Welcome to this inviting 3-bedroom, 3-bathroom condo offering 1,179 sq ft of comfortable living space, a one-car garage with direct access, and a peaceful setting within the quiet Fairmont Hill Community of Yorba Linda. Stepping inside, the living room opens with wood-look tile flooring and recessed lighting that creates a warm, modern atmosphere. From here, the space flows into the dining area, where a pretty chandelier adds charm and soft illumination. Just beyond, the kitchen features stainless steel appliances, Quartz countertops, and beautiful custom cabinetry that provides both style and functionality. Also downstairs, a lovely half guest bathroom sits conveniently near the main living areas, while a laundry room off the kitchen offers built-in storage cabinets to keep everything organized. Heading upstairs, two guest bedrooms sit along the hallway and share a full bathroom with a shower/tub combo. The primary bedroom includes a large closet with mirrored doors, a ceiling fan, and an updated en-suite bathroom for added comfort. Outside, the private back patio offers a quiet spot to relax or enjoy fresh air. The Fairmont Hill Community provides wonderful amenities including a pool, playground, volleyball area, and wide grassy spaces. Nearby, you’ll find award-winning schools, great restaurants, and plenty of shopping, making this home an ideal blend of convenience and community.
For sale
Listed by: T.N.G. Real Estate Consultants • Travis Harms • Contact: 714-476-6522
$725,000
6537 Shady Gate Ln #18, Yorba Linda, CA 92886
3beds
1,179sqft
:
Get pre-qualified$5,158/mo
Condominium
Built in 1977
-- sqft lot
$718,000 Zestimate®
$615/sqft
$380/mo HOA
What's special
Updated en-suite bathroomLovely half guest bathroomWood-look tile flooringQuartz countertopsRecessed lightingBeautiful custom cabinetry
- 94 days |
- 466 |
- 40 |
Zillow last checked:
Listing updated:
Listed by:
Travis Harms DRE #01916029 714-476-6522,
T.N.G. Real Estate Consultants,
Nathaniel Tingley DRE #01910241,
T.N.G. Real Estate Consultants
Source: CRMLS,MLS#: PW26069199 Originating MLS: California Regional MLS
Originating MLS: California Regional MLSFacts & features
Interior
Bedrooms & bathrooms
- Bedrooms: 3
- Bathrooms: 3
- Full bathrooms: 1
- 3/4 bathrooms: 1
- 1/2 bathrooms: 1
- Main level bathrooms: 1
Rooms
- Room types: Bedroom, Family Room, Kitchen
Bedroom
- Features: All Bedrooms Up
Kitchen
- Features: Remodeled, Updated Kitchen
Heating
- Forced Air
Cooling
- Central Air
Appliances
- Laundry: Inside, Laundry Room
Features
- Open Floorplan, All Bedrooms Up
- Flooring: Carpet, Tile
- Has fireplace: No
- Fireplace features: None
- Common walls with other units/homes: 1 Common Wall
Interior area
- Total interior livable area: 1,179 sqft
Property
Parking
- Total spaces: 2
- Parking features: Garage, Uncovered
- Attached garage spaces: 1
- Uncovered spaces: 1
Features
- Levels: Two
- Stories: 2
- Entry location: 1
- Patio & porch: Patio
- Pool features: Association
- Has spa: Yes
- Spa features: Association
- Has view: Yes
- View description: None
Lot
- Size: 4.36 Acres
- Features: Landscaped
Details
- Parcel number: 93546074
- Special conditions: Standard
Construction
Type & style
- Home type: Condo
- Property subtype: Condominium
- Attached to another structure: Yes
Condition
- Turnkey
- New construction: No
- Year built: 1977
Utilities & green energy
- Electric: Standard
- Sewer: Public Sewer
- Water: Public
Community & HOA
Community
- Features: Biking, Curbs, Hiking, Park, Street Lights, Suburban, Sidewalks
- Subdivision: Fairmont Hill (Frhl)
HOA
- Has HOA: Yes
- Amenities included: Playground, Pool, Spa/Hot Tub, Trash, Cable TV
- HOA fee: $380 monthly
- HOA name: Fairmont Hills
- HOA phone: 714-395-5245
Location
- Region: Yorba Linda
Financial & listing details
- Price per square foot: $615/sqft
- Tax assessed value: $524,948
- Annual tax amount: $6,140
- Date on market: 5/1/2026
- Cumulative days on market: 94 days
- Listing terms: Submit
Estimated market value
$718,000
$682,000 - $754,000
$3,639/mo
Price history
| Date | Event | Price |
|---|---|---|
| 5/1/2026 | Listed for sale | $725,000+51%$615/sqft |
Source:  CRMLS #PW26069199 Report a problem CRMLS #PW26069199 Report a problem | ||
| 5/21/2020 | Listing removed | $480,000$407/sqft |
Source: First Team Real Estate #PW20037184 Report a problem | ||
| 5/21/2020 | Listed for sale | $480,000$407/sqft |
Source: First Team Real Estate #PW20037184 Report a problem | ||
| 5/20/2020 | Sold | $480,000$407/sqft |
Source:  CRMLS #PW20037184 Report a problem CRMLS #PW20037184 Report a problem | ||
| 4/18/2020 | Pending sale | $480,000$407/sqft |
Source: First Team Real Estate #PW20037184 Report a problem | ||
| 3/23/2020 | Listed for sale | $480,000$407/sqft |
Source: First Team Real Estate #PW20037184 Report a problem | ||
| 2/28/2020 | Pending sale | $480,000$407/sqft |
Source: First Team Real Estate #PW20037184 Report a problem | ||
| 2/20/2020 | Listed for sale | $480,000+148.7%$407/sqft |
Source: First Team Real Estate #PW20037184 Report a problem | ||
| 7/10/2001 | Sold | $193,000+75.5%$164/sqft |
Source: Public Record Report a problem | ||
| 8/2/1995 | Sold | $110,000-7.1%$93/sqft |
Source: Public Record Report a problem | ||
| 8/26/1993 | Sold | $118,459$100/sqft |
Source: Public Record Report a problem | ||
Public tax history
| Year | Property taxes | Tax assessment |
|---|---|---|
| 2025 | $6,140 +2.3% | $524,948 +2% |
| 2024 | $6,000 +1.8% | $514,655 +2% |
| 2023 | $5,894 +1.2% | $504,564 +2% |
| 2022 | $5,823 +1.5% | $494,671 +2% |
| 2021 | $5,736 -1.1% | $484,972 +86% |
| 2020 | $5,798 +81.1% | $260,696 +2% |
| 2019 | $3,202 +3.4% | $255,585 +2% |
| 2018 | $3,095 +3% | $250,574 +2% |
| 2017 | $3,004 | $245,661 +2% |
| 2016 | $3,004 +2% | $240,845 +1.5% |
| 2015 | $2,945 +4.3% | $237,228 +2% |
| 2014 | $2,823 | $232,582 +0.5% |
| 2013 | -- | $231,531 +2% |
| 2012 | -- | $226,992 +2% |
| 2011 | -- | $222,542 +0.8% |
| 2010 | -- | $220,879 -0.2% |
| 2009 | -- | $221,404 +2% |
| 2008 | -- | $217,063 +2% |
| 2007 | -- | $212,807 +2% |
| 2006 | -- | $208,635 +2% |
| 2005 | -- | $204,545 +2% |
| 2004 | -- | $200,535 +1.9% |
| 2003 | -- | $196,860 +2% |
| 2002 | -- | $193,000 +59.1% |
| 2001 | $1,242 +2% | $121,272 +2% |
| 2000 | $1,218 | $118,895 |
Find assessor info on the county website
Monthly payment
Est. payment
Payment breakdown
Explore the cost of this home by adjusting the details. Changes won't be saved.Climate risks
Neighborhood: 92886
Nearby schools
GreatSchools rating
- 9/10Glenknoll Elementary SchoolGrades: K-6Distance: 0.5 mi
- 5/10Orange County School Of Computer ScienceGrades: 7-8Distance: 1.3 mi
- 9/10Esperanza High SchoolGrades: 9-12Distance: 1.3 mi
Schools provided by the listing agent
- Elementary: Glen Knoll
- High: Esperanza
Source: CRMLS. This data may not be complete. We recommend contacting the local school district to confirm school assignments for this home.
- $621,0002 bd1 ba1k sqft6537 Woodburn Ln #2, Yorba Linda, CA 92886Off Market

- $667,4003 bd2 ba1k sqft6530 Shady Gate Ln #32, Yorba Linda, CA 92886Off Market
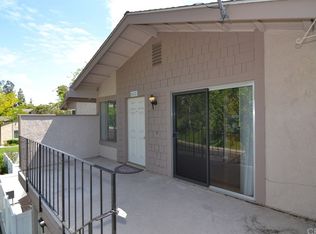
- $601,6002 bd1 ba1k sqft6467 Amberwood Ln, Yorba Linda, CA 92886Off Market

- $734,7003 bd2 ba1.1k sqft6572 Shady Gate Ln, Yorba Linda, CA 92886Off Market

- $708,0003 bd2 ba1k sqft6449 Amberwood Ln, Yorba Linda, CA 92886Off Market
- $610,0002 bd2 ba1k sqft6537 Woodburn Ln, Yorba Linda, CA 92886For Sale
- $727,9003 bd3 ba1.1k sqft6542 Woodburn Ln, Yorba Linda, CA 92886Off Market
- $683,1003 bd2 ba1k sqft6460 Amberwood Ln, Yorba Linda, CA 92886Off Market
A local agent can set up tours, give advice and negotiate with sellers.
Similar homes
- $719,9003 bd3 ba1.1k sqft20003 Clear River Ln, Yorba Linda, CA 92886For Sale
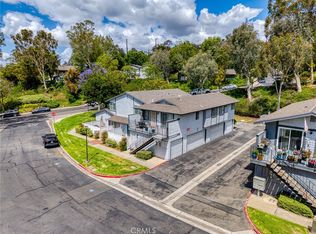 MLS ID #OC26125026, Nick Nguyen, Perfect Real Estate Solutions. CRMLS
 - $725,0002 bd3 ba1.1k sqft1366 S Country Glen Way, Anaheim, CA 92808For Sale
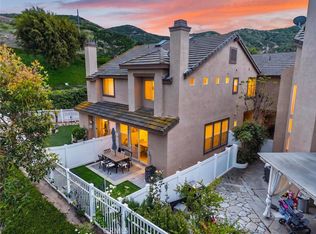 MLS ID #OC26135674, Jeremy Schultheiss, Coldwell Banker Realty. CRMLS
 - $720,0002 bd2 ba916 sqft8131 E Oak Ridge Cir, Anaheim, CA 92808For Sale
 MLS ID #PW26136669, Mary Diab, First Team Real Estate. CRMLS
 - $799,9003 bd2 ba1.1k sqft4524 Jamestown Dr, Yorba Linda, CA 92886For Sale
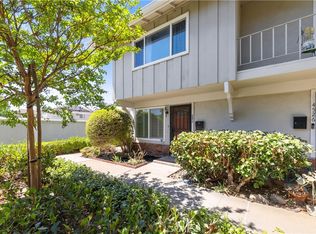 MLS ID #OC26156508, Brendan Kane, Ardor Realty, Inc. CRMLS
 - $639,0004 bd3 ba1.3k sqft1800 W Gramercy Ave APT 14, Anaheim, CA 92801For SaleMLS ID #PW26146411, Edgar Adame, RE/MAX New Dimension. CRMLS
- $870,0003 bd3 ba1.3k sqft1000 Whitewater Dr, Fullerton, CA 92833For SaleMLS ID #OC26167670, Kenny Bae, AM/PM Property Management Inc. CRMLS
- $619,0003 bd3 ba1.6k sqft19 Wildflower Pl, Phillips Ranch, CA 91766For SaleMLS ID #WS26105827, RAYMOND TSAI, Pinnacle Real Estate Group. CRMLS
- $579,9993 bd2 ba1.1k sqft1042 E La Habra Blvd Unit 227, La Habra, CA 90631For SaleMLS ID #PW26161306, Aurelio Osorio Garcia, RE/MAX New Dimension. CRMLS
- $828,0003 bd3 ba1.2k sqft18992 Canyon Terrace Dr, Trabuco Canyon, CA 92679For SaleMLS ID #NP26163997, Damian Del Rossi, Compass. CRMLS
- $819,9002 bd3 ba1k sqft13 Sunflower, Irvine, CA 92604For SaleMLS ID #PW26105029, Vivienne Tran, Cali Home Realty. CRMLS
- $828,0003 bd3 ba1.6k sqft2103 Dublin Ln #2, Diamond Bar, CA 91765For SaleMLS ID #WS26137852, CHUNLING WANG, RE/MAX 2000 REALTY. CRMLS
- $599,8002 bd3 ba1.2k sqft450 Golden Springs Dr Unit D, Diamond Bar, CA 91765For SaleMLS ID #WS26123428, Janice Shin, Pinnacle Real Estate Group. CRMLS
- $565,0002 bd2 ba1k sqft1921 Sherry Ln APT 89, Santa Ana, CA 92705For SaleMLS ID #PW26153047, Jennifer Macaraeg, The Westwood Real Estate Group. CRMLS
- $635,0002 bd2 ba1.1k sqft12105 Foster Rd Unit 2, Norwalk, CA 90650For SaleMLS ID #PW26158095, Nancy Huang, Coldwell Banker Envision. CRMLS
- $579,0002 bd3 ba1.5k sqft11 Wildflower Pl, Pomona, CA 91766For SaleMLS ID #AR26078439, David Lee, Real Brokerage Technologies, Inc. CRMLS
- $850,0003 bd3 ba1.2k sqft27841 Persimmon #44, Mission Viejo, CA 92691For SaleMLS ID #OC26118309, Angela Creech, Redfin. CRMLS
- $729,5002 bd3 ba1.2k sqft26415 Waterford Cir, Lake Forest, CA 92630For SaleMLS ID #LG26072357, Kurt Hagel, First Team Real Estate. CRMLS
- $599,0002 bd2 ba1k sqft950 East Rd #100, La Habra, CA 90631For SaleMLS ID #DW26136795, Andy Castaneda, Synergy Real Estate. CRMLS
- $639,0003 bd2 ba1.3k sqft13624 La Jolla Cir Unit H, La Mirada, CA 90638For SaleMLS ID #PW25273779, Joshua Cho, Joshua Cho, Broker. CRMLS
- $580,0002 bd2 ba1k sqft12200 Montecito Rd APT D110, Seal Beach, CA 90740For SaleMLS ID #PW26165182, Melissa McCrone, The RECollective. CRMLS
Local buyer's agents are ready to help
