Welcome to 20003 Clear River Lane #2, Yorba Linda — a beautifully upgraded end-unit condo nestled in the sought-after Fairmont Hill community.
This turnkey 3-bedroom, 2.5-bath home offers 1,179 sq ft of thoughtfully designed living space across two levels. The open-concept main floor features rich engineered wood flooring, recessed lighting throughout, and a stunning kitchen with crisp white cabinetry, granite countertops, and newer stainless appliances — all flowing seamlessly into the dining and living areas. Step outside to your private interlocking paver brick patio, perfect for entertaining or quiet evenings. A convenient powder room with tile floors and granite vanity completes the first floor.
Upstairs, the spacious primary suite boasts a fully remodeled en-suite bathroom with a sleek frameless glass shower. Two additional generously sized bedrooms with ceiling fans share a beautifully appointed hall bath with granite counters and a tub/shower combo. A dedicated interior laundry room adds everyday convenience.
Additional highlights include dual-pane windows, a newer A/C unit, and a 2-car attached garage with direct access.
The Stonekastle Community offers resort-style amenities: two pools, two spas, tennis courts, a sports court, and a playground—all covered by HOA dues that also include landscaping and trash. Zoned for award-winning Placentia-Yorba Linda Unified School District (Glenknoll Elementary, Bernardo Yorba Middle, Esperanza High).
Perfectly positioned near freeways, dining, shopping, and entertainment—this is Yorba Linda living at its finest.
For sale
Listed by: Perfect Real Estate Solutions • Nick Nguyen • Contact: nick.firstgalaxy@gmail.com
$719,900
20003 Clear River Ln, Yorba Linda, CA 92886
3beds
1,179sqft
:
Get pre-qualified$5,124/mo
Condominium
Built in 1979
-- sqft lot
$724,400 Zestimate®
$611/sqft
$380/mo HOA
What's special
- 49 days |
- 415 |
- 17 |
Zillow last checked:
Listing updated:
Listed by:
Nick Nguyen DRE #01967943 nick.firstgalaxy@gmail.com,
Perfect Real Estate Solutions
Source: CRMLS,MLS#: OC26125026 Originating MLS: California Regional MLS
Originating MLS: California Regional MLSFacts & features
Interior
Bedrooms & bathrooms
- Bedrooms: 3
- Bathrooms: 3
- Full bathrooms: 2
- 1/2 bathrooms: 1
- Main level bedrooms: 1
Rooms
- Room types: Bedroom
Bedroom
- Features: All Bedrooms Up
Cooling
- Central Air
Appliances
- Included: Dryer, Washer
Features
- All Bedrooms Up
- Has fireplace: No
- Fireplace features: None
- Common walls with other units/homes: 1 Common Wall
Interior area
- Total interior livable area: 1,179 sqft
Property
Parking
- Total spaces: 2
- Parking features: Garage - Attached
- Attached garage spaces: 2
Features
- Levels: Two
- Stories: 2
- Entry location: Front door
- Pool features: Community, Association
- Has view: Yes
- View description: None
Lot
- Size: 7.25 Acres
Details
- Parcel number: 93684050
- Special conditions: Standard
Construction
Type & style
- Home type: Condo
- Property subtype: Condominium
- Attached to another structure: Yes
Condition
- New construction: No
- Year built: 1979
Utilities & green energy
- Sewer: Public Sewer
- Water: Public
Community & HOA
Community
- Features: Park, Pool
- Subdivision: Fairmont Hill (Frhl)
HOA
- Has HOA: Yes
- Amenities included: Sport Court, Pool, Spa/Hot Tub
- HOA fee: $380 monthly
- HOA name: Stonekastle community
- HOA phone: 714-395-5245
Location
- Region: Yorba Linda
Financial & listing details
- Price per square foot: $611/sqft
- Date on market: 6/8/2026
- Cumulative days on market: 49 days
- Listing terms: Cash to New Loan
Estimated market value
$724,400
$688,000 - $761,000
$3,558/mo
Price history
| Date | Event | Price |
|---|---|---|
| 7/3/2026 | Listed for sale | $719,900$611/sqft |
Source:  CRMLS #OC26125026 Report a problem CRMLS #OC26125026 Report a problem | ||
| 6/22/2026 | Contingent | $719,900$611/sqft |
Source: CRMLS #OC26125026 Report a problem | ||
| 6/9/2026 | Listed for sale | $719,900$611/sqft |
Source: CRMLS #OC26125026 Report a problem | ||
Public tax history
Tax history is unavailable.
Monthly payment
Est. payment
Payment breakdown
Explore the cost of this home by adjusting the details. Changes won't be saved.Climate risks
Neighborhood: 92886
Nearby schools
GreatSchools rating
- 9/10Glenknoll Elementary SchoolGrades: K-6Distance: 0.2 mi
- 5/10Orange County School Of Computer ScienceGrades: 7-8Distance: 1.1 mi
- 9/10Esperanza High SchoolGrades: 9-12Distance: 1.1 mi
- $678,6003 bd2 ba1k sqft20001 Clear River Ln #1, Yorba Linda, CA 92886Off Market
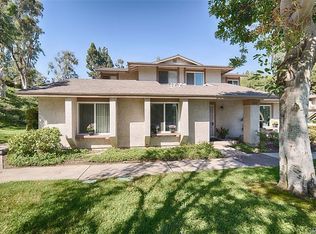
- $719,9003 bd2 ba1.1k sqft20003 Clear River Ln #2, Yorba Linda, CA 92886Off Market
- $711,2003 bd2 ba1.1k sqft20005 Clear River Ln #3, Yorba Linda, CA 92886Off Market
- $649,7003 bd2 ba1k sqft20007 Clear River Ln #4, Yorba Linda, CA 92886Off Market
- $687,7003 bd2 ba1k sqft20015 Clear River Ln #5, Yorba Linda, CA 92886Off Market
- $609,0002 bd2 ba1k sqft20013 Clear River Ln #6, Yorba Linda, CA 92886Off Market
- $642,9002 bd2 ba1k sqft20011 Clear River Ln #7, Yorba Linda, CA 92886Off Market
- $672,3003 bd2 ba1k sqft20009 Clear River Ln #8, Yorba Linda, CA 92886Off Market
- $685,3003 bd3 ba1.1k sqft19961 Apple Creek Ln #10, Yorba Linda, CA 92886Off Market
A local agent can set up tours, give advice and negotiate with sellers.
Similar homes
- $725,0003 bd3 ba1.1k sqft6537 Shady Gate Ln #18, Yorba Linda, CA 92886For Sale
 MLS ID #PW26069199, Travis Harms, T.N.G. Real Estate Consultants. CRMLS
 - $719,8883 bd3 ba1.6k sqft343 W Summerfield Cir, Anaheim, CA 92802For Sale
 MLS ID #PW26160509, Monica Villalobos, Real Broker. CRMLS
 - $619,0003 bd3 ba1.6k sqft19 Wildflower Pl, Phillips Ranch, CA 91766For Sale
 MLS ID #WS26105827, RAYMOND TSAI, Pinnacle Real Estate Group. CRMLS
 - $639,0004 bd3 ba1.3k sqft1800 W Gramercy Ave APT 14, Anaheim, CA 92801For Sale
 MLS ID #PW26146411, Edgar Adame, RE/MAX New Dimension. CRMLS
 - $699,0002 bd3 ba1.2k sqft25885 Trabuco Rd APT 121, Lake Forest, CA 92630For SaleMLS ID #OC26116396, Maryam Amiri, Redfin. CRMLS
- $819,9002 bd3 ba1k sqft13 Sunflower, Irvine, CA 92604For SaleMLS ID #PW26105029, Vivienne Tran, Cali Home Realty. CRMLS
- $749,0003 bd2 ba1.2k sqft20745 E Crest Ln, Walnut, CA 91789For SaleMLS ID #PW26148975, Esther Lee, Coldwell Banker Best Realty. CRMLS
- $745,0003 bd3 ba1.5k sqft15315 Ashley Ct, Whittier, CA 90603For SaleMLS ID #OC26144763, Leo Gutierrez-Torres, The One. CRMLS
- $639,0003 bd2 ba1.3k sqft13624 La Jolla Cir Unit H, La Mirada, CA 90638For SaleMLS ID #PW25273779, Joshua Cho, Joshua Cho, Broker. CRMLS
- $579,0002 bd3 ba1.5k sqft11 Wildflower Pl, Pomona, CA 91766For SaleMLS ID #AR26078439, David Lee, Real Brokerage Technologies, Inc. CRMLS
- $928,0003 bd2 ba1.2k sqft47 Fox Holw #27, Irvine, CA 92614For SaleMLS ID #WS26116602, QIANQIAN Wu, Wetrust Realty. CRMLS
- $815,0002 bd3 ba1.1k sqft7 Big Dipper Ct, Newport Beach, CA 92663For SaleMLS ID #OC26098964, Lindsay Clark, Engel & Volkers Laguna Beach. CRMLS
- $729,5002 bd3 ba1.2k sqft26415 Waterford Cir, Lake Forest, CA 92630For SaleMLS ID #LG26072357, Kurt Hagel, First Team Real Estate. CRMLS
- $624,9992 bd2 ba953 sqft21256 Camelia, Lake Forest, CA 92630For SaleMLS ID #SW26097132, Jessica Davis, Elevate Real Estate Agency. CRMLS
- $580,0002 bd2 ba917 sqft1500 Spruce St Unit D, Placentia, CA 92870For SaleMLS ID #SB26128320, Derek Hirano, Keller Williams Realty. CRMLS
- $589,0002 bd2 ba1.1k sqft7890 E Spring St Unit 23H, Long Beach, CA 90815For SaleMLS ID #PW26126741, Nicole Byers, Keller Williams Coastal Prop.. CRMLS
- $600,0002 bd1 ba1.1k sqft5475 Twin Lakes Dr, Cypress, CA 90630For SaleMLS ID #PW26139264, Joseph Choi, Nexteam Real Estate. CRMLS
- $580,0002 bd2 ba1.1k sqft6600 Warner Ave Unit 155, Huntington Beach, CA 92647For SaleMLS ID #OC26140822, Kimberly Griffith, Serhant California, Inc. CRMLS
- $499,9003 bd2 ba1.2k sqft2025 E Aroma Dr, West Covina, CA 91791For SaleMLS ID #AR26143650, Jerry Sun, RE/MAX Premier Properties. CRMLS
- $539,9001 bd1 ba1.1k sqft9035 Stacie Ln #7, Anaheim, CA 92804For SaleMLS ID #PW26160391, Carlos Elizalde, Real Broker. CRMLS
Local buyer's agents are ready to help
