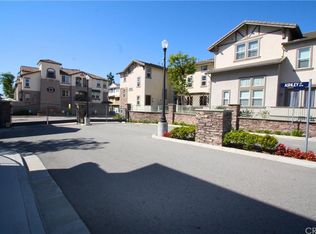
Welcome to this beautifully updated 3-bedroom, 3-bathroom corner unit nestled inside the sought-after Ravello gated community — ideally situated right behind Whittwood Town Center.
Corner placement means natural light pours in from two directions, giving the home an airy, open feel throughout the entire day. First unit into the community and the layout across three levels makes great use of every square foot.
On the entry level, a tucked-away office nook is perfect for working from home or a quiet study space. Head up to the second level and you'll find the heart of the home — an open-concept living room, dining area, and kitchen that flows seamlessly out to a private balcony. A full bedroom and bathroom round out this floor, ideal for guests or multigenerational living.
The third level is where the primary suite impresses: a walk-in closet, a spa-like bathroom with both a soaking tub and separate shower, and its own private balcony to start (or end) the day. The third bedroom is also on this level, along with a dedicated laundry room that actually makes sense where it is.
The oversized two-car garage offers direct entry into the home — a small detail that makes a big difference on rainy days.
Community amenities include a sparkling pool, a relaxing spa, and a playground area. Right outside the gates, you're immediately at Whittwood Town Center, home to restaurants, shopping, gyms, banks, and the post office. Top it off with award-winning schools including La Serna High School, and this one checks all the boxes.
Thoughtfully improved by the seller and move-in ready — just unpack and enjoy.
For sale
Listed by: The One • Leo Gutierrez-Torres • Contact: 714-875-8737
$745,000
15315 Ashley Ct, Whittier, CA 90603
3beds
1,580sqft
:
Get pre-qualified$5,468/mo
Condominium
Built in 2007
-- sqft lot
$737,600 Zestimate®
$472/sqft
$429/mo HOA
What's special
- 18 days |
- 654 |
- 25 |
Zillow last checked:
Listing updated:
Listed by:
Leo Gutierrez-Torres DRE #02107407 714-875-8737,
The One
Source: CRMLS,MLS#: OC26144763 Originating MLS: California Regional MLS
Originating MLS: California Regional MLSFacts & features
Interior
Bedrooms & bathrooms
- Bedrooms: 3
- Bathrooms: 3
- Full bathrooms: 3
- Main level bathrooms: 3
- Main level bedrooms: 3
Rooms
- Room types: Bathroom, Bedroom, Kitchen, Laundry, Living Room, Primary Bathroom, Primary Bedroom, Other, Pantry, Dining Room
Bedroom
- Features: All Bedrooms Up
Bathroom
- Features: Jack and Jill Bath
Bathroom
- Features: Bathtub
Kitchen
- Features: Quartz Counters
Other
- Features: Walk-In Closet(s)
Pantry
- Features: Walk-In Pantry
Heating
- Central
Cooling
- Central Air
Appliances
- Included: Gas Range
- Laundry: Gas Dryer Hookup, Inside, Laundry Room
Features
- Balcony, Separate/Formal Dining Room, Eat-in Kitchen, All Bedrooms Up, Jack and Jill Bath, Walk-In Pantry, Walk-In Closet(s)
- Flooring: Carpet, Vinyl
- Windows: Shutters
- Has fireplace: No
- Fireplace features: None
- Common walls with other units/homes: 1 Common Wall,End Unit
Interior area
- Total interior livable area: 1,580 sqft
Property
Parking
- Total spaces: 2
- Parking features: Door-Single, Garage, Garage Door Opener, Tandem
- Attached garage spaces: 2
Features
- Levels: Three Or More
- Stories: 3
- Entry location: 1
- Pool features: Association
- Has view: Yes
- View description: Courtyard
Lot
- Size: 1.22 Acres
Details
- Parcel number: 8230028066
- Special conditions: Standard
Construction
Type & style
- Home type: Condo
- Property subtype: Condominium
- Attached to another structure: Yes
Condition
- Turnkey
- New construction: No
- Year built: 2007
Utilities & green energy
- Sewer: Public Sewer
- Water: Public
- Utilities for property: Cable Available, Cable Connected, Electricity Connected, Natural Gas Connected, Phone Available, Sewer Connected, Water Connected
Community & HOA
Community
- Features: Curbs, Sidewalks
HOA
- Has HOA: Yes
- Amenities included: Pool
- HOA fee: $429 monthly
- HOA name: Ravello
- HOA phone: 949-367-9430
Location
- Region: Whittier
Financial & listing details
- Price per square foot: $472/sqft
- Tax assessed value: $474,090
- Annual tax amount: $6,182
- Date on market: 7/8/2026
- Cumulative days on market: 18 days
- Listing terms: Cash,Conventional,FHA,VA Loan
Estimated market value
$737,600
$701,000 - $774,000
$4,326/mo
Price history
| Date | Event | Price |
|---|---|---|
| 7/8/2026 | Listed for sale | $745,000+8%$472/sqft |
Source:  CRMLS #OC26144763 Report a problem CRMLS #OC26144763 Report a problem | ||
| 8/14/2025 | Sold | $690,000-3.6%$437/sqft |
Source: CRMLS #MB25081906 Report a problem | ||
| 8/11/2025 | Pending sale | $715,888$453/sqft |
Source: CRMLS #MB25081906 Report a problem | ||
| 7/28/2025 | Contingent | $715,888$453/sqft |
Source: CRMLS #MB25081906 Report a problem | ||
| 7/14/2025 | Price change | $715,888-1.8%$453/sqft |
Source: CRMLS #MB25081906 Report a problem | ||
| 6/23/2025 | Price change | $729,000-1.4%$461/sqft |
Source: CRMLS #MB25081906 Report a problem | ||
| 6/13/2025 | Listed for sale | $739,000+117.4%$468/sqft |
Source: CRMLS #MB25081906 Report a problem | ||
| 10/25/2011 | Sold | $340,000-31%$215/sqft |
Source: Public Record Report a problem | ||
| 9/25/2007 | Sold | $493,000$312/sqft |
Source: Public Record Report a problem | ||
Public tax history
| Year | Property taxes | Tax assessment |
|---|---|---|
| 2025 | $6,182 +9% | $474,090 +2% |
| 2024 | $5,672 +1.6% | $464,795 +2% |
| 2023 | $5,582 +1.9% | $455,682 +2% |
| 2022 | $5,475 +2.2% | $446,748 +2% |
| 2021 | $5,360 +1.3% | $437,989 +1% |
| 2020 | $5,289 | $433,498 +2% |
| 2019 | $5,289 +4.1% | $424,999 +2% |
| 2018 | $5,081 | $416,666 +2% |
| 2017 | $5,081 +1.9% | $408,497 +2% |
| 2016 | $4,987 +3.8% | $400,489 +1.5% |
| 2015 | $4,806 +2.2% | $394,474 +2% |
| 2014 | $4,701 | $386,747 +13.7% |
| 2012 | -- | $340,000 -9.7% |
| 2011 | -- | $376,400 |
| 2010 | -- | $376,400 |
| 2009 | -- | $376,400 -23.7% |
| 2008 | -- | $493,000 |
Find assessor info on the county website
Monthly payment
Est. payment
Payment breakdown
Explore the cost of this home by adjusting the details. Changes won't be saved.Climate risks
Neighborhood: 90603
Nearby schools
GreatSchools rating
- 7/10Leffingwell Elementary SchoolGrades: K-5Distance: 0.5 mi
- 9/10Granada Middle SchoolGrades: 6-8Distance: 1.3 mi
- 9/10La Serna High SchoolGrades: 9-12Distance: 0.8 mi
Schools provided by the listing agent
- High: La Serna
Source: CRMLS. This data may not be complete. We recommend contacting the local school district to confirm school assignments for this home.
- $751,4003 bd3 ba1.7k sqft15335 Ashley Ct, Whittier, CA 90603Off Market
- $758,8003 bd3 ba1.7k sqft15333 Ashley Ct, Whittier, CA 90603Off Market

- $710,0003 bd2 ba1.6k sqft15329 Ashley Ct, Whittier, CA 90603Off Market
- $768,5004 bd4 ba1.8k sqft15339 Ashley Ct, Whittier, CA 90603Off Market

- $740,1003 bd3 ba1.5k sqft15331 Ashley Ct, Whittier, CA 90603Off Market
- $738,7003 bd3 ba1.6k sqft15348 Ashley Ct, Whittier, CA 90603Off Market
- $740,2003 bd3 ba1.6k sqft15362 Ashley Ct, Whittier, CA 90603Off Market
- $749,7003 bd3 ba1.7k sqft15352 Ashley Ct, Whittier, CA 90603Off Market
A local agent can set up tours, give advice and negotiate with sellers.
Similar homes
- $719,8883 bd3 ba1.6k sqft343 W Summerfield Cir, Anaheim, CA 92802For Sale
 MLS ID #PW26160509, Monica Villalobos, Real Broker. CRMLS
 - $759,0002 bd3 ba1.2k sqft14116 Bay St, La Mirada, CA 90638For Sale
 MLS ID #PW26149434, Alex Jang, New Star Realty & Investment. CRMLS
 - $750,0004 bd4 ba1.7k sqft2730 Santa Anita Ave, El Monte, CA 91733For Sale
 MLS ID #GD26136123, Michael Minassian, Maximus Properties. CRMLS
 - $799,8883 bd2 ba1.2k sqft20721 E Crest Ln Unit B, Walnut, CA 91789For Sale
 MLS ID #CV26148221, Mynor Bardales, AMERIPRIDE PROPERTIES. CRMLS
 - $750,0002 bd3 ba1.6k sqft113 Autumn Oaks Ln, Glendora, CA 91741For SaleMLS ID #CV26125756, Lisa Pimentel, CENTURY 21 CITRUS REALTY INC. CRMLS
- $749,0003 bd3 ba1.5k sqft3212 Willow Creek Rd, West Covina, CA 91791For SaleMLS ID #TR26154434, Jie Yao, ReMax 2000 Realty. CRMLS
- $739,9992 bd3 ba1k sqft8567 E Tioga Way, Anaheim, CA 92808For SaleMLS ID #PW26150458, Mark Martinelli, Big Block Premier. CRMLS
- $760,0003 bd3 ba1.5k sqft809 S Anaheim Blvd Unit 101, Anaheim, CA 92805For SaleMLS ID #PW26137171, Chasin Prather, Chasin RE. CRMLS
- $879,0003 bd3 ba1.6k sqft2180 Citrus Pl Unit C, Hacienda Heights, CA 91745For SaleMLS ID #PW26132188, Philip DeMatteo, First Team Real Estate. CRMLS
- $839,0004 bd3 ba1.7k sqft5237 Rosemead Blvd Unit A, San Gabriel, CA 91776For SaleMLS ID #WS26151459, LILI QIAN, PACIFIC STERLING REALTY/Irvine. CRMLS
- $719,9003 bd3 ba1.1k sqft20003 Clear River Ln, Yorba Linda, CA 92886For SaleMLS ID #OC26125026, Nick Nguyen, Perfect Real Estate Solutions. CRMLS
- $740,0003 bd4 ba1.7k sqft649 W Foothill Blvd Unit 2, Glendora, CA 91741For SaleMLS ID #PW26040731, Thomas Higgins, Redfin Corporation. CRMLS
- $879,0002 bd2 ba1.1k sqft1264 McFadden Dr, Fullerton, CA 92833For SaleMLS ID #PW26084458, Jamie Lee, Newcastle Realty, Inc.. CRMLS
- $799,0002 bd3 ba1.4k sqft5919 Spring St, Buena Park, CA 90621For SaleMLS ID #SB26138519, Laura Zinniger, Century 21 Coastal Properties. CRMLS
- $869,0004 bd4 ba1.8k sqft249 N Magnolia Ave #3, Anaheim, CA 92801For SaleMLS ID #PW26140682, Ethan Baik, Premier Realty. CRMLS
- $768,0003 bd3 ba1.5k sqft17 Aria St, South El Monte, CA 91733For SaleMLS ID #WS26098104, ELAINE TRAN, COLDWELL BANKER DYNASTY/TC. CRMLS
- $679,0003 bd3 ba1.2k sqft1022 S Marengo Ave Unit 5, Alhambra, CA 91803For SaleMLS ID #PW26131839, Giovanni Masia, Terra Realty & Mortgage Inc.. CRMLS
- $849,0004 bd4 ba2.1k sqft9213 Sunshine Pl, Downey, CA 90240For SaleMLS ID #PW26148658, Jin Hong, Premier Realty. CRMLS
- $699,0003 bd3 ba1.9k sqft9914 Tweedy Ln APT C, Downey, CA 90240For SaleMLS ID #TR26092956, Anna Yang, New Star Realty & Inv.. CRMLS
- $775,0003 bd4 ba1.8k sqft10674 Paramount Blvd, Downey, CA 90241For SaleMLS ID #IV26157506, BEVERLY ALVAREZ, BILTMOREWEST REALTY. CRMLS
Local buyer's agents are ready to help
