Modern Comfort in the Heart of Glendora | Gated Resort-Style Living... Welcome to 649 W Foothill Blvd Unit 2, a beautifully appointed, solar-powered townhome located in the desirable Foothill Collection, a gated resort-style community in the heart of Glendora. With 3 spacious bedrooms, a versatile bonus room/office, and 4 bathrooms, this multi-level home offers the perfect blend of function, style, and convenience. The first floor greets you with direct access from the attached two-car garage, a flexible office or den space ideal for remote work or a guest retreat, a convenient powder room, and access to a private, fenced front patio, perfect for morning coffee or evening relaxation. Upstairs, the main level showcases an open-concept layout designed for modern living. The bright and stylish kitchen is the centerpiece, featuring quartz countertops, a peninsula with bar seating, classic subway tile backsplash, stainless steel appliances, and crisp white shaker cabinetry. Just off the kitchen is a separate laundry room and an additional half bath for guests. The spacious living and dining area boasts warm wood flooring and ample room for entertaining or everyday lounging. The top floor features all three bedrooms, including the luxurious primary suite with a walk-in closet and an ensuite bathroom equipped with a dual-sink vanity, oversized walk-in shower, and private water closet. Two additional bedrooms and a full guest bath are located just down the hall. Inside and out, this home is thoughtfully designed with comfort and efficiency in mind, from wood-grain tile in the kitchen and baths to plush carpeting in the bedrooms and energy-saving features that come standard, including solar power. The Foothill Collection offers a true resort lifestyle, complete with a sparkling pool and spa, BBQ and picnic areas, bocce ball court, dog park, and tot lot, all within a beautifully maintained and gated setting. Enjoy peaceful surroundings with easy access to top-rated Glendora schools, shopping, dining, the Metrolink station, and major freeways. Whether you're seeking space to grow, work from home, or entertain in style, this is a home you won’t want to miss. Come see why Glendora living doesn’t get better than this!
For sale
Listed by: Redfin Corporation • Thomas Higgins • Contact: 714-878-7889
Price cut: $5K (7/15)
$740,000
649 W Foothill Blvd Unit 2, Glendora, CA 91741
3beds
1,760sqft
Condominium
Built in 2017
-- sqft lot
$739,300 Zestimate®
$420/sqft
$395/mo HOA
What's special
- 359 days |
- 313 |
- 11 |
Zillow last checked:
Listing updated:
Listed by:
Thomas Higgins DRE #01456745 714-878-7889,
Redfin Corporation
Source: CRMLS,MLS#: PW26040731 Originating MLS: California Regional MLS
Originating MLS: California Regional MLSFacts & features
Interior
Bedrooms & bathrooms
- Bedrooms: 3
- Bathrooms: 4
- Full bathrooms: 2
- 1/2 bathrooms: 2
- Main level bathrooms: 1
Rooms
- Room types: Bonus Room, Bedroom, Den, Laundry, Living Room, Other
Bedroom
- Features: All Bedrooms Up
Bathroom
- Features: Bathroom Exhaust Fan, Bathtub, Dual Sinks, Enclosed Toilet, Separate Shower, Tub Shower, Walk-In Shower
Kitchen
- Features: Quartz Counters, Self-closing Cabinet Doors, Self-closing Drawers
Other
- Features: Walk-In Closet(s)
Heating
- Central
Cooling
- Central Air
Appliances
- Included: Dishwasher, ENERGY STAR Qualified Water Heater, Electric Range, Disposal, Microwave, Vented Exhaust Fan, Water To Refrigerator, Water Heater
- Laundry: Washer Hookup, Electric Dryer Hookup, Inside, Laundry Room
Features
- Breakfast Bar, High Ceilings, Multiple Staircases, Open Floorplan, Pantry, Quartz Counters, Recessed Lighting, All Bedrooms Up, Walk-In Closet(s)
- Flooring: Carpet, Tile, Wood
- Windows: Plantation Shutters
- Has fireplace: No
- Fireplace features: None
- Common walls with other units/homes: 2+ Common Walls
Interior area
- Total interior livable area: 1,760 sqft
Property
Parking
- Total spaces: 2
- Parking features: Direct Access, Garage, Guest, Gated
- Attached garage spaces: 2
Features
- Levels: Three Or More
- Stories: 3
- Entry location: Ground Level
- Patio & porch: Enclosed, Patio, See Remarks
- Pool features: Community, Heated, Association
- Has spa: Yes
- Spa features: Community
- Fencing: Stucco Wall
- Has view: Yes
- View description: Mountain(s)
Lot
- Size: 1.53 Acres
- Features: Street Level
Details
- Parcel number: 8635011029
- Zoning: GDR3_GRAND_FTH
- Special conditions: Standard
Construction
Type & style
- Home type: Condo
- Property subtype: Condominium
- Attached to another structure: Yes
Materials
- Foundation: Slab
- Roof: Spanish Tile
Condition
- Turnkey
- New construction: No
- Year built: 2017
Details
- Builder name: City Ventures Homebuilding
Utilities & green energy
- Electric: 220 Volts in Garage, Photovoltaics Seller Owned
- Sewer: Public Sewer
- Water: Public
Green energy
- Energy efficient items: Appliances, Water Heater
- Energy generation: Solar
Community & HOA
Community
- Features: Curbs, Dog Park, Gated, Pool
- Security: Gated Community
HOA
- Has HOA: Yes
- Amenities included: Bocce Court, Dog Park, Outdoor Cooking Area, Barbecue, Playground, Pool, Spa/Hot Tub
- HOA fee: $395 monthly
- HOA name: Foothill Collection
- HOA phone: 909-259-0529
Location
- Region: Glendora
Financial & listing details
- Price per square foot: $420/sqft
- Tax assessed value: $603,728
- Date on market: 2/25/2026
- Cumulative days on market: 359 days
- Listing terms: Cash,Cash to New Loan,Fannie Mae,Freddie Mac,Submit
- Inclusions: Owned Solar
Estimated market value
$739,300
$702,000 - $776,000
$4,094/mo
Price history
| Date | Event | Price |
|---|---|---|
| 7/15/2026 | Price change | $740,000-0.7%$420/sqft |
Source:  CRMLS #PW26040731 Report a problem CRMLS #PW26040731 Report a problem | ||
| 7/13/2026 | Pending sale | $745,000$423/sqft |
Source: CRMLS #PW26040731 Report a problem | ||
| 6/18/2026 | Listed for sale | $745,000$423/sqft |
Source: CRMLS #PW26040731 Report a problem | ||
| 6/10/2026 | Listing removed | $745,000$423/sqft |
Source: CRMLS #PW26040731 Report a problem | ||
| 5/26/2026 | Price change | $745,000-0.7%$423/sqft |
Source: CRMLS #PW26040731 Report a problem | ||
| 4/17/2026 | Price change | $750,000-1.3%$426/sqft |
Source: CRMLS #PW26040731 Report a problem | ||
| 4/1/2026 | Price change | $759,990-1.3%$432/sqft |
Source: CRMLS #PW26040731 Report a problem | ||
| 2/25/2026 | Listed for sale | $769,980$437/sqft |
Source: CRMLS #PW26040731 Report a problem | ||
Public tax history
| Year | Property taxes | Tax assessment |
|---|---|---|
| 2026 | -- | $603,728 +2% |
| 2025 | $7,268 +4.6% | $591,891 +2% |
| 2024 | $6,949 +2.4% | $580,287 +2% |
| 2023 | $6,788 +2% | $568,910 +2% |
| 2022 | $6,656 +1.8% | $557,756 +2% |
| 2021 | $6,536 +3.5% | $546,821 +1% |
| 2020 | $6,315 | $541,215 +2% |
| 2019 | $6,315 +4.3% | $530,604 +2% |
| 2018 | $6,053 | $520,200 +86% |
| 2017 | $6,053 | $279,706 |
Find assessor info on the county website
Monthly payment
Est. payment
Payment breakdown
Explore the cost of this home by adjusting the details. Changes won't be saved.Climate risks
Neighborhood: 91741
Nearby schools
GreatSchools rating
- 9/10La Fetra Elementary SchoolGrades: K-5Distance: 0.3 mi
- 7/10Sandburg Middle SchoolGrades: 6-8Distance: 0.3 mi
- 9/10Glendora High SchoolGrades: 9-12Distance: 2.4 mi
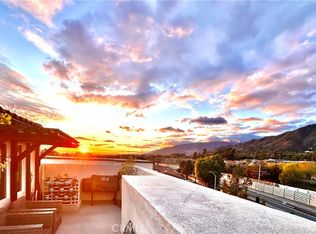
- $820,0003 bd4 ba1.8k sqft645 W Foothill Blvd UNIT 7, Glendora, CA 91741Sold
- $839,9003 bd2 ba1.3k sqft146 N Vecino Ave, Glendora, CA 91741Off Market
- $913,5003 bd2 ba1.3k sqft148 N Vecino Ave, Glendora, CA 91741Off Market

- $731,6003 bd4 ba1.7k sqft537 W Foothill Blvd UNIT 108, Glendora, CA 91741Off Market
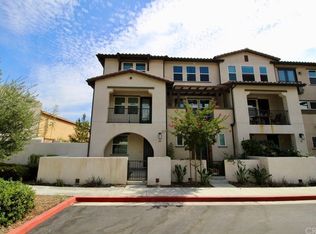
- $665,0002 bd3 ba1.5k sqft535 W Foothill Blvd UNIT 104, Glendora, CA 91741Off Market
- $733,4003 bd4 ba1.7k sqft537 W Foothill Blvd UNIT 112, Glendora, CA 91741Off Market
- $742,7003 bd4 ba1.7k sqft535 W Foothill Blvd UNIT 103, Glendora, CA 91741Off Market
- $765,4003 bd4 ba1.7k sqft645 W Foothill Blvd UNIT 8, Glendora, CA 91741Off Market
A local agent can set up tours, give advice and negotiate with sellers.
Similar homes
- $698,0002 bd3 ba1.5k sqft601 W Foothill Blvd Unit 71, Glendora, CA 91741For Sale
 MLS ID #OC26148294, Leanne Tang, Pinnacle Real Estate Group. CRMLS
 - $799,0005 bd4 ba1.8k sqft623 W Foothill Blvd Unit 39, Glendora, CA 91741For Sale
 MLS ID #WS26126205, HSU JEN CHEN, IRN REALTY. CRMLS
 - $729,0003 bd3 ba1.6k sqft875 E Mountain Way, Azusa, CA 91702For Sale
 MLS ID #AR26105697, Louis Wang, Pinnacle Real Estate Group. CRMLS
 - $709,0003 bd3 ba1.7k sqft870 E Mountain Way, Azusa, CA 91702For Sale
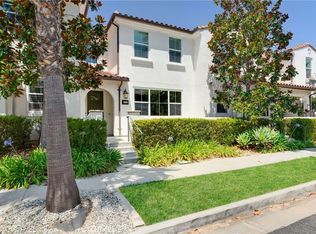 Engel & Volkers
 - $720,0002 bd3 ba1.3k sqft877 Orchid Way Unit C, Azusa, CA 91702For SaleMLS ID #WS26099894, Vivian Wang, RE/MAX 2000 REALTY. CRMLS
- $650,0002 bd3 ba1.5k sqft908 N Botanica Ln Unit B, Azusa, CA 91702For SaleMLS ID #TR26170415, Albert Marin, Re/Max Top Producers. CRMLS
- $749,0003 bd3 ba1.5k sqft3212 Willow Creek Rd, West Covina, CA 91791For SaleMLS ID #TR26154434, Jie Yao, ReMax 2000 Realty. CRMLS
- $603,0002 bd3 ba1.2k sqft422 W Route 66 Trailer 28, Glendora, CA 91740For SaleMLS ID #CV26153923, Loida Atienza, L.A. Realty Services. CRMLS
- $698,0004 bd4 ba1.7k sqft809 N Dalton Ave Unit 104, Azusa, CA 91702For SaleMLS ID #IG26095981, Rishav Poudyal, BBR Partners, Inc.. CRMLS
- $660,0002 bd3 ba1.4k sqft806 E Promenade Unit C, Azusa, CA 91702For SaleMLS ID #WS26141865, DEREK MICHAELIS, ReMax Unlimited Real Estate. CRMLS
- $599,0002 bd3 ba1.3k sqft827 E Promenade #E, Azusa, CA 91702For SaleMLS ID #WS25280247, RAYMOND TSAI, Pinnacle Real Estate Group. CRMLS
- $639,0003 bd3 ba1.4k sqft758 E Matchwood St, Azusa, CA 91702For SaleMLS ID #WS26157620, MAY CHEN, CALLAWAY REALTY, INC.. CRMLS
- $625,0002 bd3 ba1.4k sqft902 N Botanica Ln Unit C, Azusa, CA 91702For SaleMLS ID #AR26147943, Garrett Chan, Compass. CRMLS
- $748,8884 bd4 ba1.8k sqft821 Hudson Ln, West Covina, CA 91790For SaleMLS ID #TR26176726, Johnathan Chao, Keller Williams Premier Prop. CRMLS
- $648,8002 bd3 ba1.4k sqft419 Falcon Pl, Covina, CA 91723For SaleMLS ID #SW26125239, Naomi Hsiao, CENTURY 21 Affiliated. CRMLS
- $833,9004 bd3 ba1.8k sqft1026 S Marengo Ave Unit 2, Alhambra, CA 91803For SaleMLS ID #AR26182368, Jingzhe Zhang, Harvest Realty Development. CRMLS
- $758,0004 bd4 ba2k sqft1530 Cameron Ave, West Covina, CA 91790For SaleMLS ID #TR26169541, Yixin Chen, Universal Elite Inc.. CRMLS
- $750,0002 bd2 ba1.6k sqft704 W 1st St, Claremont, CA 91711For SaleMLS ID #CV26153485, Ryan Zimmerman, CONCIERGE REALTY GROUP. CRMLS
- $679,0003 bd2 ba1.5k sqft243 Pin Ln, Covina, CA 91722For SaleMLS ID #CV26169744, Kristin Balalis, Century 21 Masters. CRMLS
- $649,0003 bd3 ba1.5k sqft1112 Cardinal Way, Covina, CA 91722For SaleMLS ID #CV26176204, Javier Montiel, KELLER WILLIAMS COVINA. CRMLS
Local buyer's agents are ready to help
