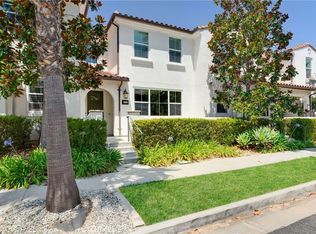
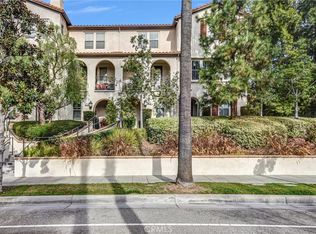
One of the best priced / per sq ft in the area *** Run, don't walk! Improved Price *** Freshly painted and ready to move in, this home has new premium laminate floors and 1,711 square feet of living space. This highly desirable former model includes three bedrooms, two full bathrooms, one half-bath, and an open Den/Loft area at the top of the stairs. The upstairs loft can be used as an office, sitting area, playroom, or extra living space. There are separate living and dining areas and an open kitchen with a center island and breakfast counter. A convenient laundry room sits near the upstairs bedroom areas. Large Master Bedroom with full walk-in closet. The two-car garage connects directly to the house. The property is walking distance (two blocks) from the Metrolink station and close to Citrus College and Azusa Pacific University, with easy access to shopping, restaurants, and the 210 and 605 freeways. Residents enjoy community amenities such as a recreation center, two large pools, walking paths, a recreation area, BBQ's, picnic areas and expansive green spaces. As the original model home, it has several upgrades including upgraded Counters, backsplash and molding. This move-in-ready home is a great floorplan in the master planned community of Rosedale ***
For sale
Listed by: Engel & Volkers • Dale Rehfeld • Contact: 626-255-3148
Price cut: $10K (8/18)
$709,000
870 E Mountain Way, Azusa, CA 91702
3beds
1,711sqft
Condominium
Built in 2014
-- sqft lot
$-- Zestimate®
$414/sqft
$400/mo HOA
What's special
- 127 days
- 182
- 16
Zillow last checked:
Listing updated:
Listed by:
Dale Rehfeld DRE #00942231 626-255-3148,
Engel & Volkers
Source: CRMLS,MLS#: CV26116384 Originating MLS: California Regional MLS
Originating MLS: California Regional MLSFacts & features
Interior
Bedrooms & bathrooms
- Bedrooms: 3
- Bathrooms: 3
- Full bathrooms: 2
- 1/2 bathrooms: 1
- Main level bathrooms: 1
Rooms
- Room types: Bedroom, Entry/Foyer, Laundry, Loft, Living Room, Primary Bathroom, Primary Bedroom, Other
Primary bedroom
- Features: Primary Suite
Bedroom
- Features: All Bedrooms Up
Bathroom
- Features: Bathtub, Dual Sinks, Quartz Counters, Separate Shower, Upgraded, Walk-In Shower
Kitchen
- Features: Granite Counters
Other
- Features: Walk-In Closet(s)
Heating
- Central, Forced Air
Cooling
- Central Air, See Remarks
Appliances
- Included: Dishwasher, Free-Standing Range, Disposal, Gas Oven, Microwave, Tankless Water Heater, Dryer, Washer
- Laundry: Washer Hookup, Laundry Room, See Remarks, Upper Level
Features
- Breakfast Bar, Eat-in Kitchen, Granite Counters, Open Floorplan, Recessed Lighting, See Remarks, All Bedrooms Up, Loft, Primary Suite, Walk-In Closet(s)
- Flooring: Laminate, Tile
- Windows: Double Pane Windows
- Has fireplace: No
- Fireplace features: None
- Common walls with other units/homes: 2+ Common Walls
Interior area
- Total interior livable area: 1,711 sqft
Property
Parking
- Total spaces: 2
- Parking features: Direct Access, Door-Single, Garage, Garage Door Opener, Paved, Garage Faces Rear
- Attached garage spaces: 2
Features
- Levels: Two
- Stories: 2
- Entry location: Front
- Patio & porch: Patio, See Remarks
- Pool features: Community, Fenced, In Ground, Association
- Has spa: Yes
- Spa features: Association, Community, In Ground, See Remarks
- Has view: Yes
- View description: Park/Greenbelt, Mountain(s), Neighborhood
Lot
- Size: 0.42 Acres
- Features: Greenbelt, Landscaped, Sloped Up
Details
- Parcel number: 8625035257
- Special conditions: Standard,Trust
Construction
Type & style
- Home type: Condo
- Architectural style: Contemporary,Spanish
- Property subtype: Condominium
- Attached to another structure: Yes
Materials
- Foundation: Slab
- Roof: Tile
Condition
- Updated/Remodeled,Turnkey
- New construction: No
- Year built: 2014
Utilities & green energy
- Sewer: Public Sewer
- Water: Public
- Utilities for property: Electricity Connected, Natural Gas Connected, Sewer Connected, Underground Utilities, Water Connected
Community & HOA
Community
- Features: Foothills, Hiking, Park, Street Lights, Suburban, Sidewalks, Valley, Pool
- Security: Carbon Monoxide Detector(s), Fire Sprinkler System, Smoke Detector(s)
HOA
- Has HOA: Yes
- Amenities included: Clubhouse, Fire Pit, Maintenance Grounds, Outdoor Cooking Area, Barbecue, Picnic Area, Playground, Pool, Pet Restrictions, Recreation Room, Spa/Hot Tub, Trail(s)
- HOA fee: $400 monthly
- HOA name: Rosedale
- HOA phone: 626-967-7921
Location
- Region: Azusa
Financial & listing details
- Price per square foot: $414/sqft
- Tax assessed value: $728,279
- Date on market: 6/5/2026
- Cumulative days on market: 128 days
- Listing terms: Cash to New Loan
- Inclusions: Washer and Dryer
- Exclusions: Staged Furniture and wall decor
- Road surface type: Paved
Estimated market value
Not available
Estimated sales range
Not available
$3,416/mo
Price history
| Date | Event | Price |
|---|---|---|
| 9/25/2026 | Listed for sale | $709,000$414/sqft |
Source:  CRMLS #CV26116384 Report a problem CRMLS #CV26116384 Report a problem | ||
| 9/12/2026 | Contingent | $709,000$414/sqft |
Source: CRMLS #CV26116384 Report a problem | ||
| 8/18/2026 | Listed for sale | $709,000-1.4%$414/sqft |
Source: CRMLS #CV26116384 Report a problem | ||
| 7/18/2026 | Contingent | $719,000$420/sqft |
Source: CRMLS #CV26116384 Report a problem | ||
| 6/21/2026 | Price change | $719,000-4%$420/sqft |
Source: CRMLS #CV26116384 Report a problem | ||
| 6/5/2026 | Listed for sale | $749,000+7%$438/sqft |
Source: CRMLS #CV26116384 Report a problem | ||
| 9/22/2023 | Sold | $700,000+27.3%$409/sqft |
Source: Public Record Report a problem | ||
| 4/19/2019 | Sold | $550,000$321/sqft |
Source: Public Record Report a problem | ||
Public tax history
| Year | Property taxes | Tax assessment |
|---|---|---|
| 2026 | -- | $728,279 +2% |
| 2025 | $12,311 +2.2% | $714,000 +2% |
| 2024 | $12,051 +13.4% | $700,000 +18.7% |
| 2023 | $10,625 +4.6% | $589,709 +2% |
| 2022 | $10,161 -0.6% | $578,147 +2% |
| 2021 | $10,224 +2% | $566,811 +1% |
| 2020 | $10,023 | $561,000 +7.6% |
| 2019 | $10,023 +8.9% | $521,400 +2% |
| 2018 | $9,202 | $511,177 +2% |
| 2017 | $9,202 +1.5% | $501,155 +2% |
| 2016 | $9,062 +2.5% | $491,329 -2.9% |
| 2015 | $8,845 | $505,900 |
Find assessor info on the county website
Monthly payment
Est. payment
Payment breakdown
Explore the cost of this home by adjusting the details. Changes won't be saved.Climate risks
Neighborhood: 91702
Similar homes
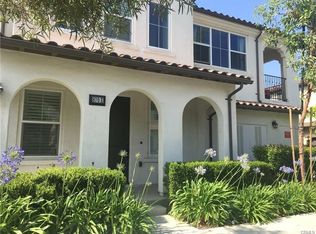
- $699,0003 bd3 ba1.4k sqft318 N Calvados Ave, Azusa, CA 91702For Sale
 MLS ID #OC26188049, Grace Gui, Keller Williams Realty Irvine. CRMLS
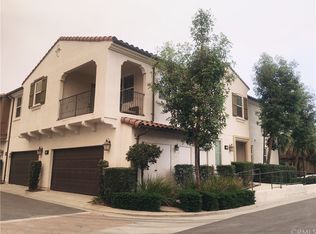
 - $599,0002 bd3 ba1.3k sqft827 E Promenade #E, Azusa, CA 91702For Sale
 MLS ID #WS25280247, RAYMOND TSAI, Pinnacle Real Estate Group. CRMLS
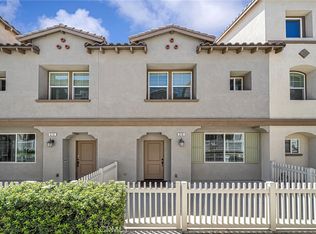
 - $650,0002 bd3 ba1.5k sqft908 N Botanica Ln Unit B, Azusa, CA 91702For Sale
 MLS ID #TR26170415, Albert Marin, Re/Max Top Producers. CRMLS
 - $619,0003 bd3 ba1.4k sqft758 E Matchwood St, Azusa, CA 91702For Sale
 MLS ID #WS26157620, MAY CHEN, CALLAWAY REALTY, INC.. CRMLS
