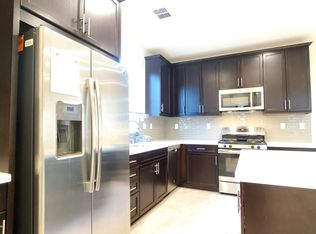
Welcome to this first time ever on the market, Beautifully upgraded Detached Townhome, situated on a Premium pre-selected lot in the desirable Private Gated Grove Community. Enjoy a charming Citrus Garden view from your balcony or Primary bedroom, creating a peaceful and unique setting. This spacious residence offers the perfect blend of comfort, style, and modern convenience. Featuring a spacious Primary bedroom, 2 guest bedrooms, and a total of 4 bathrooms. See the provided supplement listing the upgrades. This thoughtfully designed Home provides ample space for both everyday living and entertaining. The open-concept floor plan is filled with natural light and showcases numerous upgrades throughout, creating a warm and inviting atmosphere. The Kitchen flows seamlessly into the living and dining areas, making it ideal for gatherings. Each bedroom offers comfort and privacy, including a spacious primary suite with its own private bath. Enjoy the convenience of an attached 2-car garage along with additional storage and functional living spaces designed for today’s lifestyle. The premium lot location offers enhanced privacy and a desirable setting within the community. This move-in-ready home is a must-see for buyers seeking quality and convenience in a prime location and close to the Claremont Colleges, The Webb Schools, Foothill Country Day School, and Claremont Community School of Music. Also, Downtown Claremont with its many Restaurants, shopping and more.
For sale
Listed by: BERKSHIRE HATH HM SVCS CA PROP • Michael Esposito • Contact: 909 227 7420
Price cut: $34K (7/25)
$695,000
786 Plum Ln #108, Pomona, CA 91767
3beds
1,850sqft
:
Get pre-qualified$4,821/mo
Townhouse
Built in 2018
0.71 Acres Lot
$693,600 Zestimate®
$376/sqft
$145/mo HOA
What's special
Thoughtfully designed homeWarm and inviting atmosphereBeautifully upgraded detached townhomePremium pre-selected lotNumerous upgrades throughoutSpacious primary bedroom
- 92 days |
- 210 |
- 12 |
Zillow last checked:
Listing updated:
Listed by:
Michael Esposito DRE #00990329 9092277420,
BERKSHIRE HATH HM SVCS CA PROP
Source: CRMLS,MLS#: CV26075685 Originating MLS: California Regional MLS
Originating MLS: California Regional MLSFacts & features
Interior
Bedrooms & bathrooms
- Bedrooms: 3
- Bathrooms: 4
- Full bathrooms: 2
- 3/4 bathrooms: 1
- 1/2 bathrooms: 1
- Main level bathrooms: 1
Rooms
- Room types: Bedroom, Entry/Foyer, Other, Dining Room
Bedroom
- Features: All Bedrooms Up
Bathroom
- Features: Bathroom Exhaust Fan, Separate Shower, Tub Shower
Other
- Features: Walk-In Closet(s)
Heating
- Central, Forced Air
Cooling
- Central Air
Appliances
- Included: Dishwasher, Electric Oven, Disposal, Gas Range, Water Softener, Tankless Water Heater, Dryer, Washer
- Laundry: Inside, Laundry Closet
Features
- Breakfast Bar, Ceiling Fan(s), Separate/Formal Dining Room, Eat-in Kitchen, Multiple Staircases, Quartz Counters, All Bedrooms Up, Walk-In Closet(s)
- Flooring: Tile, Wood
- Doors: French Doors, Sliding Doors
- Windows: Double Pane Windows
- Has fireplace: No
- Fireplace features: None
- Common walls with other units/homes: No Common Walls
Interior area
- Total interior livable area: 1,850 sqft
Video & virtual tour
Property
Parking
- Total spaces: 2
- Parking features: Door-Multi, Direct Access, Garage, Garage Door Opener
- Attached garage spaces: 2
Features
- Levels: Three Or More
- Stories: 3
- Entry location: 1st
- Pool features: None
- Spa features: None
- Has view: Yes
- View description: Mountain(s)
Lot
- Size: 0.71 Acres
- Features: 2-5 Units/Acre
Details
- Parcel number: 8366007050
- Special conditions: Standard,Trust
Construction
Type & style
- Home type: Townhouse
- Property subtype: Townhouse
Materials
- Foundation: Slab
- Roof: Tile
Condition
- Turnkey
- New construction: No
- Year built: 2018
Details
- Builder model: Evonne S704
- Builder name: Richmond American
Utilities & green energy
- Sewer: Public Sewer
- Water: Public
- Utilities for property: Cable Available, Electricity Connected, Sewer Connected
Community & HOA
Community
- Features: Biking, Foothills, Park, Street Lights, Gated
- Security: Fire Detection System, Security Gate, Gated Community, 24 Hour Security, Smoke Detector(s)
HOA
- Has HOA: Yes
- Amenities included: Picnic Area, Playground
- HOA fee: $145 monthly
- HOA name: The Grove
- HOA phone: 951-371-2727
Location
- Region: Pomona
Financial & listing details
- Price per square foot: $376/sqft
- Date on market: 5/1/2026
- Cumulative days on market: 92 days
- Listing terms: Cash,Cash to New Loan,Conventional,FHA,VA Loan
- Inclusions: Washer and Dryer
- Exclusions: Refrigerator
Estimated market value
$693,600
$659,000 - $728,000
$3,529/mo
Price history
| Date | Event | Price |
|---|---|---|
| 7/25/2026 | Price change | $695,000-4.7%$376/sqft |
Source:  CRMLS #CV26075685 Report a problem CRMLS #CV26075685 Report a problem | ||
| 6/23/2026 | Price change | $729,000-2.5%$394/sqft |
Source: CRMLS #CV26075685 Report a problem | ||
| 5/8/2026 | Listed for sale | $748,000$404/sqft |
Source: CRMLS #CV26075685 Report a problem | ||
Public tax history
Tax history is unavailable.
Monthly payment
Est. payment
Payment breakdown
Explore the cost of this home by adjusting the details. Changes won't be saved.Climate risks
Neighborhood: 91767
Nearby schools
GreatSchools rating
- 2/10Harrison Elementary SchoolGrades: K-8Distance: 0.4 mi
- 4/10Pomona High SchoolGrades: 9-12Distance: 0.8 mi
- $650,1503 bd4 ba1.8k sqft797 Plum Ln, Pomona, CA 91767Sold
- $688,0003 bd4 ba1.8k sqft2867 Apple Ct, Pomona, CA 91767Sold
- $660,2002 bd4 ba1.6k sqft796 Plum Ln, Pomona, CA 91767Off Market
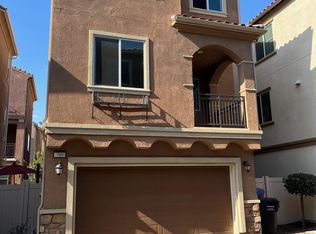
- $674,0003 bd3 ba1.7k sqft789 Plum Ln, Pomona, CA 91767Off Market
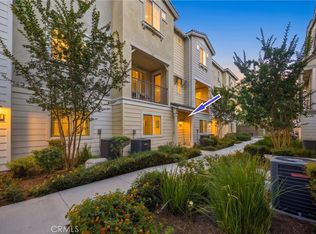
- $666,6003 bd4 ba1.6k sqft786 Plum Ln, Pomona, CA 91767Off Market
- $678,9003 bd4 ba1.8k sqft790 Plum Ln, Pomona, CA 91767Off Market
- $630,0003 bd3 ba1.4k sqft785 Plum Ln, Pomona, CA 91767Off Market
- $643,8003 bd3 ba1.4k sqft782 Plum Ln, Pomona, CA 91767Off Market
A local agent can set up tours, give advice and negotiate with sellers.
Similar homes
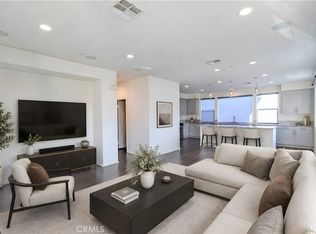
- $648,8883 bd4 ba1.7k sqft2717 Sunrise Way, Pomona, CA 91767For Sale
 MLS ID #CV26110338, Jaylyn Lopez, RE/MAX TOP PRODUCERS. CRMLS
 - $628,0003 bd4 ba1.5k sqft2778 Daybreak Ln, Pomona, CA 91767For Sale
 MLS ID #AR26084981, Selene Lum, Keller Williams Sierra Madre. CRMLS
 - $698,0004 bd4 ba1.7k sqft809 N Dalton Ave Unit 104, Azusa, CA 91702For Sale
 MLS ID #IG26095981, Rishav Poudyal, BBR Partners, Inc.. CRMLS
 - $699,0003 bd4 ba2.1k sqft4183 Via Napoli, Montclair, CA 91763For Sale
 MLS ID #IG26087073, Michael Espiritu, REDFIN. CRMLS
 - $695,0003 bd3 ba1.9k sqft1593 Bayport Hbr, Upland, CA 91786For SaleMLS ID #TR26106770, Mei Chen, 168 Realty Inc.. CRMLS
- $817,0003 bd3 ba1.9k sqft3069 Carriso Rd, Diamond Bar, CA 91765For SaleMLS ID #SR25192560, Don Lauron, eXp Realty of Southern California, Inc. CRMLS
- $659,0002 bd3 ba1.2k sqft619 W Foothill Blvd Unit 50, Glendora, CA 91741For SaleMLS ID #CV26119003, Jessica Cardenas, COMPASS. CRMLS
- $577,9992 bd3 ba1.3k sqft22 Mesquite Pl, Pomona, CA 91766For SaleMLS ID #RS26157600, Jhosse Rivera, The Kasa Agency Inc.. CRMLS
- $700,0003 bd3 ba2.2k sqft5848 Pine Valley Dr, Fontana, CA 92336For SaleMLS ID #CV26170717, Laurel Starks, KELLER WILLIAMS EMPIRE ESTATES. CRMLS
- $775,0003 bd3 ba1.8k sqft4265 Emerald Ave, La Verne, CA 91750For SaleMLS ID #CV26033375, Sara Ramirez, SOUTHLAND PROPERTIES. CRMLS
- $729,9003 bd3 ba1.4k sqft236 Lockhart Way, West Covina, CA 91790For SaleMLS ID #CV26124145, Beilei Wang, Champions Real Estate. CRMLS
- $719,9904 bd3 ba1.9k sqft7348 Lunaria Ln, Chino, CA 91708For SaleMLS ID #TR26101336, Mike Santos, Realty Masters & Associates. CRMLS
- $614,6414 bd4 ba1.9k sqft726 Central Ave, Upland, CA 91786For SaleMLS ID #CV26063641, Waldin Gonzalez, Lifestyle Real Estate. CRMLS
- $724,9003 bd2 ba1.2k sqft2956 Haddonfield Loop, Fullerton, CA 92831For SaleMLS ID #OC26154078, Sina Oveissi, Pointe Real Estate Inc.. CRMLS
- $790,0003 bd3 ba1.8k sqft851 Christian Ct, Upland, CA 91784For SaleMLS ID #CV26153037, Edwardo Lopez, QUALITY REAL ESTATE. CRMLS
- $759,9004 bd3 ba1.8k sqft1633 Topeka Pl, Upland, CA 91784For SaleMLS ID #RS26010918, Gerardo Morales, Equity Smart Real Estate Services. CRMLS
- $694,7503 bd2 ba1k sqft20461 Elm Hill Ln, Yorba Linda, CA 92886For SaleMLS ID #PW26054335, Joshua Alexander, THE brokeredge. CRMLS
- $495,0002 bd2 ba1.1k sqft640 Sycamore Ave, Claremont, CA 91711For SaleMLS ID #DW26074911, Misael Vasquez, Century 21 Allstars. CRMLS
- $565,0002 bd2 ba1.2k sqft5025 Twilight Cyn #D, Yorba Linda, CA 92887For SaleMLS ID #OC26170458, Justin VanLeeuwen, Landmark Realtors. CRMLS
- $618,9003 bd3 ba1.7k sqft8749 Olive Tree Dr, Rancho Cucamonga, CA 91730For SaleMLS ID #CV26092827, Laura Dandoy, The Real Estate Resource Group. CRMLS
Local buyer's agents are ready to help
