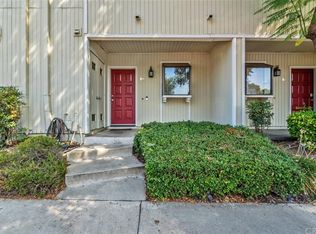
Step into the gated community Brooks of Claremont. This townhome offers 2 bedrooms and 2 bathrooms. Minutes from the Claremont Colleges, near Interstate 10, and close to Claremont Village for dining and shopping, with a short drive to Ontario International Airport and Inland Empire. Natural light fills the main living area through double sliding glass doors that open to a private patio and yard space set up for outdoor dining and BBQ. The layout flows with purpose, supported by vinyl flooring, recessed lighting, crown molding, and a cozy fireplace. The kitchen offers white cabinetry, granite countertops, recessed lighting, and a breakfast bar for daily use. The primary suite includes a walk-in closet, a quiet setting, and a private balcony. This bedroom features its own balcony, giving outdoor space on both levels ideal for enjoying morning coffee or evening breezes. Brooks HOA includes gated access, a pool, spa, and maintained grounds. A detached two-car garage adds storage and parking; a feature not often found at this price point in Claremont.
For sale
Listed by: Century 21 Allstars • Misael Vasquez • Contact: 562-882-1135
Price cut: $3K (7/13)
$495,000
640 Sycamore Ave, Claremont, CA 91711
2beds
1,112sqft
Condominium
Built in 1982
-- sqft lot
$500,400 Zestimate®
$445/sqft
$425/mo HOA
What's special
Cozy fireplaceBreakfast barMaintained groundsDetached two-car garageWhite cabinetryCrown moldingRecessed lighting
- 156 days
- 460
- 10
Zillow last checked:
Listing updated:
Listed by:
Misael Vasquez DRE #01239378 562-882-1135,
Century 21 Allstars
Source: CRMLS,MLS#: DW26074911 Originating MLS: California Regional MLS
Originating MLS: California Regional MLSFacts & features
Interior
Bedrooms & bathrooms
- Bedrooms: 2
- Bathrooms: 2
- Full bathrooms: 2
- Main level bathrooms: 1
Rooms
- Room types: Bedroom, Living Room, Other
Bedroom
- Features: All Bedrooms Up
Kitchen
- Features: Granite Counters
Other
- Features: Walk-In Closet(s)
Heating
- Central
Cooling
- Central Air
Appliances
- Included: Dishwasher, Microwave
- Laundry: Laundry Closet
Features
- Crown Molding, Granite Counters, Open Floorplan, Recessed Lighting, All Bedrooms Up, Walk-In Closet(s)
- Flooring: Laminate
- Windows: Double Pane Windows, Shutters
- Has fireplace: Yes
- Fireplace features: Living Room
- Common walls with other units/homes: 2+ Common Walls
Interior area
- Total interior livable area: 1,112 sqft
Property
Parking
- Total spaces: 2
- Parking features: Assigned, Driveway
- Garage spaces: 2
Accessibility
- Accessibility features: None
Features
- Levels: Two
- Stories: 2
- Entry location: Main Level
- Patio & porch: Rear Porch, Open, Patio
- Has private pool: Yes
- Pool features: Association, In Ground, Private
- Has spa: Yes
- Spa features: Association, In Ground, Private
- Fencing: Privacy,Wrought Iron
Lot
- Size: 3.33 Acres
- Features: Sprinklers On Side
Details
- Parcel number: 8315029023
- Lease amount: $0
- Special conditions: Standard
Construction
Type & style
- Home type: Condo
- Architectural style: Contemporary
- Property subtype: Condominium
- Attached to another structure: Yes
Materials
- Stucco, Wood Siding
- Roof: Composition
Condition
- New construction: No
- Year built: 1982
Utilities & green energy
- Sewer: Public Sewer
- Water: Public
Community & HOA
Community
- Features: Street Lights, Sidewalks, Gated
- Security: Carbon Monoxide Detector(s), Security Gate, Gated Community
HOA
- Has HOA: Yes
- Amenities included: Trash, Water
- HOA fee: $425 monthly
- HOA name: Brooks of Claremont
- HOA phone: 909-595-1562
Location
- Region: Claremont
Financial & listing details
- Price per square foot: $445/sqft
- Tax assessed value: $449,207
- Date on market: 4/7/2026
- Cumulative days on market: 156 days
- Listing terms: Conventional
- Road surface type: Paved
Estimated market value
$500,400
$475,000 - $525,000
$2,643/mo
Price history
| Date | Event | Price |
|---|---|---|
| 7/13/2026 | Price change | $495,000-0.6%$445/sqft |
Source:  CRMLS #DW26074911 Report a problem CRMLS #DW26074911 Report a problem | ||
| 5/15/2026 | Price change | $498,000-6%$448/sqft |
Source: CRMLS #DW26074911 Report a problem | ||
| 4/29/2026 | Price change | $529,900-1.9%$477/sqft |
Source: CRMLS #DW26074911 Report a problem | ||
| 4/8/2026 | Listed for sale | $540,000+30.1%$486/sqft |
Source: CRMLS #DW26074911 Report a problem | ||
| 1/5/2022 | Sold | $415,000+10.7%$373/sqft |
Source: Public Record Report a problem | ||
| 10/12/2005 | Sold | $375,000+34.9%$337/sqft |
Source: Public Record Report a problem | ||
| 6/24/2004 | Sold | $278,000$250/sqft |
Source: Public Record Report a problem | ||
Public tax history
| Year | Property taxes | Tax assessment |
|---|---|---|
| 2026 | -- | $449,207 +2% |
| 2025 | $5,733 +2.9% | $440,400 +2% |
| 2024 | $5,569 +2.2% | $431,765 +2% |
| 2023 | $5,450 +1.6% | $423,300 +18.6% |
| 2022 | $5,365 -24.1% | $357,000 |
| 2021 | $7,065 +1.8% | $357,000 |
| 2020 | $6,940 | $357,000 |
| 2019 | $6,940 +0.8% | $357,000 |
| 2018 | $6,886 | $357,000 +6.3% |
| 2017 | $6,886 +4.5% | $336,000 +11.6% |
| 2016 | $6,591 +8% | $301,000 +3.4% |
| 2015 | $6,101 +63.2% | $291,200 |
| 2014 | $3,737 | $291,200 +78% |
| 2012 | -- | $163,600 |
| 2011 | -- | $163,600 |
| 2010 | -- | $163,600 -24.2% |
| 2009 | -- | $215,800 -36.6% |
| 2008 | -- | $340,300 -11% |
| 2007 | -- | $382,500 +2% |
| 2006 | -- | $375,000 +29.7% |
| 2005 | -- | $289,231 +102.9% |
| 2004 | -- | $142,567 |
Find assessor info on the county website
Monthly payment
Est. payment
Payment breakdown
Explore the cost of this home by adjusting the details. Changes won't be saved.Climate risks
Neighborhood: Oakmont
Nearby schools
Schools provided by the listing agent
- High: Claremont
Source: CRMLS. This data may not be complete. We recommend contacting the local school district to confirm school assignments for this home.

Similar homes
- $465,0002 bd2 ba964 sqft20963 E Covina Blvd APT B, Covina, CA 91724For Sale
 MLS ID #WS26189919, Brian Wang, RE/MAX Premier Properties. CRMLS
 - $479,0002 bd2 ba940 sqft22857 Hilton Head Dr, Diamond Bar, CA 91765For Sale
 MLS ID #PW26186804, Liz Gonzalez, T.N.G. Real Estate Consultants. CRMLS
 - $490,0003 bd2 ba1.1k sqft1439 Fredericks Ln, Upland, CA 91786For Sale
 MLS ID #CV26189339, Aileen Noche Matias, Champions Real Estate. CRMLS
 - $495,0002 bd2 ba1k sqft5841 Portsmouth Rd, Yorba Linda, CA 92887For Sale
 MLS ID #PW26168977, Frank Del Rio, eXp Realty of California Inc. CRMLS
Local buyer's agents are ready to help
