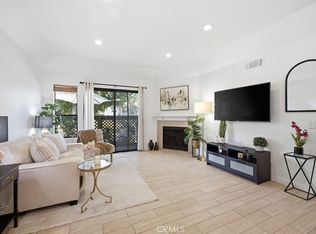
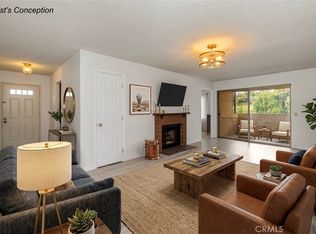
Move-in-ready, single-level condo in the Galstar Wood community of West Covina, California. This upper-level, two-bedroom residence offers a bright, open living and dining area with light-toned flooring, multiple windows, and direct access to a spacious covered balcony overlooking the landscaped community.
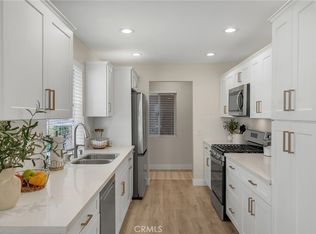
The adjoining galley kitchen features granite countertops, abundant wood cabinetry, recessed lighting, a gas range, built-in microwave, dishwasher, and double-basin sink. A dedicated laundry area with washer and dryer hookups and overhead cabinets provides convenient in-unit functionality and additional storage.
Both bedrooms offer generous proportions, ample natural light, and spacious closets. The primary bedroom includes a ceiling fan, walk-in closet, and direct access to the centrally located bathroom, which is also accessible from the hallway. The bathroom features a granite-topped vanity, storage cabinetry, and a tub-and-shower combination.
Community amenities include a swimming pool, clubhouse, playground, landscaped greenbelts, and mature trees. Parking includes a covered carport with storage plus a second permitted parking space. With an open floor plan, practical storage, outdoor living space, and convenient community amenities, this West Covina condo offers a comfortable opportunity for homeownership in the San Gabriel Valley.
For sale
Listed by: The R.R. Network • Lailah Reyes • 714-600-3334
$479,888
2101 E Aroma Dr, West Covina, CA 91791
2beds
968sqft
Condominium
Built in 1973
-- sqft lot
$476,200 Zestimate®
$496/sqft
$375/mo HOA
What's special
- 33 days
- 417
- 20
Zillow last checked:
Listing updated:
Listed by:
Lailah Reyes DRE #02206461 714-600-3334,
The R.R. Network
Source: CRMLS,MLS#: CV26167497 Originating MLS: California Regional MLS
Originating MLS: California Regional MLSFacts & features
Interior
Bedrooms & bathrooms
- Bedrooms: 2
- Bathrooms: 1
- Full bathrooms: 1
- Main level bathrooms: 1
- Main level bedrooms: 2
Rooms
- Room types: Kitchen, Laundry, Primary Bedroom, Other
Bathroom
- Features: Granite Counters, Linen Closet, Tub Shower
Kitchen
- Features: Granite Counters
Kitchen
- Features: Galley Kitchen
Other
- Features: Walk-In Closet(s)
Heating
- Central
Cooling
- Central Air
Appliances
- Included: Dishwasher, Gas Range, Microwave
- Laundry: Washer Hookup, Inside, Laundry Room
Features
- Balcony, Ceiling Fan(s), Recessed Lighting, Galley Kitchen, Walk-In Closet(s)
- Has fireplace: No
- Fireplace features: None
- Common walls with other units/homes: 1 Common Wall,End Unit
Interior area
- Total interior livable area: 968 sqft
Property
Parking
- Total spaces: 2
- Parking features: Assigned, Covered, Carport
- Carport spaces: 1
- Uncovered spaces: 1
Features
- Levels: One
- Stories: 1
- Entry location: 2nd Floor
- Patio & porch: Covered
- Pool features: Association
- Has view: Yes
- View description: Pool
Lot
- Size: 10.99 Acres
Details
- Parcel number: 8493041057
- Special conditions: Standard
Construction
Type & style
- Home type: Condo
- Property subtype: Condominium
- Attached to another structure: Yes
Condition
- New construction: No
- Year built: 1973
Utilities & green energy
- Sewer: Public Sewer
- Water: Public
Community & HOA
Community
- Features: Valley
HOA
- Has HOA: Yes
- Amenities included: Clubhouse, Playground, Pool
- HOA fee: $375 monthly
- HOA name: Galstar Wood
- HOA phone: 626-905-0220
Location
- Region: West Covina
Financial & listing details
- Price per square foot: $496/sqft
- Date on market: 7/31/2026
- Cumulative days on market: 33 days
- Listing terms: Submit
Estimated market value
$476,200
$452,000 - $500,000
$2,357/mo
Price history
| Date | Event | Price |
|---|---|---|
| 7/31/2026 | Listed for sale | $479,888$496/sqft |
Source:  CRMLS #CV26167497 Report a problem CRMLS #CV26167497 Report a problem | ||
Public tax history
Tax history is unavailable.
Monthly payment
Est. payment
Payment breakdown
Explore the cost of this home by adjusting the details. Changes won't be saved.Climate risks
Neighborhood: 91791
Similar homes
- $479,0002 bd2 ba940 sqft22857 Hilton Head Dr, Diamond Bar, CA 91765For Sale
 MLS ID #PW26186804, Liz Gonzalez, T.N.G. Real Estate Consultants. CRMLS
 - $540,0002 bd2 ba1.3k sqft2727 Calle Colima, West Covina, CA 91792For Sale
 MLS ID #PW26094076, Nicole Pompey, T.N.G. Real Estate Consultants. CRMLS
 - $539,9003 bd3 ba1.4k sqft1674 Aspen Village Way, West Covina, CA 91791For Sale
 MLS ID #AR26139318, Yilu Song, IRN Realty. CRMLS
 - $619,0002 bd2 ba1.3k sqft2610 Paseo Olivas, West Covina, CA 91792For Sale
 MLS ID #TR26153561, Kimberly Avila, Realty Masters & Associates. CRMLS
Local buyer's agents are ready to help
