Welcome to 950 Golden Springs Drive, Unit D, a beautiful corner-unit townhome nestled within one of Diamond Bar's most desirable & well-kept communities. Approximately 1,271 square feet of thoughtfully designed living space, this bright & inviting two-story residence combines comfort, functionality, & an exceptional location. Step inside an open & airy floor plan filled with natural light. The spacious living room features a cozy gas fireplace, crown molding, recessed lighting, wood shutters, & direct access to a private vinyl-fenced patio—perfect for outdoor dining, weekend BBQs, entertaining guests, or simply enjoying socal's year-round indoor-outdoor lifestyle. The adjoining dining area flows seamlessly into the kitchen, complete with stainless steel appliances, a vented range hood, abundant cabinetry, & generous counter space. Upstairs, two spacious bedrooms with soaring ceilings, wood flooring, dual-pane windows, & two full bathrooms. The side-by-side indoor laundry area is located on the second floor near the bedrooms, making daily living effortless. A powder room on the main level adds convenience for guests. Additional highlights include central heating & air conditioning, tile flooring downstairs, ample storage throughout, & an oversized detached 2-car garage located directly across from the unit. Measuring 470 sqft, the garage provides exceptional space for parking, storage, or a home gym setup. Residents enjoy resort-style amenities through the HOA, including two sparkling swimming pools, a tennis court, beautifully landscaped greenbelts, walking paths, & maintained grounds. HOA include water, trash, sewer, fire & earthquake insurance, exterior maintenance, & common area upkeep. Situated near Diamond Ranch High School, known for its award-winning architecture, college-preparatory programs, AP coursework, & strong academic reputation, this home offers excellent access to education & convenience. Nearby destinations include Peterson Park, Sycamore Canyon Park, Diamond Bar Golf Course, Mt. San Antonio College, Cal Poly Pomona, & numerous shopping, dining, coffee, & boba destinations. Enjoy quick access to the 57, 60, 71, & 10 freeways, making commuting to Los Angeles, Orange, Riverside, & San Bernardino Counties a breeze. Whether you're a first-time buyer, downsizing, or searching for a low-maintenance lifestyle in a prime location, this move-in ready home offers perfect blend of comfort, convenience, & community.
For sale
Listed by: K.W. EXECUTIVE • Mike Chou • Contact: 626-271-0369
$575,000
950 Golden Springs Dr Unit D, Diamond Bar, CA 91765
2beds
1,271sqft
:
Get pre-qualified$4,310/mo
Condominium
Built in 1983
-- sqft lot
$568,400 Zestimate®
$452/sqft
$420/mo HOA
What's special
- 63 days |
- 416 |
- 13 |
Zillow last checked:
Listing updated:
Listed by:
Mike Chou DRE #01852861 626-271-0369,
K.W. EXECUTIVE
Source: CRMLS,MLS#: CV26127224 Originating MLS: California Regional MLS
Originating MLS: California Regional MLSFacts & features
Interior
Bedrooms & bathrooms
- Bedrooms: 2
- Bathrooms: 3
- Full bathrooms: 2
- 1/2 bathrooms: 1
- Main level bathrooms: 1
Rooms
- Room types: Bedroom, Kitchen, Laundry, Living Room
Bedroom
- Features: All Bedrooms Up
Heating
- Central
Cooling
- Central Air
Appliances
- Included: Dishwasher
- Laundry: Laundry Closet, Upper Level
Features
- Crown Molding, All Bedrooms Up
- Windows: Double Pane Windows, Shutters
- Has fireplace: Yes
- Fireplace features: Living Room
- Common walls with other units/homes: 2+ Common Walls,No One Above
Interior area
- Total interior livable area: 1,271 sqft
Property
Parking
- Total spaces: 2
- Parking features: Garage
- Garage spaces: 2
Features
- Levels: Two
- Stories: 2
- Entry location: Front Door
- Patio & porch: Open, Patio
- Pool features: Association
- Has spa: Yes
- Spa features: Association
- Has view: Yes
- View description: None
Lot
- Size: 5 Acres
Details
- Parcel number: 8704021186
- Special conditions: Standard
Construction
Type & style
- Home type: Condo
- Property subtype: Condominium
- Attached to another structure: Yes
Condition
- New construction: No
- Year built: 1983
Utilities & green energy
- Sewer: Public Sewer
- Water: Public
Community & HOA
Community
- Features: Suburban
HOA
- Has HOA: Yes
- Amenities included: Maintenance Grounds, Insurance, Pool, Pet Restrictions, Spa/Hot Tub, Tennis Court(s), Trash, Water
- Services included: Earthquake Insurance, Sewer
- HOA fee: $420 monthly
- HOA name: Cimarron Oaks HOA
- HOA phone: 909-590-5951
Location
- Region: Diamond Bar
Financial & listing details
- Price per square foot: $452/sqft
- Tax assessed value: $447,161
- Annual tax amount: $6,143
- Date on market: 6/10/2026
- Cumulative days on market: 63 days
- Listing terms: Cash,Conventional
Estimated market value
$568,400
$540,000 - $597,000
$2,979/mo
Price history
| Date | Event | Price |
|---|---|---|
| 6/11/2026 | Listed for sale | $575,000+46.3%$452/sqft |
Source:  CRMLS #CV26127224 Report a problem CRMLS #CV26127224 Report a problem | ||
| 5/8/2018 | Sold | $393,000+6.8%$309/sqft |
Source: Public Record Report a problem | ||
| 5/8/2018 | Listed for sale | $368,000$290/sqft |
Source: HOMESMART PROFESSIONAL PARTNER #CV18078186 Report a problem | ||
| 5/8/2018 | Pending sale | $368,000$290/sqft |
Source: HOMESMART PROFESSIONAL PARTNER #CV18078186 Report a problem | ||
| 4/12/2018 | Pending sale | $368,000$290/sqft |
Source: HOMESMART PROFESSIONAL PARTNER #CV18078186 Report a problem | ||
| 4/6/2018 | Listed for sale | $368,000+10.8%$290/sqft |
Source: HOMESMART PROFESSIONAL PARTNER #CV18078186 Report a problem | ||
| 5/27/2014 | Sold | $332,000+0.9%$261/sqft |
Source: Public Record Report a problem | ||
| 4/24/2014 | Listed for sale | $329,000+139.3%$259/sqft |
Source: ReMax 2000 Realty #TR14082067 Report a problem | ||
| 5/27/1999 | Sold | $137,500+23.5%$108/sqft |
Source: Public Record Report a problem | ||
| 1/28/1999 | Sold | $111,320$88/sqft |
Source: Public Record Report a problem | ||
Public tax history
| Year | Property taxes | Tax assessment |
|---|---|---|
| 2025 | $6,143 +9% | $447,161 +2% |
| 2024 | $5,637 +2% | $438,394 +2% |
| 2023 | $5,526 +1.6% | $429,799 +2% |
| 2022 | $5,438 +2.3% | $421,372 +2% |
| 2021 | $5,316 +0.4% | $413,111 +1% |
| 2020 | $5,297 | $408,876 +2% |
| 2019 | $5,297 +12.3% | $400,860 +12.1% |
| 2018 | $4,719 | $357,683 +2% |
| 2017 | $4,719 +1.8% | $350,670 +2% |
| 2016 | $4,636 +4.6% | $343,795 +1.5% |
| 2015 | $4,431 +98.7% | $338,632 +111.8% |
| 2014 | $2,231 | $159,847 +2.5% |
| 2012 | -- | $156,007 +2% |
| 2011 | -- | $152,949 +0.8% |
| 2010 | -- | $151,807 -0.2% |
| 2009 | -- | $152,169 +2% |
| 2008 | -- | $149,186 +2% |
| 2007 | -- | $146,261 +2% |
| 2006 | -- | $143,394 |
| 2005 | -- | $143,394 +4% |
| 2004 | -- | $137,827 +1.9% |
| 2003 | -- | $135,302 +2% |
| 2002 | -- | $132,650 +4% |
| 2000 | -- | $127,500 |
Find assessor info on the county website
Monthly payment
Est. payment
Payment breakdown
Explore the cost of this home by adjusting the details. Changes won't be saved.Climate risks
Neighborhood: 91765
Nearby schools
GreatSchools rating
- 7/10Ranch Hills Elementary SchoolGrades: K-6Distance: 0.6 mi
- 5/10Lorbeer Middle SchoolGrades: 7-8Distance: 1.4 mi
- 8/10Diamond Ranch High SchoolGrades: 9-12Distance: 1.3 mi
Schools provided by the listing agent
- High: Diamond Ranch
Source: CRMLS. This data may not be complete. We recommend contacting the local school district to confirm school assignments for this home.
- $623,5003 bd3 ba1.4k sqft990 Golden Springs Dr UNIT A, Diamond Bar, CA 91765Off Market
- $604,2003 bd3 ba1.4k sqft990 Golden Springs Dr UNIT B, Diamond Bar, CA 91765Off Market
- $556,4002 bd3 ba1.2k sqft990 Golden Springs Dr UNIT C, Diamond Bar, CA 91765Off Market
- $620,0002 bd3 ba1.2k sqft990 Golden Springs Dr UNIT D, Diamond Bar, CA 91765Sold
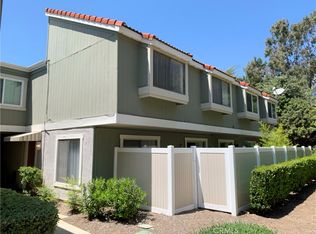
- $516,5002 bd2 ba1k sqft990 Golden Springs Dr UNIT E, Diamond Bar, CA 91765Off Market
- $508,3002 bd1 ba1.1k sqft990 Golden Springs Dr UNIT F, Diamond Bar, CA 91765Off Market
- $510,1002 bd1 ba1.1k sqft990 Golden Springs Dr UNIT G, Diamond Bar, CA 91765Off Market
- $620,0003 bd3 ba1.4k sqft980 Golden Springs Dr UNIT A, Diamond Bar, CA 91765Sold
- $634,4003 bd3 ba1.4k sqft980 Golden Springs Dr UNIT B, Diamond Bar, CA 91765Off Market
A local agent can set up tours, give advice and negotiate with sellers.
Similar homes
- $579,8002 bd3 ba1.2k sqft450 Golden Springs Dr Unit D, Diamond Bar, CA 91765For Sale
 MLS ID #WS26123428, Janice Shin, Pinnacle Real Estate Group. CRMLS
 - $599,0002 bd3 ba1.2k sqft23721 Highland Valley Rd, Diamond Bar, CA 91765For Sale
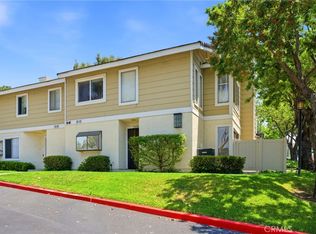 MLS ID #HD26111680, Cindy Mulvey, RE/MAX FREEDOM. CRMLS
 - $499,5002 bd2 ba1.1k sqft24170 Avenida Rancheros Unit F, Diamond Bar, CA 91765For Sale
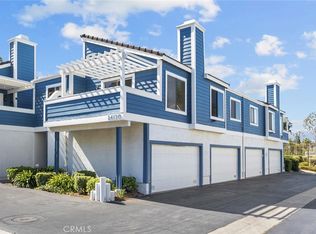 MLS ID #TR26159739, Shuping Zhan, WeTrust Realty. CRMLS
 - $559,8002 bd3 ba1.3k sqft3 Saddlewood Pl, Pomona, CA 91766For Sale
 MLS ID #CV26040800, Danielle Fontes, KALEO REAL ESTATE COMPANY. CRMLS
 - $476,0002 bd3 ba1.2k sqft32 Brownfield Ln, Pomona, CA 91766For SaleMLS ID #AR26133102, Yuling Lee, Treelane Realty Group Inc.. CRMLS
- $635,0002 bd2 ba1.3k sqft2610 Paseo Olivas, West Covina, CA 91792For SaleMLS ID #TR26153561, Kimberly Avila, Realty Masters & Associates. CRMLS
- $575,0002 bd3 ba1.2k sqft4219 Walnut Grove Ave APT A, Rosemead, CA 91770For SaleMLS ID #AR26172000, Sharon Liu, Re/Max Premier Prop Arcadia. CRMLS
- $459,9003 bd2 ba1.1k sqft578 Derby Rd, San Dimas, CA 91773For SaleMLS ID #CV26165940, Rebecca Anderson, CENTURY 21 EXPERIENCE. CRMLS
- $595,0003 bd2 ba1.3k sqft1734 Bradbury Dr Unit 74, Montebello, CA 90640For SaleMLS ID #PW26165172, Danielle Fehmel, Keller Williams Pacific Estate. CRMLS
- $620,0003 bd3 ba1.2k sqft12205 Foster Rd, Norwalk, CA 90650For SaleMLS ID #PW26171025, Jeff Anderson, eXp Realty of California Inc. CRMLS
- $479,8882 bd1 ba968 sqft2101 E Aroma Dr, West Covina, CA 91791For SaleMLS ID #CV26167497, Lailah Reyes, The R.R. Network. CRMLS
- $439,0002 bd2 ba1.1k sqft538 Derby Rd, San Dimas, CA 91773For SaleMLS ID #CV26038044, Chip La Scala, The Real Estate Resource Group. CRMLS
- $549,9003 bd3 ba1.4k sqft1674 Aspen Village Way, West Covina, CA 91791For SaleMLS ID #AR26139318, Yilu Song, IRN Realty. CRMLS
- $620,0002 bd3 ba1.6k sqft891 Connors Ct, Claremont, CA 91711For SaleMLS ID #IV26048903, TINA HAMBLETON, Box Properties. CRMLS
- $570,0002 bd3 ba1.3k sqft815 Tiverton Ct, San Dimas, CA 91773For SaleMLS ID #TR26124841, Christian Segura, Century 21 Masters. CRMLS
- $579,0003 bd3 ba1.5k sqft1556 Ledgestone Ln, Pomona, CA 91767For SaleMLS ID #TR26142931, Ricky Lee, Ricky&Jessie Realty. CRMLS
- $547,8002 bd3 ba1.1k sqft854 Endicott Dr, Claremont, CA 91711For SaleMLS ID #CV26167919, Yolanda Maldonado, KELLER WILLIAMS REALTY COLLEGE PARK. CRMLS
- $559,9993 bd3 ba1k sqft409 W Mountain View Ave APT 3, La Habra, CA 90631For SaleMLS ID #DW26160207, Michael Berdelis, 24 Hour Real Estate. CRMLS
- $600,0002 bd2 ba910 sqft1549 E Spruce St #A, Placentia, CA 92870For SaleMLS ID #PW26143736, Agnes De Torres, Ferragamo Real Estate. CRMLS
- $480,0002 bd2 ba1k sqft4900 N Grand Ave APT 215, Covina, CA 91724For SaleMLS ID #CV26032166, Lori Kwan, Wetrust Realty. CRMLS
Local buyer's agents are ready to help
