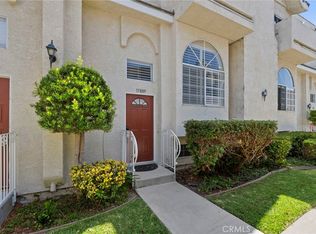
Welcome to this charming two-story townhouse-style condominium located within a desirable gated community. The inviting main level features a spacious living room with a cozy fireplace, creating the perfect space to relax or entertain. The kitchen offers warm brown cabinetry, granite countertops, a convenient breakfast bar, and an adjoining dining area for everyday meals or gatherings. A powder room on the first floor adds convenience for guests. Upstairs, you'll find three generously sized bedrooms, including a spacious primary suite with vaulted ceilings, an en-suite full bathroom, and plenty of natural light. Two additional bedrooms share a full hallway bathroom, providing a functional layout for family or guests. Additional highlights include an attached two-car garage with washer and dryer hookups and a large private front patio, ideal for outdoor dining or relaxing. Residents enjoy access to a gated community with resort-style amenities, including a sparkling pool, relaxing spa, and beautifully maintained grassy common areas perfect for picnics and outdoor recreation. This home offers a wonderful combination of comfort, convenience, and community living.
For sale
Listed by: eXp Realty of California Inc • Jeff Anderson • Contact: 800-784-2616
Price cut: $5K (9/15)
$615,000
12205 Foster Rd, Norwalk, CA 90650
3beds
1,295sqft
Townhouse
Built in 1984
1.82 Acres Lot
$622,200 Zestimate®
$475/sqft
$410/mo HOA
What's special
- 48 days
- 1,274
- 70
Zillow last checked:
Listing updated:
Listed by:
Jeff Anderson DRE #01729514 800-784-2616,
eXp Realty of California Inc,
Jennifer Chang DRE #02207433,
eXp Realty of California Inc
Source: CRMLS,MLS#: PW26171025 Originating MLS: California Regional MLS
Originating MLS: California Regional MLSFacts & features
Interior
Bedrooms & bathrooms
- Bedrooms: 3
- Bathrooms: 3
- Full bathrooms: 2
- 1/2 bathrooms: 1
- Main level bathrooms: 1
Rooms
- Room types: Kitchen, Living Room, Primary Bathroom, Primary Bedroom, Dining Room
Primary bedroom
- Features: Primary Suite
Bathroom
- Features: Bathtub, Separate Shower, Tub Shower
Kitchen
- Features: Granite Counters, Kitchen/Family Room Combo
Heating
- Central
Cooling
- Central Air
Appliances
- Laundry: In Garage
Features
- Breakfast Bar, Separate/Formal Dining Room, Granite Counters, High Ceilings, Recessed Lighting, Unfurnished, Primary Suite
- Flooring: Laminate, Tile
- Has fireplace: Yes
- Fireplace features: Living Room
- Common walls with other units/homes: 2+ Common Walls
Interior area
- Total interior livable area: 1,295 sqft
Property
Parking
- Total spaces: 2
- Parking features: Garage
- Attached garage spaces: 2
Accessibility
- Accessibility features: Parking
Features
- Levels: Two
- Stories: 2
- Entry location: 1
- Pool features: Association
- Has spa: Yes
- Spa features: Association
- Has view: Yes
- View description: Neighborhood
Lot
- Size: 1.82 Acres
- Features: Landscaped, Near Public Transit
Details
- Parcel number: 8056016092
- Special conditions: Standard
Construction
Type & style
- Home type: Townhouse
- Property subtype: Townhouse
- Attached to another structure: Yes
Condition
- New construction: No
- Year built: 1984
Utilities & green energy
- Sewer: Public Sewer
- Water: Public
Community & HOA
Community
- Features: Sidewalks, Gated
- Security: Gated Community
HOA
- Has HOA: Yes
- Amenities included: Call for Rules, Controlled Access, Maintenance Grounds, Pool, Pet Restrictions, Pets Allowed, Spa/Hot Tub, Trash, Water
- Services included: Sewer
- HOA fee: $410 monthly
- HOA name: Heritage Park HOA
- HOA phone: 800-665-2149
Location
- Region: Norwalk
Financial & listing details
- Price per square foot: $475/sqft
- Tax assessed value: $676,517
- Date on market: 8/6/2026
- Cumulative days on market: 48 days
- Listing terms: Cash,Cash to New Loan
- Exclusions: Refrigerator, microwave, washer, dryer, new shower heads, doorbell camera, security devices, curtain rods and brackets
Estimated market value
$622,200
$591,000 - $653,000
$3,494/mo
Price history
| Date | Event | Price |
|---|---|---|
| 9/15/2026 | Price change | $615,000-0.8%$475/sqft |
Source:  CRMLS #PW26171025 Report a problem CRMLS #PW26171025 Report a problem | ||
| 8/27/2026 | Listed for sale | $620,000$479/sqft |
Source: CRMLS #PW26171025 Report a problem | ||
| 8/18/2026 | Contingent | $620,000$479/sqft |
Source: eXp Realty #PW26171025 Report a problem | ||
| 8/6/2026 | Listed for sale | $620,000-0.8%$479/sqft |
Source: CRMLS #PW26171025 Report a problem | ||
| 6/24/2022 | Sold | $625,000+4.3%$483/sqft |
Source: Public Record Report a problem | ||
| 6/10/2022 | Pending sale | $599,000$463/sqft |
Source: CRMLS #RS22098088 Report a problem | ||
| 5/24/2022 | Contingent | $599,000$463/sqft |
Source: CRMLS #RS22098088 Report a problem | ||
| 5/13/2022 | Listed for sale | $599,000+360.8%$463/sqft |
Source: CRMLS #RS22098088 Report a problem | ||
| 3/24/2021 | Listing removed | -- |
Source: Owner Report a problem | ||
| 2/19/2019 | Listing removed | $2,400$2/sqft |
Source: Owner Report a problem | ||
| 1/13/2019 | Listed for rent | $2,400$2/sqft |
Source: Owner Report a problem | ||
| 8/26/1993 | Sold | $130,000$100/sqft |
Source: Public Record Report a problem | ||
Public tax history
| Year | Property taxes | Tax assessment |
|---|---|---|
| 2026 | -- | $676,517 +2% |
| 2025 | $8,428 +2.6% | $663,253 +2% |
| 2024 | $8,218 +3.7% | $650,249 +2% |
| 2023 | $7,928 +1.3% | $637,500 +206.2% |
| 2022 | $7,823 +177.1% | $208,186 +2% |
| 2021 | $2,823 +2.4% | $204,105 +1% |
| 2020 | $2,756 | $202,013 +2% |
| 2019 | $2,756 +4.8% | $198,053 +2% |
| 2018 | $2,629 | $194,170 +2% |
| 2017 | $2,629 +1.8% | $190,364 +2% |
| 2016 | $2,582 +2.9% | $186,632 +1.5% |
| 2015 | $2,508 +8% | $183,830 +2% |
| 2014 | $2,322 | $180,230 +2.5% |
| 2012 | -- | $175,899 +2% |
| 2011 | -- | $172,451 +0.8% |
| 2010 | -- | $171,163 -0.2% |
| 2009 | -- | $171,571 +2% |
| 2008 | -- | $168,208 +2% |
| 2007 | -- | $164,911 +2% |
| 2006 | -- | $161,679 |
| 2005 | -- | $161,679 +4% |
| 2004 | -- | $155,402 +1.9% |
| 2003 | -- | $152,554 +2% |
| 2002 | -- | $149,564 +32.4% |
| 2000 | -- | $113,000 |
Find assessor info on the county website
Monthly payment
Est. payment
Payment breakdown
Explore the cost of this home by adjusting the details. Changes won't be saved.Climate risks
Neighborhood: 90650
Similar homes
- $649,0003 bd3 ba1.3k sqft17040 Downey Ave APT A, Bellflower, CA 90706For Sale
 MLS ID #OC26169423, Bilei Lu, Blue Whale Realty. CRMLS
 - $639,9003 bd3 ba1.2k sqft15809 Venus Pl, Gardena, CA 90249For Sale
 MLS ID #PW26158912, Brendan Mahoney, First Team Real Estate. CRMLS
 - $610,0003 bd3 ba1.2k sqft9906 Aspen Cir, Santa Fe Springs, CA 90670For Sale
 MLS ID #PW26121638, Reilly Beezer, The Agency. CRMLS
 - $598,0003 bd3 ba1.2k sqft15365 Woodruff Ave Unit 8, Bellflower, CA 90706For Sale
 MLS ID #OC26162207, Kevin Yu, Real Broker. CRMLS
