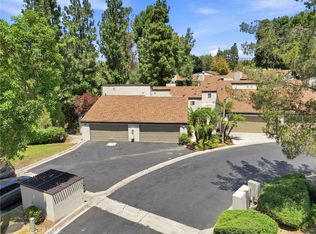
Welcome to your new home in the beautiful resort style community of Water Garden. This exceptional home features impressive cathedral ceilings, an open floorplan and beautiful natural lighting.
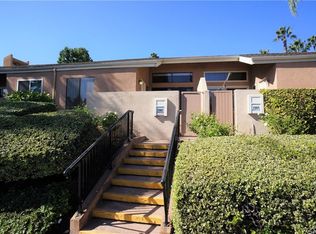
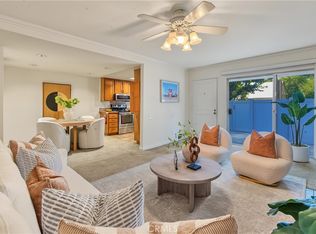
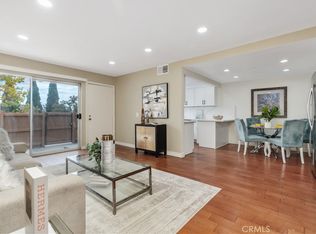
As you enter the home you encounter the living room with impressive cathedral ceilings and a bright open floorplan. The fireplace and the wood paneled two story wall are the centerpiece of this room. The relaxing and refreshing view from the living room looks out over the greenbelt and community pool. This comfortable home features a spacious front courtyard, ideal for summer bar-b-ques and outdoor dining. There is also a powder room complete with a pedestal sink and custom mirror on this floor.
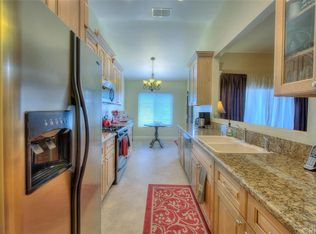
Upstairs you'll find an impressive kitchen complete with recessed lighting, a breakfast bar, an incredible amount of counter space, an abundance of storage cabinets and self closing drawers. The kitchen also features a gas range, dishwasher, microwave, and garbage disposal. The country kitchen opens up to the generous dining area, suitable to seat as many as 12 people or more at a dining room table. The well lit country kitchen is the perfect place to tend to all your favorite plants and flowers. A miniature herb garden would definitely flourish in this environment.
All bedrooms are upstairs. The large master bedroom features cathedral ceilings, walk in closet, dressing area, recessed lighting, shower, dual vanity and custom back lit mirrors. The lighting is also blue tooth controlled and can adjust the color of the lighting and music.
In this tri level townhouse, the garage is located downstairs. The laundry is locate in the garage. This home also features tinted dual pane windows for energy efficiency. Wood laminate floors in all bathrooms & recessed lighting throughout the house. This home is conveniently located near shopping, dining and schools.
This Information is deemed reliable, but not guaranteed. The Listing Agent & Broker have not verified the information. The Buyer & their agent are advised to investigate all aspects of the property, home, neighborhood, school boundaries, etc. to their satisfaction.
Pending
Listed by: RE/MAX One • Karen Yoshikawa • 714-342-7327
$750,000
2951 Pembroke Ct, Fullerton, CA 92831
3beds
1,652sqft
Townhouse
Built in 1973
3.95 Acres Lot
$740,800 Zestimate®
$454/sqft
$502/mo HOA
What's special
- 63 days
- 104
- 0
Zillow last checked:
Listing updated:
Listed by:
Karen Yoshikawa DRE #01326236 714-342-7327,
RE/MAX One
Source: CRMLS,MLS#: PW26193705 Originating MLS: California Regional MLS
Facts & features
Interior
Bedrooms & bathrooms
- Bedrooms: 3
- Bathrooms: 3
- Full bathrooms: 1
- 3/4 bathrooms: 1
- 1/2 bathrooms: 1
- Main level bathrooms: 1
Rooms
- Room types: Bedroom, Kitchen, Living Room, Primary Bathroom, Primary Bedroom, Other
Primary bedroom
- Features: Primary Suite
Bedroom
- Features: All Bedrooms Up
Bathroom
- Features: Bathroom Exhaust Fan, Bathtub, Dual Sinks, Remodeled, Tub Shower
Kitchen
- Features: Remodeled, Self-closing Drawers, Updated Kitchen
Other
- Features: Walk-In Closet(s)
Heating
- Forced Air, Fireplace(s)
Cooling
- Central Air
Appliances
- Included: Dishwasher, Free-Standing Range, Gas Range, Microwave, Water Heater
- Laundry: Washer Hookup, Gas Dryer Hookup, In Garage
Features
- Breakfast Bar, Balcony, Breakfast Area, Cathedral Ceiling(s), Eat-in Kitchen, High Ceilings, Open Floorplan, Recessed Lighting, Two Story Ceilings, All Bedrooms Up, Primary Suite, Walk-In Closet(s)
- Flooring: Carpet, Laminate
- Windows: Blinds, Double Pane Windows, Insulated Windows, Tinted Windows
- Has fireplace: Yes
- Fireplace features: Living Room
- Common walls with other units/homes: 2+ Common Walls
Interior area
- Total interior livable area: 1,652 sqft
Property
Parking
- Total spaces: 2
- Parking features: Direct Access, Garage, No Driveway, Private
- Attached garage spaces: 2
Features
- Levels: Two
- Stories: 2
- Entry location: main floor
- Patio & porch: Concrete, Enclosed, Front Porch, Patio
- Exterior features: Lighting
- Pool features: Fenced, Heated, In Ground, Association
- Has spa: Yes
- Spa features: Association, Heated, In Ground
- Fencing: Block
- Has view: Yes
- View description: Courtyard, Pool
Lot
- Size: 3.95 Acres
- Features: Greenbelt, Landscaped, Street Level, Zero Lot Line
Details
- Parcel number: 93344048
- Special conditions: Standard
Construction
Type & style
- Home type: Townhouse
- Property subtype: Townhouse
- Attached to another structure: Yes
Condition
- Repairs Cosmetic
- New construction: No
- Year built: 1973
Utilities & green energy
- Sewer: Public Sewer, Sewer Tap Paid
- Water: Public
- Utilities for property: Electricity Connected, Natural Gas Connected, Sewer Connected, Water Connected
Green energy
- Energy efficient items: Thermostat, Windows
Community & HOA
Community
- Features: Curbs, Street Lights, Sidewalks
- Security: Carbon Monoxide Detector(s), Smoke Detector(s)
- Subdivision: Water Garden
HOA
- Has HOA: Yes
- Amenities included: Clubhouse, Pool, Spa/Hot Tub
- HOA fee: $502 monthly
- HOA name: Water Garden Owners Assoc
- HOA phone: 714-779-1300
Location
- Region: Fullerton
Financial & listing details
- Price per square foot: $454/sqft
- Tax assessed value: $478,090
- Date on market: 9/10/2026
- Cumulative days on market: 64 days
- Listing terms: Cash,Cash to New Loan,Submit
- Road surface type: Paved
Estimated market value
$740,800
$704,000 - $778,000
$3,792/mo
Price history
| Date | Event | Price |
|---|---|---|
| 10/17/2026 | Pending sale | $750,000$454/sqft |
Source:  CRMLS #PW26193705 Report a problem | ||
| 9/10/2026 | Listed for sale | $750,000+92.3%$454/sqft |
Source: CRMLS #PW26193705 Report a problem | ||
| 9/30/2014 | Sold | $390,000+0%$236/sqft |
Source: Public Record Report a problem | ||
| 8/5/2014 | Price change | $389,999-2.5%$236/sqft |
Source: Bennett, Ed, Realty #PW14160099 Report a problem | ||
| 7/29/2014 | Price change | $399,999+0.3%$242/sqft |
Source: Bennett, Ed, Realty #PW14160099 Report a problem | ||
| 5/24/2014 | Listed for sale | $399,000$242/sqft |
Source: Bennett, Ed, Realty #PW14107636 Report a problem | ||
Public tax history
| Year | Property taxes | Tax assessment |
|---|---|---|
| 2026 | -- | $478,090 +2% |
| 2025 | $5,368 +2.2% | $468,716 +2% |
| 2024 | $5,250 +1.7% | $459,526 +2% |
| 2023 | $5,164 +0.8% | $450,516 +2% |
| 2022 | $5,123 +1.7% | $441,683 +2% |
| 2021 | $5,039 -0.2% | $433,023 +1% |
| 2020 | $5,051 | $428,583 +2% |
| 2019 | $5,051 +3.6% | $420,180 +2% |
| 2018 | $4,876 +2.9% | $411,942 +2% |
| 2017 | $4,741 | $403,865 +2% |
| 2016 | $4,741 +2% | $395,947 +1.5% |
| 2015 | $4,647 +260.7% | $390,000 +339.2% |
| 2014 | $1,288 | $88,800 +0.5% |
| 2013 | -- | $88,399 +2% |
| 2012 | -- | $86,666 +2% |
| 2011 | -- | $84,967 +0.8% |
| 2010 | -- | $84,332 -0.2% |
| 2009 | -- | $84,534 +2% |
| 2008 | -- | $82,877 +2% |
| 2007 | -- | $81,252 +2% |
| 2006 | -- | $79,659 +2% |
| 2005 | -- | $78,098 +2% |
| 2004 | -- | $76,567 +1.9% |
| 2003 | -- | $75,164 +2% |
| 2002 | -- | $73,691 +2% |
| 2001 | $749 +2.1% | $72,247 +2% |
| 2000 | $733 | $70,831 |
Find assessor info on the county website
Monthly payment
Est. payment
Payment breakdown
Explore the cost of this home by adjusting the details. Changes won't be saved.Climate risks
Neighborhood: 92831
- $559,2002 bd2 ba1k sqft2986 Haddonfield Loop, Fullerton, CA 92831Off Market
- $606,7002 bd2 ba1.2k sqft2984 Haddonfield Loop, Fullerton, CA 92831Off Market
- $571,5002 bd2 ba1.2k sqft2982 Haddonfield Loop, Fullerton, CA 92831Off Market
- $584,0002 bd2 ba1k sqft2980 Haddonfield Loop, Fullerton, CA 92831Off Market
Similar homes
- $729,0003 bd2 ba1.5k sqft3160 E Palm Dr Unit 56, Fullerton, CA 92831For Sale
 MLS ID #TR26198214, Denise Xiao, Elevate Real Estate Agency. CRMLS
- $750,0003 bd2 ba1.2k sqft1643 N Gilbert St, Fullerton, CA 92833For Sale
 MLS ID #OC26197832, Jason Jittimongkol, Realty One Group West. CRMLS
- $745,0002 bd2 ba1.4k sqft2765 Craig Cir, Fullerton, CA 92835For Sale
 MLS ID #OC26146466, Adam Fromm, Great American RE Services. CRMLS
- $719,9992 bd4 ba1.5k sqft794 N Ethan Way, Anaheim, CA 92805For Sale
 MLS ID #PW26217387, Ray Miramontes, Circle Real Estate. CRMLS
Local buyer's agents are ready to help
