VIEW, VIEW, VIEW! Rare opportunity to own one of the largest floor plans in the community with 3 Bedrooms and 2.5 Bathrooms! Tucked away on a quiet, private street, this beautifully upgraded townhome offers breathtaking 180-degree city and mountain views from the family room, dining room, kitchen, and upstairs guest bedrooms.
Enter through the charming gated courtyard or enjoy the convenience of direct access from the attached two-car garage. The upgraded kitchen features granite countertops, recessed lighting, abundant cabinetry, newer appliances, a breakfast nook with a bay window, and an open serving counter overlooking the dining area. The spacious family room is highlighted by a newly tiled fireplace and an open-concept design ideal for everyday living and entertaining.
Additional upgrades include dual-pane windows, new A/C, fresh interior paint, wood-look tile flooring, crown molding, recessed lighting throughout, ceiling fans in every bedroom, custom wood and mirrored closet doors, upgraded bathrooms with new fixtures, interior panel doors, and custom window coverings.
Enjoy resort-style amenities, including a community pool, a clubhouse with a kitchenette, and a covered patio. Conveniently located near shopping, parks, and schools, this exceptional home offers the perfect blend of privacy, comfort, and spectacular views.
For sale
Listed by: Freedom First Properties • Jodi Mikkelson • Contact: 714-904-0977
$830,000
5536 E Vista Del Este, Anaheim, CA 92807
3beds
1,646sqft
:
Get pre-qualified$5,699/mo
Single Family Residence
Built in 1977
1,466 Square Feet Lot
$831,600 Zestimate®
$504/sqft
$400/mo HOA
What's special
- 13 days |
- 3,063 |
- 129 |
Likely to sell faster than
Zillow last checked:
Listing updated:
Listed by:
Jodi Mikkelson DRE #02038116 714-904-0977,
Freedom First Properties
Source: CRMLS,MLS#: PW26156682 Originating MLS: California Regional MLS
Originating MLS: California Regional MLSFacts & features
Interior
Bedrooms & bathrooms
- Bedrooms: 3
- Bathrooms: 3
- Full bathrooms: 1
- 3/4 bathrooms: 1
- 1/2 bathrooms: 1
- Main level bathrooms: 1
Rooms
- Room types: Bedroom, Entry/Foyer, Kitchen, Living Room, Primary Bathroom, Primary Bedroom, Dining Room
Bedroom
- Features: All Bedrooms Up
Bathroom
- Features: Bathroom Exhaust Fan, Bathtub, Closet, Granite Counters, Remodeled, Separate Shower, Tub Shower, Walk-In Shower
Kitchen
- Features: Granite Counters, Remodeled, Updated Kitchen
Heating
- Forced Air
Cooling
- Central Air
Appliances
- Included: Dishwasher, Gas Cooktop, Disposal, Gas Oven, Gas Range, Gas Water Heater, Microwave, Self Cleaning Oven, Water To Refrigerator
- Laundry: Electric Dryer Hookup, Gas Dryer Hookup, In Garage
Features
- Breakfast Area, Block Walls, Ceiling Fan(s), Crown Molding, Separate/Formal Dining Room, Granite Counters, High Ceilings, Open Floorplan, Recessed Lighting, All Bedrooms Up
- Flooring: Carpet, Tile, Wood
- Windows: Blinds, Bay Window(s), Custom Covering(s), Double Pane Windows
- Has fireplace: Yes
- Fireplace features: Gas, Gas Starter, Living Room
- Common walls with other units/homes: 2+ Common Walls
Interior area
- Total interior livable area: 1,646 sqft
Property
Parking
- Total spaces: 2
- Parking features: Direct Access, Door-Single, Garage Faces Front, Garage, Garage Door Opener, Paved, Shared Driveway
- Attached garage spaces: 2
Features
- Levels: Two
- Stories: 2
- Entry location: Front Courtyard Gate
- Patio & porch: Concrete, Porch
- Pool features: Fenced, Association
- Spa features: None
- Fencing: Block,Wrought Iron
- Has view: Yes
- View description: City Lights, Mountain(s)
Lot
- Size: 1,466 Square Feet
- Features: Sprinklers In Front, Sprinklers Timer
Details
- Parcel number: 36326302
- Special conditions: Trust
Construction
Type & style
- Home type: SingleFamily
- Property subtype: Single Family Residence
- Attached to another structure: Yes
Materials
- Foundation: Slab
Condition
- Updated/Remodeled
- New construction: No
- Year built: 1977
Utilities & green energy
- Electric: 220 Volts in Garage
- Sewer: Public Sewer
- Water: Public
- Utilities for property: Cable Available, Electricity Connected, Natural Gas Connected, Sewer Connected, Water Connected
Community & HOA
Community
- Features: Curbs, Storm Drain(s), Street Lights
- Security: Carbon Monoxide Detector(s), Smoke Detector(s)
- Subdivision: Rancho Yorba (Rnyb)
HOA
- Has HOA: Yes
- Amenities included: Clubhouse, Pool, Water
- HOA fee: $400 monthly
- HOA name: Rancho Yorba Townhomes
- HOA phone: 714-395-5245
Location
- Region: Anaheim
Financial & listing details
- Price per square foot: $504/sqft
- Tax assessed value: $627,253
- Annual tax amount: $6,972
- Date on market: 7/24/2026
- Cumulative days on market: 13 days
- Listing terms: Cash,Conventional
- Road surface type: Paved
Estimated market value
$831,600
$790,000 - $873,000
$4,093/mo
Price history
| Date | Event | Price |
|---|---|---|
| 7/24/2026 | Listed for sale | $830,000+44.4%$504/sqft |
Source:  CRMLS #PW26156682 Report a problem CRMLS #PW26156682 Report a problem | ||
| 11/19/2020 | Listing removed | $574,900$349/sqft |
Source: Seven Gables Real Estate #PW20201986 Report a problem | ||
| 10/23/2020 | Pending sale | $574,900$349/sqft |
Source: Seven Gables Real Estate #PW20201986 Report a problem | ||
| 10/15/2020 | Listed for sale | $574,900+27.8%$349/sqft |
Source: Seven Gables Real Estate #PW20201986 Report a problem | ||
| 1/18/2005 | Sold | $450,000$273/sqft |
Source: Public Record Report a problem | ||
Public tax history
| Year | Property taxes | Tax assessment |
|---|---|---|
| 2025 | $6,972 +2.3% | $627,253 +2% |
| 2024 | $6,818 +2.3% | $614,954 +2% |
| 2023 | $6,667 +5.9% | $602,897 +6.1% |
| 2022 | $6,294 +2.9% | $568,140 +2% |
| 2021 | $6,117 +9.9% | $557,000 +10.5% |
| 2020 | $5,565 | $504,000 |
| 2019 | $5,565 -0.6% | $504,000 |
| 2018 | $5,598 +10.8% | $504,000 +9.1% |
| 2017 | $5,051 | $462,000 |
| 2016 | $5,051 +0.1% | $462,000 |
| 2015 | $5,047 +17.6% | $462,000 +18.5% |
| 2014 | $4,293 | $390,000 +18.2% |
| 2013 | -- | $329,940 |
| 2012 | -- | $329,940 -6% |
| 2011 | -- | $351,000 |
| 2010 | -- | $351,000 -10.5% |
| 2009 | -- | $392,000 -9.9% |
| 2008 | -- | $435,000 -7.1% |
| 2007 | -- | $468,180 +2% |
| 2006 | -- | $459,000 +296.1% |
| 2005 | -- | $115,873 +2% |
| 2004 | -- | $113,601 +1.9% |
| 2003 | -- | $111,519 +2% |
| 2002 | -- | $109,333 +2% |
| 2001 | $1,174 +1.9% | $107,190 +2% |
| 2000 | $1,153 | $105,089 |
Find assessor info on the county website
Monthly payment
Est. payment
Payment breakdown
Explore the cost of this home by adjusting the details. Changes won't be saved.Climate risks
Neighborhood: Anaheim Hills
Nearby schools
GreatSchools rating
- 10/10Crescent Elementary SchoolGrades: K-6Distance: 0.9 mi
- 9/10El Rancho Charter SchoolGrades: 7-8Distance: 1.5 mi
- 10/10Canyon High SchoolGrades: 9-12Distance: 0.3 mi
Schools provided by the listing agent
- Middle: El Rancho
- High: Canyon
Source: CRMLS. This data may not be complete. We recommend contacting the local school district to confirm school assignments for this home.
- $825,0003 bd3 ba1.6k sqft5540 E Vista Del Este, Anaheim, CA 92807Sold

- $840,0002 bd3 ba1.5k sqft5532 E Vista Del Este, Anaheim, CA 92807Sold
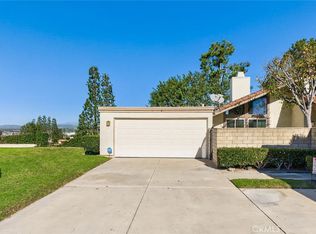
- $780,4002 bd3 ba1.4k sqft5544 E Vista Del Este, Anaheim, CA 92807Off Market

- $737,5002 bd3 ba1.4k sqft5548 E Vista Del Este, Anaheim, CA 92807Sold

- $750,8002 bd2 ba1.1k sqft5520 E Vista Del Este, Anaheim, CA 92807Off Market
- $858,9003 bd3 ba1.6k sqft5552 E Vista Del Este, Anaheim, CA 92807Off Market
- $765,4002 bd3 ba1.4k sqft5516 E Vista Del Este, Anaheim, CA 92807Off Market
- $835,6003 bd3 ba1.6k sqft5556 E Vista Del Este, Anaheim, CA 92807Off Market
A local agent can set up tours, give advice and negotiate with sellers.
Similar homes
- $979,0003 bd3 ba1.5k sqft835 S Shanada Ct, Anaheim, CA 92807For Sale
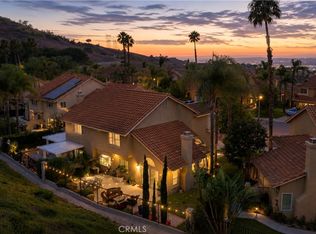 MLS ID #PW26159418, Scott Minshall, Keller Williams Realty. CRMLS
 - $1,050,0003 bd3 ba1.9k sqft554 S Indian Trl, Anaheim, CA 92807For Sale
 MLS ID #SW26149903, Iris Stricklin, Legacy Realty Inc.. CRMLS
 - $860,0003 bd3 ba1.5k sqft18006 Arroyo Ln, Chino Hills, CA 91709For Sale
 MLS ID #PW26165257, Amber Smyser, Seven Gables Real Estate. CRMLS
 - $975,0003 bd3 ba1.3k sqft8471 E Donnybrook Cir, Anaheim, CA 92808For Sale
 MLS ID #PW26158112, Michelle Schiavo, First Team Real Estate. CRMLS
 - $825,0004 bd3 ba1.7k sqft1912 Silverwood Cir, Corona, CA 92881For SaleMLS ID #IG26168258, Obair Katchi, Gold Team Realty. CRMLS
- $899,9003 bd2 ba1.2k sqft3172 W Coolidge Ave, Anaheim, CA 92801For SaleMLS ID #PW26169762, Meghan Shigo, Century 21 Affiliated. CRMLS
- $869,0004 bd3 ba2k sqft306 Los Padres Ln, Placentia, CA 92870For SaleMLS ID #PW26096511, Cambria Unger, First Team Real Estate. CRMLS
- $765,0003 bd3 ba1.3k sqft10951 Obsidian Ct, Fountain Valley, CA 92708For SaleMLS ID #OC26170613, Barbara McCall, Seven Gables Real Estate. CRMLS
- $810,0002 bd2 ba1.4k sqft2765 Craig Cir, Fullerton, CA 92835For SaleMLS ID #OC26146466, Adam Fromm, Great American RE Services. CRMLS
- $739,9992 bd3 ba1k sqft8567 E Tioga Way, Anaheim, CA 92808For SaleMLS ID #PW26150458, Mark Martinelli, Big Block Premier. CRMLS
- $1,135,0004 bd3 ba2.1k sqft105 N Trevor St, Anaheim, CA 92806For SaleMLS ID #PW26156918, Richard Bell, Bell Realty Group. CRMLS
- $918,0003 bd3 ba1.8k sqft14612 Dunnet Ave, La Mirada, CA 90638For SaleMLS ID #CV26170599, Gabriela Pena, DREAM LIFE REALTY. CRMLS
- $830,0003 bd3 ba1.7k sqft600 Magnolia Way, La Habra, CA 90631For SaleMLS ID #OC26141674, Gabriela Haimes, Coldwell Banker Realty. CRMLS
- $889,0003 bd3 ba1.9k sqft2241 Vista Del Sol, Fullerton, CA 92831For SaleMLS ID #PW26102569, Ginger Vanier, Century 21 Affiliated. CRMLS
- $1,099,0003 bd3 ba1.6k sqft825 Gutmann Ln, Placentia, CA 92870For SaleMLS ID #PW26166453, Nathan Allen, Crane Real Estate. CRMLS
- $799,0003 bd3 ba2k sqft15142 Monaco Ct, Chino Hills, CA 91709For SaleMLS ID #TR26152540, Sheila Sampat, Homequest Real Estate. CRMLS
- $975,0003 bd2 ba1.4k sqft1001 Pacifica Dr, Placentia, CA 92870For SaleMLS ID #CV26126958, Cynthia Gonzalez, AQHL BANCORP. CRMLS
- $879,8883 bd3 ba1.9k sqft15777 Country Club Dr, Chino Hills, CA 91709For SaleMLS ID #IG26130928, Iris Tonti, Coldwell Banker Envision. CRMLS
- $785,0004 bd2 ba1.9k sqft981 Serfas Club Dr, Corona, CA 92882For SaleMLS ID #CV26136403, Martha Figueroa, KELLER WILLIAMS PREMIER PROPER. CRMLS
- $925,0002 bd3 ba1.5k sqft1225 Grand View Dr, Chino Hills, CA 91709For SaleMLS ID #OC26106870, Nick Binesh, Binesh Realty. CRMLS
Local buyer's agents are ready to help
