Welcome to 600 Magnolia Way, a beautifully remodeled END UNIT townhome in the highly desirable Heritage Village community, one of La Habra’s most sought-after neighborhoods. Offering 3 bedrooms, 2.5 bathrooms, and approximately 1,752 square feet of thoughtfully designed living space (the largest model in this development), this light-filled home combines timeless style with everyday comfort. The inviting interior features beautiful laminate wood flooring, crown molding throughout, newer dual-pane windows, plantation shutters, and an abundance of natural light. The spacious living room is centered around a cozy gas-burning fireplace, creating the perfect setting for relaxing or entertaining. The remodeled kitchen is both stylish and functional, showcasing granite countertops, a farmhouse sink, stainless steel appliances, and ample cabinetry. All kitchen appliances are included, along with an additional refrigerator in the garage, making this home truly move-in ready. Upstairs, the spacious primary suite and secondary bedrooms offer comfort and privacy, with ceiling fans in every bedroom. The custom-remodeled bathrooms feature tasteful finishes and modern design, while a newer tankless water heater provides added energy efficiency and convenience. Step outside to a spacious private backyard, perfect for entertaining family and friends, hosting weekend barbecues, gardening, or simply relaxing outdoors. The desirable end-unit location provides added privacy while allowing an abundance of natural light to fill the home. Heritage Village offers an exceptional lifestyle with resort-style amenities including two sparkling swimming pools, a relaxing spa, recreation center, playgrounds, and beautifully maintained paths. The HOA provides outstanding value by covering homeowners insurance, earthquake insurance, water, trash, cable TV, high-speed internet, exterior maintenance, roof replacement, termite treatment, exterior painting, fencing, and neighborhood landscaping. Ideally situated near shopping, dining, parks, highly rated schools, and convenient freeway access, this turnkey home offers the perfect blend of comfort, style, and low-maintenance living in one of La Habra’s premier communities. Don’t miss this exceptional opportunity to call Heritage Village home!
For sale
Listed by: Coldwell Banker Realty • Gabriela Haimes • Contact: 949-795-1054
Price cut: $11K (9/1)
$799,000
600 Magnolia Way, La Habra, CA 90631
3beds
1,752sqft
Single Family Residence
Built in 1979
1,937 Square Feet Lot
$793,900 Zestimate®
$456/sqft
$545/mo HOA
What's special
- 104 days
- 646
- 29
Zillow last checked:
Listing updated:
Listed by:
Gabriela Haimes DRE #01277054 949-795-1054,
Coldwell Banker Realty
Source: CRMLS,MLS#: OC26141674 Originating MLS: California Regional MLS
Originating MLS: California Regional MLSFacts & features
Interior
Bedrooms & bathrooms
- Bedrooms: 3
- Bathrooms: 3
- Full bathrooms: 2
- 1/2 bathrooms: 1
- Main level bathrooms: 1
Rooms
- Room types: Bedroom, Entry/Foyer, Kitchen, Laundry, Living Room, Primary Bathroom, Primary Bedroom, Other, Dining Room
Primary bedroom
- Features: Primary Suite
Bedroom
- Features: All Bedrooms Up
Bathroom
- Features: Bathroom Exhaust Fan, Bathtub, Granite Counters, Remodeled, Separate Shower, Tub Shower, Upgraded, Walk-In Shower
Kitchen
- Features: Granite Counters, Remodeled, Updated Kitchen
Other
- Features: Walk-In Closet(s)
Heating
- Central, Forced Air
Cooling
- Central Air
Appliances
- Included: Dishwasher, Disposal, Gas Range, High Efficiency Water Heater, Microwave, Refrigerator, Water To Refrigerator, Dryer, Washer
- Laundry: In Garage
Features
- Ceiling Fan(s), Separate/Formal Dining Room, Eat-in Kitchen, Granite Counters, Recessed Lighting, All Bedrooms Up, Primary Suite, Walk-In Closet(s)
- Flooring: Carpet, Tile, Wood
- Doors: Sliding Doors
- Windows: Custom Covering(s), Double Pane Windows, Plantation Shutters, Screens, Shutters
- Has fireplace: Yes
- Fireplace features: Living Room
- Common walls with other units/homes: 1 Common Wall,End Unit,No One Above,No One Below
Interior area
- Total interior livable area: 1,752 sqft
Property
Parking
- Total spaces: 2
- Parking features: Direct Access, Garage Faces Front, Garage
- Attached garage spaces: 2
Features
- Levels: Two
- Stories: 2
- Entry location: 1
- Patio & porch: Concrete, Patio, Porch
- Exterior features: Rain Gutters
- Pool features: Association
- Has spa: Yes
- Spa features: Association
- Fencing: Vinyl,Wrought Iron
- Has view: Yes
- View description: Neighborhood
Lot
- Size: 1,937 Square Feet
- Features: Back Yard, Close to Clubhouse, Front Yard, Landscaped, Near Park, Yard
Details
- Parcel number: 01814438
- Special conditions: Standard
Construction
Type & style
- Home type: SingleFamily
- Architectural style: Traditional
- Property subtype: Single Family Residence
- Attached to another structure: Yes
Materials
- Stucco
- Foundation: Slab
- Roof: Composition,Shingle
Condition
- Updated/Remodeled,Turnkey
- New construction: No
- Year built: 1979
Utilities & green energy
- Sewer: Sewer Tap Paid
- Water: Public
- Utilities for property: Cable Available, Electricity Connected, Natural Gas Connected, Phone Available, Sewer Connected, Water Connected
Community & HOA
Community
- Features: Curbs, Gutter(s), Street Lights, Suburban, Sidewalks, Park
- Security: Carbon Monoxide Detector(s)
- Subdivision: Heritage Village
HOA
- Has HOA: Yes
- Amenities included: Clubhouse, Maintenance Grounds, Insurance, Management, Outdoor Cooking Area, Barbecue, Picnic Area, Playground, Pool, Recreation Room, Spa/Hot Tub, Trash, Cable TV, Water
- Services included: Earthquake Insurance
- HOA fee: $545 monthly
- HOA name: Heritage Village
- HOA phone: 626-967-7921
Location
- Region: La Habra
Financial & listing details
- Price per square foot: $456/sqft
- Tax assessed value: $384,088
- Date on market: 6/29/2026
- Cumulative days on market: 104 days
- Listing terms: Cash,Cash to New Loan,Conventional
- Inclusions: washer, dryer, 2 refrigerators
- Road surface type: Paved
Estimated market value
$793,900
$754,000 - $834,000
$3,789/mo
Price history
| Date | Event | Price |
|---|---|---|
| 9/1/2026 | Price change | $799,000-1.4%$456/sqft |
Source:  CRMLS #OC26141674 Report a problem CRMLS #OC26141674 Report a problem | ||
| 8/20/2026 | Price change | $810,000-2.4%$462/sqft |
Source: CRMLS #OC26141674 Report a problem | ||
| 8/1/2026 | Price change | $830,000-2.2%$474/sqft |
Source: CRMLS #OC26141674 Report a problem | ||
| 6/30/2026 | Listed for sale | $849,000+226.5%$485/sqft |
Source: CRMLS #OC26141674 Report a problem | ||
| 9/30/2002 | Sold | $260,000$148/sqft |
Source: Public Record Report a problem | ||
Public tax history
| Year | Property taxes | Tax assessment |
|---|---|---|
| 2026 | -- | $384,088 +2% |
| 2025 | $4,552 +6.5% | $376,557 +2% |
| 2024 | $4,276 +2.5% | $369,174 +2% |
| 2023 | $4,174 +1.1% | $361,936 +2% |
| 2022 | $4,128 +2% | $354,840 +2% |
| 2021 | $4,047 +0.2% | $347,883 +1% |
| 2020 | $4,037 | $344,316 +2% |
| 2019 | $4,037 +2.4% | $337,565 +2% |
| 2018 | $3,943 +5.9% | $330,947 +2% |
| 2017 | $3,723 | $324,458 +2% |
| 2016 | $3,723 +2.1% | $318,097 +1.5% |
| 2015 | $3,645 +6.1% | $313,319 +2% |
| 2014 | $3,437 | $307,182 +0.5% |
| 2013 | -- | $305,794 +2% |
| 2012 | -- | $299,799 +2% |
| 2011 | -- | $293,921 +0.8% |
| 2010 | -- | $291,725 -0.2% |
| 2009 | -- | $292,419 +2% |
| 2008 | -- | $286,686 +2% |
| 2007 | -- | $281,065 +2% |
| 2006 | -- | $275,554 +2% |
| 2005 | -- | $270,151 +2% |
| 2004 | -- | $264,854 +1.9% |
| 2003 | -- | $260,000 +69.3% |
| 2002 | -- | $153,535 +2% |
| 2001 | $1,538 +2% | $150,525 +2% |
| 2000 | $1,508 | $147,574 |
Find assessor info on the county website
Monthly payment
Est. payment
Payment breakdown
Explore the cost of this home by adjusting the details. Changes won't be saved.Climate risks
Neighborhood: 90631


Similar homes
- $850,0004 bd2 ba1.2k sqft2430 Gregory Ln, La Habra, CA 90631For Sale
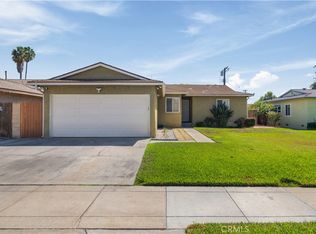 MLS ID #PW26198433, Sheri Smith, HomeSmart, Evergreen Realty. CRMLS
 - $899,9993 bd2 ba1.3k sqft2020 Laguna Dr, La Habra, CA 90631For Sale
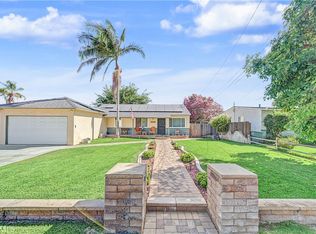 MLS ID #SR26190558, Juan Ramirez, Century 21 Masters. CRMLS
 - $699,9993 bd3 ba1.4k sqft306 Calico Ct, Brea, CA 92821For Sale
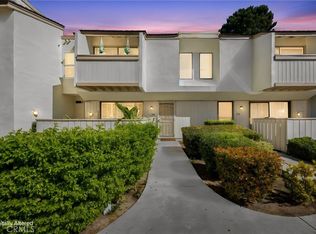 MLS ID #CV26215963, Mayra Osegueda, TNG REAL ESTATE CONSULTANTS. CRMLS
 - $1,069,8883 bd2 ba1.7k sqft2261 Papaya Dr, La Habra Heights, CA 90631For Sale
 MLS ID #PW26189661, Ray Fernandez, NextMove Real Estate. CRMLS
