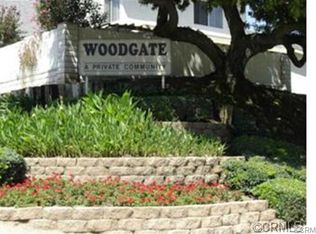
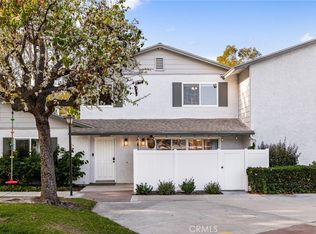
THIS HOME IS A MUST SEE! SINGLE-STORY DETACHED CONDO located in the quiet community of Woodgate in Yorba Linda! This home features a bright and open floorplan with 3 bedrooms, 2 bathrooms with 1,061 square feet of spacious living space. You are welcomed at the entry into the living room that features large front windows for natural lighting, plantation shutters, crown molding, vaulted ceiling and a cozy brick fireplace. The beautifully designed kitchen features stainless steel appliances, kitchen island and is open to the dining area which is great for entertaining. Primary Suite includes a large bedroom area with direct access to the patio, walk-in closet, and beautiful ensuite bathroom. Down the hall are two additional generously sized bedrooms with plenty of closet space and a beautiful hall bathroom. Outdoor spaces include a large, private patio area with direct connection to the surrounding greenbelt. This home also features a 2-car garage with storage and laundry, dual pane windows, and newly painted exterior. HOA Amenities include Pool, Spa, front yard landscaping, exterior paint and roof. If you are not familiar with the Woodgate community, it is truly one of the Yorba Linda area’s best values; 234 fully detached condo-homes across 22 private cul-de-sacs, community clubhouse, pool & kiddie pool. It sits adjacent to Woodgate Park which includes tennis, racquetball/handball, basketball & expansive grassy field, paid by the county helping to keep HOA dues lower. Ultra-convenient to the 91/55 freeways, Toll Road, Yorba Regional Park, as well as great shopping at Savi Ranch & the Yorba Linda Town Center! This home is one you won’t want to miss!
For sale
Listed by: ERA North Orange County • Ingrid Severino-Barr • Contact: ingridsells4you@gmail.com
$749,999
20026 Leafwood Ct, Yorba Linda, CA 92886
3beds
1,061sqft
Condominium
Built in 1972
-- sqft lot
$738,500 Zestimate®
$707/sqft
$400/mo HOA
What's special
- 14 days |
- 1,011 |
- 62 |
Likely to sell faster than
Zillow last checked:
Listing updated:
Listed by:
Ingrid Severino-Barr DRE #02131453 ingridsells4you@gmail.com,
ERA North Orange County
Source: CRMLS,MLS#: PW26172722 Originating MLS: California Regional MLS
Originating MLS: California Regional MLSFacts & features
Interior
Bedrooms & bathrooms
- Bedrooms: 3
- Bathrooms: 2
- Full bathrooms: 2
- Main level bathrooms: 2
- Main level bedrooms: 3
Rooms
- Room types: Bedroom, Kitchen, Living Room, Primary Bathroom, Primary Bedroom, Other
Primary bedroom
- Features: Main Level Primary
Primary bedroom
- Features: Primary Suite
Bedroom
- Features: All Bedrooms Down
Bedroom
- Features: Bedroom on Main Level
Bathroom
- Features: Bathtub, Full Bath on Main Level, Separate Shower, Tub Shower, Walk-In Shower
Kitchen
- Features: Kitchen Island
Other
- Features: Walk-In Closet(s)
Heating
- Central, Fireplace(s)
Cooling
- Central Air
Appliances
- Included: Dishwasher, Disposal, Gas Range, Microwave, Self Cleaning Oven, Water Softener, Water Heater
- Laundry: In Garage
Features
- Breakfast Area, Ceiling Fan(s), Crown Molding, Eat-in Kitchen, Open Floorplan, Recessed Lighting, All Bedrooms Down, Bedroom on Main Level, Main Level Primary, Primary Suite, Walk-In Closet(s)
- Flooring: Laminate, Tile, Wood
- Windows: Drapes, Shutters
- Has fireplace: Yes
- Fireplace features: Living Room
- Common walls with other units/homes: No Common Walls
Interior area
- Total interior livable area: 1,061 sqft
Property
Parking
- Total spaces: 2
- Parking features: Direct Access, Garage
- Attached garage spaces: 2
Features
- Levels: One
- Stories: 1
- Entry location: 1
- Patio & porch: Patio
- Pool features: Association
- Has spa: Yes
- Spa features: Association
- Fencing: Block,Wood
Lot
- Size: 9.65 Acres
- Features: Greenbelt, No Landscaping
Details
- Parcel number: 93248069
- Special conditions: Standard
Construction
Type & style
- Home type: Condo
- Property subtype: Condominium
Condition
- New construction: No
- Year built: 1972
Utilities & green energy
- Sewer: Public Sewer
- Water: Public
Community & HOA
Community
- Features: Street Lights
- Security: Carbon Monoxide Detector(s), Smoke Detector(s)
- Subdivision: Woodgate (Wodg)
HOA
- Has HOA: Yes
- Amenities included: Clubhouse, Maintenance Grounds, Pool, Tennis Court(s)
- HOA fee: $400 monthly
- HOA name: Woodgate
- HOA phone: 714-395-5245
Location
- Region: Yorba Linda
Financial & listing details
- Price per square foot: $707/sqft
- Date on market: 8/7/2026
- Cumulative days on market: 14 days
- Listing terms: Cash,Cash to New Loan,Conventional
Estimated market value
$738,500
$702,000 - $775,000
Not available
Price history
| Date | Event | Price |
|---|---|---|
| 8/7/2026 | Listed for sale | $749,999$707/sqft |
Source:  CRMLS #PW26172722 Report a problem CRMLS #PW26172722 Report a problem | ||
Public tax history
Tax history is unavailable.
Monthly payment
Est. payment
Payment breakdown
Explore the cost of this home by adjusting the details. Changes won't be saved.Climate risks
Neighborhood: 92886
Nearby schools
GreatSchools rating
- 9/10Glenknoll Elementary SchoolGrades: K-6Distance: 0.3 mi
- 5/10Orange County School Of Computer ScienceGrades: 7-8Distance: 1.3 mi
- 9/10Esperanza High SchoolGrades: 9-12Distance: 1 mi
Schools provided by the listing agent
- Elementary: Glenknoll
- Middle: Bernardo Yorba
- High: Esperanza
Source: CRMLS. This data may not be complete. We recommend contacting the local school district to confirm school assignments for this home.
- $731,4004 bd2 ba1.3k sqft19951 Bentwood Ct #1, Yorba Linda, CA 92886Off Market
- $685,5003 bd1 ba1k sqft19971 Bentwood Ct #3, Yorba Linda, CA 92886Off Market
- $614,6003 bd1 ba1k sqft19981 Bentwood Ct #4, Yorba Linda, CA 92886Off Market
- $795,0004 bd2 ba1.3k sqft19991 Bentwood Ct #5, Yorba Linda, CA 92886Sold
- $565,8002 bd1 ba842 sqft20001 Bentwood Ct #6, Yorba Linda, CA 92886Off Market
- $571,3002 bd1 ba842 sqft20002 Bentwood Ct #7, Yorba Linda, CA 92886Off Market
- $780,8004 bd2 ba1.3k sqft19992 Bentwood Ct #8, Yorba Linda, CA 92886Off Market
- $698,0003 bd2 ba1k sqft19982 Bentwood Ct UNIT 9, Yorba Linda, CA 92886Off Market
- $672,2003 bd2 ba1k sqft19972 Bentwood Ct #10, Yorba Linda, CA 92886Off Market
A local agent can set up tours, give advice and negotiate with sellers.
Similar homes
- $650,0002 bd2 ba1k sqft20004 Waverly Gln #46, Yorba Linda, CA 92886For Sale
 MLS ID #PW26024472, Jennifer Holland, Real Broker. CRMLS
 - $735,0003 bd2 ba1.1k sqft444 S Tustin St APT K3, Orange, CA 92866For Sale
 MLS ID #PW26141403, Daisy Aasland, AAsland Realty. CRMLS
 - $752,0002 bd3 ba1.3k sqft512 S Hollydale Ln, Anaheim, CA 92808For Sale
 MLS ID #PW26093088, Evelyn Cruz, The Oppenheim Group. CRMLS
 - $699,0002 bd2 ba916 sqft8131 E Oak Ridge Cir, Anaheim, CA 92808For Sale
 MLS ID #PW26136669, Mary Diab, First Team Real Estate. CRMLS
 - $739,9992 bd3 ba1k sqft8567 E Tioga Way, Anaheim, CA 92808For SaleMLS ID #PW26150458, Mark Martinelli, Big Block Premier. CRMLS
- $789,0003 bd2 ba1.5k sqft2001 Silver Hawk Dr #1, Diamond Bar, CA 91765For SaleMLS ID #TR26145052, Gilbert Rivera, Marketing Specialists. CRMLS
- $775,0002 bd2 ba1k sqft14 Greenleaf, Irvine, CA 92604For SaleMLS ID #OC26163116, Richard Wamsat, Coldwell Banker Realty. CRMLS
- $639,0004 bd3 ba1.3k sqft1800 W Gramercy Ave APT 14, Anaheim, CA 92801For SaleMLS ID #PW26146411, Edgar Adame, RE/MAX New Dimension. CRMLS
- $425,0001 bd1 ba637 sqft4678 Lakeview Ave #1, Yorba Linda, CA 92886For SaleMLS ID #PW26136438, Aaron Zapata, Real Broker. CRMLS
- $819,9002 bd3 ba1k sqft13 Sunflower, Irvine, CA 92604For SaleMLS ID #PW26105029, Vivienne Tran, Cali Home Realty. CRMLS
- $642,0002 bd3 ba1.3k sqft6863 Mulberry Ln, Garden Grove, CA 92845For SaleMLS ID #SR26156053, Sarah Nisenoff, Real Brokerage Technologies, Inc.. CRMLS
- $579,9993 bd2 ba1.1k sqft1042 E La Habra Blvd Unit 227, La Habra, CA 90631For SaleMLS ID #PW26161306, Aurelio Osorio Garcia, RE/MAX New Dimension. CRMLS
- $719,0002 bd2 ba1k sqft25231 Tanoak Ln, Lake Forest, CA 92630For SaleMLS ID #OC26098059, Tommy Lowery, First Team Real Estate. CRMLS
- $525,0002 bd2 ba1k sqft630 S Knott Ave APT 25, Anaheim, CA 92804For SaleMLS ID #PW26178981, Benigno Resendiz, RE/MAX New Dimension. CRMLS
- $849,9003 bd3 ba1.2k sqft27841 Persimmon #44, Mission Viejo, CA 92691For SaleMLS ID #OC26176442, Angela Creech, Redfin. CRMLS
- $627,0002 bd2 ba1.3k sqft1008 Las Lomas Dr Unit C, La Habra, CA 90631For SaleMLS ID #TR26114981, Gloria Borillo, Century 21 Masters. CRMLS
- $874,0003 bd3 ba1.4k sqft3423 E White Chapel Ct, Orange, CA 92869For SaleMLS ID #PW26149357, Stephanie Rezac, Seven Gables Real Estate. CRMLS
- $599,0002 bd3 ba1.2k sqft23721 Highland Valley Rd, Diamond Bar, CA 91765For SaleMLS ID #HD26111680, Cindy Mulvey, RE/MAX FREEDOM. CRMLS
- $520,0002 bd2 ba1k sqft15216 Shadybend Dr APT 69, Hacienda Heights, CA 91745For SaleMLS ID #PW26176355, Jeff Anderson, eXp Realty of California Inc. CRMLS
- $599,9002 bd2 ba858 sqft2145 N Orange Olive Rd, Orange, CA 92865For SaleMLS ID #OC26109888, Jeanette Nelson, Keller Williams Realty. CRMLS
Local buyer's agents are ready to help
