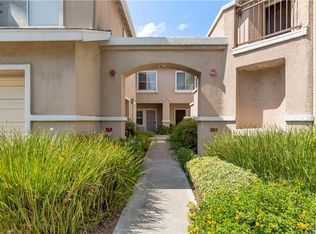
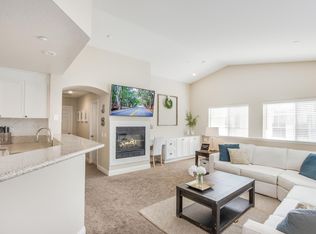
Welcome to this beautifully maintained end-unit condo in the gated Huntington Westbury community of Orange! This turnkey 1,483 square foot home offers 3 bedrooms and 3 bathrooms, including a rare in-law floorplan with a main-floor bedroom and full bath - perfect for multigenerational living, guests, or a private home office. Step inside to soaring vaulted ceilings and an abundance of natural light throughout the open space. The living room features a cozy gas fireplace, while the kitchen boasts granite counters and a breakfast bar, plus a separate dining area for effortless functionality. Upstairs, the primary suite includes a walk-in closet and a spa-like ensuite bathroom with a dual sink vanity. An additional upstairs bedroom with its own ensuite bathroom completes this fantastic floor plan. One of the standout features of this home is the private wraparound patio, offering a rare sense of seclusion and endless possibilities to make it your own. Whether you envision a lush garden, a cozy outdoor lounge, or a quiet space to enjoy your morning coffee or unwind in the evening, this outdoor retreat creates the perfect setting for indoor-outdoor living.
Additional highlights include a newer HVAC system (~2 years old), indoor laundry room, and direct access to the 2-car garage.
Residents enjoy HOA amenities including an association pool and spa just steps away, all within a secure, gated community. With shopping, dining, and top-rated Orange Unified schools nearby, this move-in-ready gem is a rare find in one of Orange's most sought-after communities!
For sale
Listed by: Seven Gables Real Estate • Stephanie Rezac • Contact: 714-721-1035
$899,000
3423 E White Chapel Ct, Orange, CA 92869
3beds
1,483sqft
:
Get pre-qualified$6,375/mo
Condominium
Built in 1995
-- sqft lot
$891,600 Zestimate®
$606/sqft
$512/mo HOA
What's special
- 27 days |
- 589 |
- 32 |
Zillow last checked:
Listing updated:
Listed by:
Stephanie Rezac DRE #01452455 714-721-1035,
Seven Gables Real Estate,
Christina Clark DRE #02199275 714-595-5611,
Seven Gables Real Estate
Source: CRMLS,MLS#: PW26149357 Originating MLS: California Regional MLS
Originating MLS: California Regional MLSFacts & features
Interior
Bedrooms & bathrooms
- Bedrooms: 3
- Bathrooms: 3
- Full bathrooms: 3
- Main level bathrooms: 1
- Main level bedrooms: 1
Rooms
- Room types: Bedroom, Kitchen, Laundry, Living Room, Primary Bathroom, Primary Bedroom, Other, Dining Room
Bedroom
- Features: Bedroom on Main Level
Bathroom
- Features: Bathroom Exhaust Fan, Bathtub, Dual Sinks, Enclosed Toilet, Stone Counters, Separate Shower, Tub Shower
Kitchen
- Features: Granite Counters
Other
- Features: Walk-In Closet(s)
Heating
- Central
Cooling
- Central Air
Appliances
- Included: Dishwasher, Gas Range, Microwave, Refrigerator, Water Heater, Dryer, Washer
- Laundry: Washer Hookup, Gas Dryer Hookup, Inside, Laundry Room
Features
- Breakfast Bar, Cathedral Ceiling(s), Separate/Formal Dining Room, Granite Counters, High Ceilings, In-Law Floorplan, Stone Counters, Bedroom on Main Level, Walk-In Closet(s)
- Flooring: Carpet, Tile
- Windows: Blinds, Skylight(s)
- Has fireplace: Yes
- Fireplace features: Gas, Living Room
- Common walls with other units/homes: 2+ Common Walls,End Unit,No One Above,No One Below
Interior area
- Total interior livable area: 1,483 sqft
Property
Parking
- Total spaces: 2
- Parking features: Direct Access, Door-Single, Garage, One Space
- Attached garage spaces: 2
Features
- Levels: Two
- Stories: 2
- Entry location: Front door
- Patio & porch: Concrete, Patio, Wrap Around
- Pool features: In Ground, Association
- Has spa: Yes
- Spa features: Association, Heated, In Ground
- Fencing: Vinyl
- Has view: Yes
- View description: Neighborhood
Lot
- Size: 0.32 Acres
- Features: Landscaped, Near Park
Details
- Parcel number: 93921312
- Special conditions: Standard
Construction
Type & style
- Home type: Condo
- Architectural style: Traditional
- Property subtype: Condominium
- Attached to another structure: Yes
Materials
- Roof: Composition
Condition
- Turnkey
- New construction: No
- Year built: 1995
Utilities & green energy
- Electric: Standard
- Sewer: Public Sewer
- Water: Public
- Utilities for property: Electricity Connected, Natural Gas Connected, Sewer Connected, Water Connected
Community & HOA
Community
- Features: Gutter(s), Street Lights, Sidewalks, Gated, Park
- Security: Carbon Monoxide Detector(s), Security Gate, Gated Community, Smoke Detector(s)
- Subdivision: Huntington Westbury
HOA
- Has HOA: Yes
- Amenities included: Clubhouse, Maintenance Grounds, Pool, Spa/Hot Tub, Trash, Water
- Services included: Sewer
- HOA fee: $512 monthly
- HOA name: Huntington
- HOA phone: 800-428-5588
Location
- Region: Orange
Financial & listing details
- Price per square foot: $606/sqft
- Tax assessed value: $687,344
- Annual tax amount: $7,606
- Date on market: 7/10/2026
- Cumulative days on market: 27 days
- Listing terms: Cash to New Loan,Conventional,FHA
Estimated market value
$891,600
$847,000 - $936,000
$4,014/mo
Price history
| Date | Event | Price |
|---|---|---|
| 7/10/2026 | Listed for sale | $899,000+41.6%$606/sqft |
Source:  CRMLS #PW26149357 Report a problem CRMLS #PW26149357 Report a problem | ||
| 8/11/2020 | Sold | $635,000+2.4%$428/sqft |
Source:  CRMLS #OC20137451 Report a problem CRMLS #OC20137451 Report a problem | ||
| 7/23/2020 | Pending sale | $620,000$418/sqft |
Source: Redfin #OC20137451 Report a problem | ||
| 7/16/2020 | Listed for sale | $620,000+39.3%$418/sqft |
Source: Redfin #OC20137451 Report a problem | ||
| 8/28/2013 | Sold | $445,000+1.1%$300/sqft |
Source: Public Record Report a problem | ||
| 6/20/2013 | Pending sale | $440,000$297/sqft |
Source: Prudential California Realty #PW13093391 Report a problem | ||
| 5/18/2013 | Listed for sale | $440,000+20.5%$297/sqft |
Source: Prudential CA Realty Report a problem | ||
| 6/19/2003 | Sold | $365,000+55.3%$246/sqft |
Source: Public Record Report a problem | ||
| 11/24/1999 | Sold | $235,000+32%$158/sqft |
Source: Public Record Report a problem | ||
| 5/17/1996 | Sold | $178,000$120/sqft |
Source: Public Record Report a problem | ||
Public tax history
| Year | Property taxes | Tax assessment |
|---|---|---|
| 2025 | $7,606 +2.3% | $687,344 +2% |
| 2024 | $7,438 +2.3% | $673,867 +2% |
| 2023 | $7,273 +2% | $660,654 +2% |
| 2022 | $7,131 +2.9% | $647,700 +2% |
| 2021 | $6,931 +25.8% | $635,000 +27.3% |
| 2020 | $5,508 | $498,796 +2% |
| 2019 | $5,508 +1.3% | $489,016 +2% |
| 2018 | $5,438 +4.5% | $479,428 +2% |
| 2017 | $5,204 | $470,028 +2% |
| 2016 | $5,204 +2% | $460,812 +1.5% |
| 2015 | $5,104 +3.7% | $453,891 +2% |
| 2014 | $4,923 | $445,000 +17.6% |
| 2013 | -- | $378,314 |
| 2012 | -- | $378,314 -6% |
| 2011 | -- | $402,462 |
| 2010 | -- | $402,462 |
Find assessor info on the county website
Monthly payment
Est. payment
Payment breakdown
Explore the cost of this home by adjusting the details. Changes won't be saved.Climate risks
Neighborhood: 92869
Nearby schools
GreatSchools rating
- 5/10Prospect Elementary SchoolGrades: K-6Distance: 0.4 mi
- 6/10Santiago Middle SchoolGrades: 7-8Distance: 1.2 mi
- 8/10El Modena High SchoolGrades: 9-12Distance: 0.6 mi
Schools provided by the listing agent
- Elementary: Prospect
- Middle: Santiago
- High: El Modena
Source: CRMLS. This data may not be complete. We recommend contacting the local school district to confirm school assignments for this home.
- $813,1003 bd3 ba1.5k sqft3423 E White Chapel Ct UNIT C, Orange, CA 92869Off Market
- $759,2003 bd2 ba1.3k sqft3423 E White Chapel Ct UNIT D, Orange, CA 92869Off Market
- $590,3002 bd2 ba958 sqft3423 E White Chapel Ct UNIT F, Orange, CA 92869Off Market
- $681,7002 bd2 ba1.1k sqft3423 E White Chapel Ct UNIT A, Orange, CA 92869Off Market
- $730,3002 bd2 ba1.2k sqft3423 E White Chapel Ct UNIT B, Orange, CA 92869Off Market
- $707,5002 bd2 ba1.1k sqft3445 E White Chapel Ct, Orange, CA 92869Off Market
- $678,1002 bd2 ba1.1k sqft3445 E White Chapel Ct UNIT E, Orange, CA 92869Off Market
- $808,2003 bd2 ba1.5k sqft3433 E White Chapel Ct UNIT D, Orange, CA 92869Off Market
A local agent can set up tours, give advice and negotiate with sellers.
Similar homes
- $1,000,0003 bd3 ba1.7k sqft3150 N Sunrise Ct, Orange, CA 92865For Sale
 MLS ID #PW26164702, Kristen Fowler, First Team Real Estate. CRMLS
 - $889,0002 bd3 ba1k sqft97 Fallingstar #56, Irvine, CA 92614For Sale
 MLS ID #TR26169966, Annie Xiao Zhang, Universal Elite Inc.. CRMLS
 - $898,0002 bd2 ba991 sqft709 Solvay Aisle, Irvine, CA 92606For Sale
 MLS ID #OC26124130, Ashlyn Moore, CENTURY 21 Affiliated. CRMLS
 - $799,9003 bd3 ba1.6k sqft2626 W Ball Rd APT J2, Anaheim, CA 92804For Sale
 MLS ID #OC26169468, Jessica Zhang, Universal Elite Inc.. CRMLS
 - $879,0003 bd2 ba1.7k sqft2256 Clark Dr, Fullerton, CA 92833For SaleMLS ID #PW26153450, Anna Ko, Ianna REALTY. CRMLS
- $969,0002 bd3 ba1.3k sqft10 Agostino, Irvine, CA 92614For SaleMLS ID #OC26133504, Bill Caiazzo, HomeSmart, Evergreen Realty. CRMLS
- $979,0003 bd3 ba1.5k sqft835 S Shanada Ct, Anaheim, CA 92807For SaleMLS ID #PW26159418, Scott Minshall, Keller Williams Realty. CRMLS
- $975,0002 bd3 ba1.5k sqft3273 Watermarke Pl, Irvine, CA 92612For SaleMLS ID #OC26147768, Kelly Burke, Compass. CRMLS
- $828,0003 bd3 ba1.2k sqft18992 Canyon Terrace Dr, Trabuco Canyon, CA 92679For SaleMLS ID #NP26163997, Damian Del Rossi, Compass. CRMLS
- $885,0003 bd3 ba1.1k sqft51 Calle De Los Ninos, Rancho Santa Margarita, CA 92688For SaleMLS ID #OC26142251, Christine Stonger, Redfin. CRMLS
- $1,050,0003 bd3 ba1.9k sqft554 S Indian Trl, Anaheim, CA 92807For SaleMLS ID #SW26149903, Iris Stricklin, Legacy Realty Inc.. CRMLS
- $720,0002 bd2 ba1.1k sqft5032 Dorado Dr APT 202, Huntington Beach, CA 92649For SaleMLS ID #PW26169737, Jake Gordon, Compass. CRMLS
- $1,080,0003 bd3 ba1.3k sqft88 Greenmoor, Irvine, CA 92614For SaleMLS ID #OC26120086, Peggy Aldinger, Pacific Cove Realty and Loan. CRMLS
- $739,9992 bd3 ba1k sqft8567 E Tioga Way, Anaheim, CA 92808For SaleMLS ID #PW26150458, Mark Martinelli, Big Block Premier. CRMLS
- $1,069,0003 bd3 ba1.6k sqft2410 Mira Monte Ct, Tustin, CA 92782For SaleMLS ID #OC26145269, Stephen Koen, Omni Real Estate Ventures. CRMLS
- $805,0002 bd2 ba1.1k sqft7 Emeraude Way, Aliso Viejo, CA 92656For SaleMLS ID #PW26149075, Marjorie Tyson, Coldwell Banker Envision. CRMLS
- $675,0002 bd2 ba1k sqft1382 S Country Glen Way, Anaheim, CA 92808For SaleMLS ID #PW26166811, Todd Anderson, IMPACT Properties, Inc. CRMLS
- $920,0003 bd3 ba1.4k sqft2837 Wisteria Ln, Fullerton, CA 92833For SaleMLS ID #RS26148652, Chang Hae Han, Paradise Realty. CRMLS
- $884,9003 bd3 ba1.4k sqft2 Paseo Del Sol, Rancho Santa Margarita, CA 92688For SaleMLS ID #OC26053475, Brandon Brown, BayBrook Realty. CRMLS
- $899,9003 bd3 ba1.6k sqft1105 Armstrong Dr, Fullerton, CA 92833For SaleMLS ID #PW26129606, Peter Suk, Reshape Real Estate. CRMLS
Local buyer's agents are ready to help
