Welcome to 1382 S. Country Glen Way, a 2-bedroom, 2-bath condominium in the Summit Court community of Anaheim Hills. Offering 1,046 square feet of living space, this home features an open floor plan with vaulted ceilings, laminate flooring, recessed lighting, and abundant natural light. The living room includes a fireplace and opens to the dining area and kitchen, creating a functional layout for everyday living and entertaining. The kitchen offers granite countertops, breakfast bar seating, and ample cabinet storage. The primary bedroom features an en-suite bathroom, while the secondary bedroom is ideal for guests, a home office, or additional living space. Enjoy hillside views from the private balcony, along with the convenience of indoor laundry, central heating and air conditioning, and an attached one-car garage. Summit Court residents enjoy access to a community pool, spa, playground, and well-maintained common areas. Conveniently located near parks, hiking trails, shopping, dining, golf courses, and major freeways.
For sale
Listed by: IMPACT Properties, Inc • Todd Anderson • Contact: 909-315-3070
$675,000
1382 S Country Glen Way, Anaheim, CA 92808
2beds
1,046sqft
Condominium
Built in 1994
-- sqft lot
$671,200 Zestimate®
$645/sqft
$471/mo HOA
What's special
- 39 days
- 507
- 23
Zillow last checked:
Listing updated:
Listed by:
Todd Anderson DRE #02077325 909-315-3070,
IMPACT Properties, Inc
Source: CRMLS,MLS#: PW26166811 Originating MLS: California Regional MLS
Originating MLS: California Regional MLSFacts & features
Interior
Bedrooms & bathrooms
- Bedrooms: 2
- Bathrooms: 2
- Full bathrooms: 2
Rooms
- Room types: Bedroom, Family Room, Kitchen, Living Room, Primary Bathroom, Primary Bedroom, Dining Room
Bedroom
- Features: All Bedrooms Up
Bathroom
- Features: Bathroom Exhaust Fan, Bathtub, Separate Shower, Tub Shower
Kitchen
- Features: Granite Counters, Kitchen/Family Room Combo
Heating
- Central
Cooling
- Central Air
Appliances
- Included: Dishwasher, Gas Cooktop, Disposal, Gas Oven, Microwave
- Laundry: Inside, In Garage
Features
- Breakfast Bar, Balcony, Separate/Formal Dining Room, Granite Counters, Open Floorplan, Recessed Lighting, All Bedrooms Up
- Flooring: Carpet, Laminate, Tile
- Doors: Sliding Doors
- Windows: Blinds, Screens
- Has fireplace: Yes
- Fireplace features: Family Room
- Common walls with other units/homes: 1 Common Wall,No One Below
Interior area
- Total interior livable area: 1,046 sqft
Property
Parking
- Total spaces: 1
- Parking features: Direct Access, Garage, Guest
- Attached garage spaces: 1
Accessibility
- Accessibility features: Parking
Features
- Levels: One
- Stories: 1
- Entry location: 1
- Patio & porch: Patio
- Pool features: Community, Association
- Has spa: Yes
- Spa features: Association, Community
- Has view: Yes
- View description: Hills, Mountain(s), Neighborhood
Lot
- Size: 3.65 Acres
- Features: Near Park, Paved, Street Level
Details
- Parcel number: 93026633
- Special conditions: Standard
Construction
Type & style
- Home type: Condo
- Architectural style: Contemporary
- Property subtype: Condominium
- Attached to another structure: Yes
Materials
- Frame, Stucco
- Foundation: Slab
- Roof: Tile
Condition
- Turnkey
- New construction: No
- Year built: 1994
Utilities & green energy
- Sewer: Public Sewer
- Water: Public
Community & HOA
Community
- Features: Biking, Curbs, Foothills, Hiking, Street Lights, Sidewalks, Park, Pool
- Subdivision: Summit Court (Smct)
HOA
- Has HOA: Yes
- Amenities included: Fitness Center, Playground, Pool, Spa/Hot Tub
- HOA fee: $471 monthly
- HOA name: The Summit HOA
- HOA phone: 714-508-9070
Location
- Region: Anaheim
Financial & listing details
- Price per square foot: $645/sqft
- Tax assessed value: $462,635
- Date on market: 7/31/2026
- Cumulative days on market: 39 days
- Listing terms: Cash,Cash to New Loan,Conventional,FHA,Submit
- Road surface type: Paved
Estimated market value
$671,200
$638,000 - $705,000
$3,270/mo
Price history
| Date | Event | Price |
|---|---|---|
| 7/31/2026 | Listed for sale | $675,000+80%$645/sqft |
Source:  CRMLS #PW26166811 Report a problem CRMLS #PW26166811 Report a problem | ||
| 2/28/2014 | Listing removed | $375,000$359/sqft |
Source: ZipRealty #PW14021532 Report a problem | ||
| 2/1/2014 | Listed for sale | $375,000+21%$359/sqft |
Source: ZipRealty,Inc. #PW14021532 Report a problem | ||
| 5/19/2010 | Sold | $310,000-3.1%$296/sqft |
Source: Public Record Report a problem | ||
| 4/28/2010 | Listed for sale | $319,900+25.2%$306/sqft |
Source: Dominion Enterprises #S611752 Report a problem | ||
| 3/23/2010 | Sold | $255,500-38.7%$244/sqft |
Source: Public Record Report a problem | ||
| 10/27/2006 | Sold | $416,500+233.2%$398/sqft |
Source: Public Record Report a problem | ||
| 9/20/1995 | Sold | $125,000$120/sqft |
Source: Public Record Report a problem | ||
Public tax history
| Year | Property taxes | Tax assessment |
|---|---|---|
| 2026 | -- | $462,635 +2% |
| 2025 | $5,202 +2.3% | $453,564 +2% |
| 2024 | $5,086 +2.3% | $444,671 +2% |
| 2023 | $4,974 +2% | $435,952 +2% |
| 2022 | $4,876 +2.8% | $427,404 +2% |
| 2021 | $4,742 +0.9% | $419,024 +1% |
| 2020 | $4,698 | $414,728 +2% |
| 2019 | $4,698 +1.2% | $406,597 +2% |
| 2018 | $4,641 +5.9% | $398,625 +2% |
| 2017 | $4,384 | $390,809 +2% |
| 2016 | $4,384 +1.9% | $383,147 +1.5% |
| 2015 | $4,300 +16.1% | $377,392 +15.6% |
| 2014 | $3,704 | $326,426 +4.5% |
| 2013 | -- | $312,334 |
| 2012 | -- | $312,334 |
| 2011 | -- | $312,334 +5.2% |
| 2010 | -- | $297,000 +8% |
| 2009 | -- | $275,000 -24.6% |
| 2008 | -- | $364,500 -12.5% |
| 2007 | -- | $416,500 +174.3% |
| 2006 | -- | $151,829 +2% |
| 2005 | -- | $148,852 +2% |
| 2004 | -- | $145,934 +1.9% |
| 2003 | -- | $143,260 +2% |
| 2002 | -- | $140,451 +2% |
| 2001 | $1,950 +0.4% | $137,698 +2% |
| 2000 | $1,942 | $134,999 |
Find assessor info on the county website
Monthly payment
Est. payment
Payment breakdown
Explore the cost of this home by adjusting the details. Changes won't be saved.Climate risks
Neighborhood: Anaheim Hills
Nearby schools
Schools provided by the listing agent
- Elementary: Running Springs
- Middle: El Rancho
- High: Canyon
Source: CRMLS. This data may not be complete. We recommend contacting the local school district to confirm school assignments for this home.
- $---- bd-- ba-- sqft1389 S Country Glen Way, Anaheim, CA 92808Off Market
- $703,7002 bd3 ba1.1k sqft1320 S Country Glen Way, Anaheim, CA 92808Off Market
- $697,5002 bd3 ba1.1k sqft1322 S Country Glen Way, Anaheim, CA 92808Off Market

- $873,5003 bd3 ba1.2k sqft1324 S Country Glen Way, Anaheim, CA 92808Off Market
Similar homes
- $725,0002 bd3 ba1.1k sqft1366 S Country Glen Way, Anaheim, CA 92808For Sale
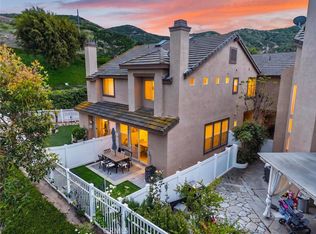 MLS ID #OC26135674, Jeremy Schultheiss, Coldwell Banker Realty. CRMLS
 - $699,0002 bd2 ba916 sqft8131 E Oak Ridge Cir, Anaheim, CA 92808For Sale
 MLS ID #PW26136669, Mary Diab, First Team Real Estate. CRMLS
 - $739,9992 bd3 ba1k sqft8567 E Tioga Way, Anaheim, CA 92808For Sale
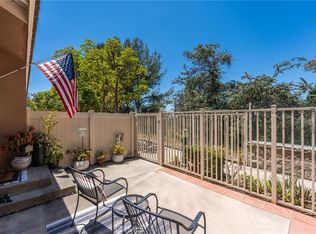 MLS ID #PW26150458, Mark Martinelli, Big Block Premier. CRMLS
 - $659,9002 bd3 ba1k sqft1010 S Volterra Way, Anaheim, CA 92808For Sale
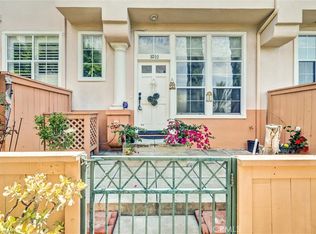 MLS ID #PW26142140, Matthew McGilvray, RE/MAX New Dimension. CRMLS
Local buyer's agents are ready to help
