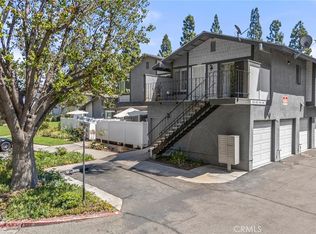
Welcome to this beautifully maintained 2-bedroom, 2-bathroom condominium nestled in the highly sought-after The Hills community of Yorba Linda. Offering 1,252 square feet of living space, this move-in-ready home blends modern updates with everyday comfort and an exceptional location.
Step inside to discover a bright, inviting floor plan designed with comfortable living in mind. The home has been updated with fresh paint throughout. The kitchen, guest and primary bathroom cabinetry has been refreshed with new paint and fixtures. Additionally, the light fixtures in both the primary and guest bathrooms have been updated, creating a clean, contemporary aesthetic. Additional peace of mind comes from a brand-new air conditioning system installed less than a year ago, while the dishwasher, washer, and dryer are all less than two years old. The spacious primary suite serves as a relaxing retreat with its own en-suite bathroom, while the secondary bedroom and adjacent full bath provide the perfect setup for guests or a home office. Enjoy the convenience of an in-unit laundry area and unwind on your private patio, an ideal space to enjoy your morning coffee or relax after a long day. Every detail has been thoughtfully cared for, making this home truly move-in ready.
Residents of The Hills enjoy resort-style amenities, including a sparkling pool and spa, fitness center, clubhouse, tennis courts, playground, and beautifully maintained greenbelts. Ideally situated in the scenic hills of Yorba Linda, the community is also just minutes from award-winning schools, picturesque hiking and biking trails, Black Gold Golf Club, Yorba Regional Park, premier shopping, dining, and convenient freeway access.
For sale
Listed by: O'Donnell Real Estate • Jordan Way • Contact: 714-714-2862
Price cut: $10K (9/26)
$555,000
5360 Silver Canyon Rd #8A, Yorba Linda, CA 92887
2beds
1,252sqft
Condominium
Built in 1988
-- sqft lot
$546,700 Zestimate®
$443/sqft
$600/mo HOA
What's special
- 66 days
- 346
- 11
Zillow last checked:
Listing updated:
Listed by:
Jordan Way DRE #02086235 714-714-2862,
O'Donnell Real Estate,
Jason ODonnell DRE #01804002 949-873-3350,
O'Donnell Real Estate
Source: CRMLS,MLS#: OC26168773 Originating MLS: California Regional MLS
Originating MLS: California Regional MLSFacts & features
Interior
Bedrooms & bathrooms
- Bedrooms: 2
- Bathrooms: 2
- Full bathrooms: 2
- Main level bathrooms: 2
- Main level bedrooms: 2
Rooms
- Room types: Bedroom, Primary Bedroom, Other
Primary bedroom
- Features: Main Level Primary
Bedroom
- Features: All Bedrooms Down
Bedroom
- Features: Bedroom on Main Level
Other
- Features: Walk-In Closet(s)
Cooling
- Central Air, Electric
Appliances
- Included: Dryer, Washer
- Laundry: Laundry Room
Features
- All Bedrooms Down, Bedroom on Main Level, Main Level Primary, Walk-In Closet(s)
- Has fireplace: Yes
- Fireplace features: Family Room
- Common walls with other units/homes: 2+ Common Walls
Interior area
- Total interior livable area: 1,252 sqft
Property
Features
- Levels: One
- Stories: 1
- Entry location: first floor
- Pool features: Community, Association
Lot
- Size: 26.94 Acres
Details
- Parcel number: 93684432
- Special conditions: Standard
- Horse amenities: Riding Trail
Construction
Type & style
- Home type: Condo
- Property subtype: Condominium
- Attached to another structure: Yes
Condition
- New construction: No
- Year built: 1988
Utilities & green energy
- Sewer: Public Sewer
- Utilities for property: Cable Available, Electricity Connected, Natural Gas Connected, Phone Available, Sewer Connected, Water Connected
Community & HOA
Community
- Features: Foothills, Fishing, Hiking, Horse Trails, Park, Street Lights, Sidewalks, Pool
- Subdivision: The Hills (Hill)
HOA
- Has HOA: Yes
- Amenities included: Clubhouse, Fitness Center, Pool, Spa/Hot Tub
- HOA fee: $600 monthly
- HOA name: The Hills
- HOA phone: 714-395-5245
Location
- Region: Yorba Linda
Financial & listing details
- Price per square foot: $443/sqft
- Tax assessed value: $598,230
- Date on market: 8/4/2026
- Cumulative days on market: 67 days
- Listing terms: Cash,Conventional,FHA
- Inclusions: washer, dryer, refrigerator
Estimated market value
$546,700
$519,000 - $574,000
$3,214/mo
Price history
| Date | Event | Price |
|---|---|---|
| 9/26/2026 | Price change | $555,000-1.8%$443/sqft |
Source:  CRMLS #OC26168773 Report a problem CRMLS #OC26168773 Report a problem | ||
| 8/4/2026 | Listed for sale | $565,000-1.7%$451/sqft |
Source: CRMLS #OC26168773 Report a problem | ||
| 3/7/2024 | Sold | $575,000+1.1%$459/sqft |
Source: CRMLS #PW24010927 Report a problem | ||
| 2/14/2024 | Pending sale | $568,985$454/sqft |
Source: CRMLS #PW24010927 Report a problem | ||
| 1/31/2024 | Contingent | $568,985$454/sqft |
Source: CRMLS #PW24010927 Report a problem | ||
| 1/18/2024 | Listed for sale | $568,985+16.1%$454/sqft |
Source: CRMLS #PW24010927 Report a problem | ||
| 6/8/2021 | Sold | $490,000+36.5%$391/sqft |
Source: Public Record Report a problem | ||
| 12/21/2016 | Listing removed | $359,000$287/sqft |
Source: Coldwell Banker Residential Brokerage - Yorba Linda/Tustin #PW16078917 Report a problem | ||
| 11/26/2016 | Listed for sale | $359,000$287/sqft |
Source: Coldwell Banker Residential Brokerage - Yorba Linda/Tustin #PW16078917 Report a problem | ||
| 11/10/2016 | Pending sale | $359,000$287/sqft |
Source: Coldwell Banker Residential Brokerage - Yorba Linda/Tustin #PW16078917 Report a problem | ||
| 10/23/2016 | Price change | $359,000-2.7%$287/sqft |
Source: Coldwell Banker Residential Brokerage - Yorba Linda/Tustin #PW16078917 Report a problem | ||
| 8/26/2016 | Pending sale | $369,000$295/sqft |
Source: Coldwell Banker Residential Brokerage - Yorba Linda/Tustin #PW16078917 Report a problem | ||
| 8/15/2016 | Price change | $369,000-2.6%$295/sqft |
Source: Coldwell Banker Residential Brokerage - Yorba Linda/Tustin #PW16078917 Report a problem | ||
| 4/16/2016 | Listed for sale | $379,000+18.4%$303/sqft |
Source: Coldwell Banker Residential Brokerage - Yorba Linda/Tustin #PW16078917 Report a problem | ||
| 9/24/2013 | Sold | $320,000+0%$256/sqft |
Source: Public Record Report a problem | ||
| 8/16/2013 | Pending sale | $319,900$256/sqft |
Source: New Century Realty And Lending #OC13159374 Report a problem | ||
| 8/10/2013 | Listed for sale | $319,900-21.8%$256/sqft |
Source: New Century Realty And Lending #OC13159374 Report a problem | ||
| 1/5/2006 | Sold | $409,000$327/sqft |
Source: Public Record Report a problem | ||
Public tax history
| Year | Property taxes | Tax assessment |
|---|---|---|
| 2026 | -- | $598,230 +2% |
| 2025 | $7,374 +11.6% | $586,500 +12.8% |
| 2024 | $6,606 +2.3% | $519,991 +2% |
| 2023 | $6,455 -17.7% | $509,796 +2% |
| 2022 | $7,847 +63.5% | $499,800 +37.9% |
| 2021 | $4,800 +0.5% | $362,399 +1% |
| 2020 | $4,777 | $358,684 +2% |
| 2019 | $4,777 +3.2% | $351,651 +2% |
| 2018 | $4,629 +2.9% | $344,756 +2% |
| 2017 | $4,497 | $337,997 +2% |
| 2016 | $4,497 +2.9% | $331,370 +1.5% |
| 2015 | $4,370 +4.2% | $326,393 +2% |
| 2014 | $4,195 | $320,000 +154.9% |
| 2013 | -- | $125,562 +2% |
| 2012 | -- | $123,100 +2% |
| 2011 | -- | $120,687 +0.8% |
| 2010 | -- | $119,786 |
Find assessor info on the county website
Monthly payment
Est. payment
Payment breakdown
Explore the cost of this home by adjusting the details. Changes won't be saved.Climate risks
Neighborhood: 92887
Nearby schools
Schools provided by the listing agent
- Elementary: Bryant Ranch
- Middle: Travis Ranch
- High: Yorba Linda
Source: CRMLS. This data may not be complete. We recommend contacting the local school district to confirm school assignments for this home.

- $523,8002 bd2 ba1.2k sqft5120 Twilight Canyon Rd #30G, Yorba Linda, CA 92887Off Market
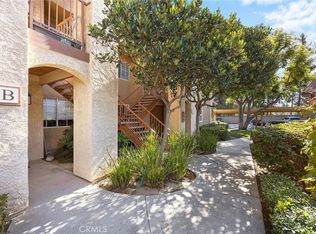
- $625,0003 bd2 ba1.4k sqft5390 Silver Canyon Rd #10B, Yorba Linda, CA 92887Sold
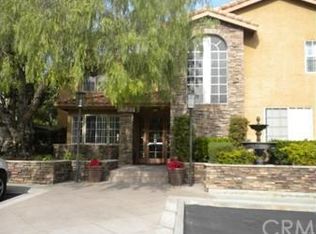
- $628,3003 bd2 ba1.4k sqft5390 Silver Canyon Rd #10C, Yorba Linda, CA 92887Off Market

- $607,7003 bd2 ba1.4k sqft5390 Silver Canyon Rd #10D, Yorba Linda, CA 92887Off Market
Similar homes
- $599,0003 bd2 ba1.4k sqft5035 Twilight Canyon Rd #31B, Yorba Linda, CA 92887For Sale
 MLS ID #PW26190399, Edith Israel, Coldwell Banker Realty. CRMLS
 - $495,0002 bd2 ba1k sqft5841 Portsmouth Rd, Yorba Linda, CA 92887For Sale
 MLS ID #PW26168977, Frank Del Rio, eXp Realty of California Inc. CRMLS
 - $625,0002 bd2 ba1k sqft20004 Waverly Gln #46, Yorba Linda, CA 92886For Sale
 MLS ID #PW26210103, Jennifer Holland, Real Broker. CRMLS
 - $675,0003 bd2 ba1k sqft6530 Shady Gate Ln #32, Yorba Linda, CA 92886For Sale
 MLS ID #PW26192996, Sandy Rodriguez, BHHS CA Properties. CRMLS
