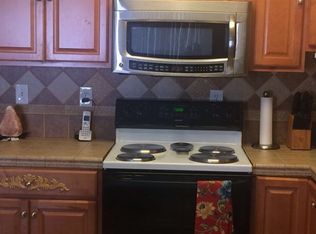
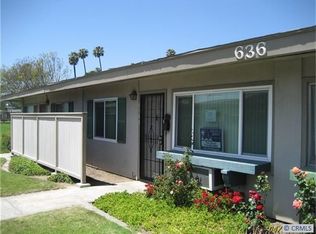
Welcome to this beautifully upgraded, truly move-in-ready home in the gated community of Tustin Acres! Thoughtfully updated throughout, this spacious two-bedroom residence offers modern finishes, comfortable living spaces, and an impressive list of improvements. The remodeled kitchen is a standout, featuring stylish cabinetry, beautiful granite countertops, new appliances, recessed lighting, and luxury vinyl flooring. One of the home’s most valuable upgrades is the new HVAC system throughout—a significant improvement and a rare feature within the community. The open living and dining area provides plenty of space for everyday living and entertaining, while a newer sliding glass door opens to your private patio, perfect for relaxing outdoors, enjoying some fresh air, or weekend BBQs. Upstairs, you'll find two generously sized bedrooms with mirrored closet doors along with beautifully remodeled bathrooms featuring quartz countertops and updated finishes. Additional highlights include convenient inside laundry, fresh designer paint, newer energy-efficient windows, and an oversized pantry offering exceptional storage. Tustin Acres is a gated, well-maintained community surrounded by mature trees, greenbelts, and inviting walking paths. Residents enjoy multiple sparkling association pools and spas. You also get one assigned carport space. The convenient Tustin location puts you close to shopping, dining, parks, recreation, schools, transportation, historic Old Town Tustin, and easy freeway access. Beautifully updated, exceptionally well equipped, and ready for its next owner—this is a wonderful opportunity to enjoy comfortable, low-maintenance living in the heart of Tustin. Welcome home!
For sale
Listed by: Redfin • Maryam Amiri • 877-973-3346
$579,000
648 W Main St APT D, Tustin, CA 92780
2beds
1,092sqft
Condominium
Built in 1963
-- sqft lot
$-- Zestimate®
$530/sqft
$450/mo HOA
What's special
- 7 days
- 528
- 39
Likely to sell faster than
Zillow last checked:
Listing updated:
Listed by:
Maryam Amiri DRE #01804754 877-973-3346,
Redfin,
Christopher Bistolas DRE #01838313,
Redfin
Source: CRMLS,MLS#: OC26199124 Originating MLS: California Regional MLS
Originating MLS: California Regional MLSFacts & features
Interior
Bedrooms & bathrooms
- Bedrooms: 2
- Bathrooms: 2
- Full bathrooms: 1
- 1/2 bathrooms: 1
- Main level bathrooms: 1
Rooms
- Room types: Bedroom, Family Room, Kitchen, Living Room, Primary Bedroom, Dining Room
Bedroom
- Features: All Bedrooms Up
Bathroom
- Features: Bathroom Exhaust Fan, Bathtub, Dual Sinks, Linen Closet, Stone Counters, Remodeled, Tub Shower, Upgraded, Vanity
Kitchen
- Features: Granite Counters, Kitchen Island, Pots & Pan Drawers, Remodeled, Updated Kitchen
Heating
- Electric, Zoned
Cooling
- Electric, Zoned
Appliances
- Included: Dishwasher, Electric Oven, Electric Range, Disposal, Microwave, Water Heater, Dryer, Washer
- Laundry: Washer Hookup, Inside, Laundry Closet
Features
- Separate/Formal Dining Room, Granite Counters, Pantry, Stone Counters, Recessed Lighting, Storage, Unfurnished, All Bedrooms Up
- Flooring: Vinyl
- Windows: Blinds
- Has fireplace: No
- Fireplace features: None
- Common walls with other units/homes: 1 Common Wall,End Unit,No One Above,No One Below
Interior area
- Total interior livable area: 1,092 sqft
Property
Parking
- Parking features: Assigned, Carport, Detached Carport, Gated, Permit Required, Private, One Space
- Has carport: Yes
Accessibility
- Accessibility features: None
Features
- Levels: Two
- Stories: 2
- Entry location: 1
- Patio & porch: Concrete, Patio
- Pool features: Community, Fenced, Association
- Has spa: Yes
- Spa features: Association, Community
- Fencing: Good Condition,Privacy
Lot
- Size: 11.74 Acres
- Features: 0-1 Unit/Acre
Details
- Parcel number: 93743141
- Special conditions: Standard,Trust
Construction
Type & style
- Home type: Condo
- Architectural style: Traditional
- Property subtype: Condominium
- Attached to another structure: Yes
Materials
- Stucco
- Foundation: Slab
- Roof: Composition,Shingle
Condition
- Updated/Remodeled,Turnkey
- New construction: No
- Year built: 1963
Utilities & green energy
- Electric: Standard
- Sewer: Public Sewer
- Water: Public
- Utilities for property: Electricity Connected, Water Connected
Community & HOA
Community
- Features: Curbs, Sidewalks, Gated, Pool
- Security: Carbon Monoxide Detector(s), Gated Community
- Subdivision: Tustin Acres (Ta)
HOA
- Has HOA: Yes
- Amenities included: Clubhouse, Controlled Access, Maintenance Grounds, Management, Picnic Area, Pool, Pets Allowed, Spa/Hot Tub, Trash, Water
- Services included: Pest Control, Sewer
- HOA fee: $450 monthly
- HOA name: Tustin Acres Community Association
- HOA phone: 714-696-8679
Location
- Region: Tustin
Financial & listing details
- Price per square foot: $530/sqft
- Tax assessed value: $301,445
- Date on market: 9/11/2026
- Cumulative days on market: 7 days
- Listing terms: Cash,Conventional,Submit
- Inclusions: Refrigerator, Washer, Dryer, Stove, Microwave, Dishwasher, Water Heater
Estimated market value
Not available
Estimated sales range
Not available
Not available
Price history
| Date | Event | Price |
|---|---|---|
| 9/11/2026 | Listed for sale | $579,000+141.3%$530/sqft |
Source:  CRMLS #OC26199124 Report a problem CRMLS #OC26199124 Report a problem | ||
| 3/16/2014 | Sold | $240,000$220/sqft |
Source: Agent Provided Report a problem | ||
| 4/18/2013 | Sold | $240,000+4.4%$220/sqft |
Source: Public Record Report a problem | ||
| 3/3/2013 | Listed for sale | $229,995+35.4%$211/sqft |
Source: Realty ONE Group #PW13034353 Report a problem | ||
| 4/14/2010 | Sold | $169,900-0.1%$156/sqft |
Source: Agent Provided Report a problem | ||
| 1/15/2010 | Sold | $170,000-30.3%$156/sqft |
Source: Public Record Report a problem | ||
| 9/28/2009 | Sold | $243,857-25%$223/sqft |
Source: Public Record Report a problem | ||
| 1/24/2005 | Sold | $325,000+45.1%$298/sqft |
Source: Public Record Report a problem | ||
| 5/14/2004 | Sold | $224,000+183.5%$205/sqft |
Source: Public Record Report a problem | ||
| 12/11/1997 | Sold | $79,000$72/sqft |
Source: Public Record Report a problem | ||
Public tax history
| Year | Property taxes | Tax assessment |
|---|---|---|
| 2026 | -- | $301,445 +2% |
| 2025 | $3,776 +4.7% | $295,535 +2% |
| 2024 | $3,606 +2.7% | $289,741 +2% |
| 2023 | $3,512 +1.8% | $284,060 +2% |
| 2022 | $3,451 +2% | $278,491 +2% |
| 2021 | $3,384 +0.5% | $273,031 +1% |
| 2020 | $3,366 | $270,232 +2% |
| 2019 | $3,366 +4.7% | $264,934 +2% |
| 2018 | $3,215 +3.4% | $259,740 +2% |
| 2017 | $3,109 | $254,648 +2% |
| 2016 | $3,109 +1.8% | $249,655 +1.5% |
| 2015 | $3,055 -0.1% | $245,905 +2% |
| 2014 | $3,058 | $241,089 +40.8% |
| 2013 | -- | $171,179 |
| 2012 | -- | $171,179 |
| 2011 | -- | $171,179 +0.8% |
| 2010 | -- | $169,900 |
Find assessor info on the county website
Monthly payment
Est. payment
Payment breakdown
Explore the cost of this home by adjusting the details. Changes won't be saved.Climate risks
Neighborhood: 92780
Nearby schools
Schools provided by the listing agent
- Elementary: Helen M Wilcox
- Middle: Columbus Tustin
- High: Tustin
Source: CRMLS. This data may not be complete. We recommend contacting the local school district to confirm school assignments for this home.

Similar homes
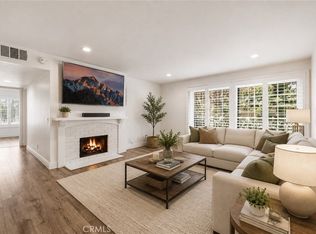
- $564,9002 bd2 ba1.1k sqft3675 S Bear St Unit H, Santa Ana, CA 92704For Sale
 MLS ID #SR26186215, Thomas dell'Aria, Sunset Lending and Realty. CRMLS
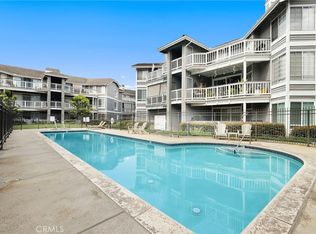
 - $579,9002 bd2 ba1k sqft10401 Garden Grove Blvd APT 21, Garden Grove, CA 92843For Sale
 MLS ID #OC26199677, John Jones, Redfin. CRMLS
 - $599,9002 bd2 ba1k sqft22754 Madrid Dr, Lake Forest, CA 92630For Sale
 MLS ID #OC26181548, Catherine Miller, Realty One Group West. CRMLS
 - $649,0003 bd2 ba1.3k sqft1111 E 1st St, Tustin, CA 92780For Sale
 MLS ID #PW26146380, Charisse Okamoto, Caliber Real Estate Group. CRMLS
Local buyer's agents are ready to help
