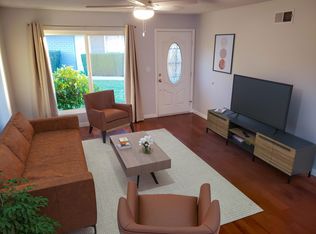
Welcome to one of Fullerton’s most coveted and secluded hidden gems—an ultra-exclusive single-story sanctuary tucked away down a long private driveway in an intimate 20-unit community with no one above or below. Perfectly positioned directly across from the pool, this top-to-bottom renovated 2-bedroom, 2-bathroom residence seamlessly combines modern elegance with unmatched functionality. Step inside to an expansive, light-filled layout featuring brand-new luxury laminate flooring, fresh designer interior paint, recessed lighting, and a cozy gas/wood-burning fireplace in the spacious family room. Front windows are framed by classic plantation shutters, while the wide-open floor plan flows into a massive dining area ideal for entertaining. The fully redesigned chef’s kitchen is a focal point, boasting bright white shaker cabinets with upgraded hardware, sleek quartz countertops, full subway tile backsplash, new stainless steel appliances, an under-mount double-basin sink with a commercial-style gooseneck faucet, and an eat-in breakfast bar. The sprawling primary retreat offers dual closets and a spa-like en-suite bath complete with custom tilework, a new vanity, and a frameless glass walk-in shower with a built-in seat and pull-out wand. Uniquely, this home includes a city-permitted in-unit washer and dryer in the primary suite—an extraordinarily rare, non-replicable luxury found in only four units complex-wide, as the HOA no longer permits new installations. The secondary bedroom also features dual closets and sits adjacent to a fully renovated hall bath with a new vanity, custom tile, and a freshly reglazed soaking tub. Thoughtful upgrades abound, including new interior doors and frames and replaced sliding glass doors equipped with motorized roller shades that open to a massive private backyard oasis. Fully hardscaped and landscaped for easy upkeep, the yard features a custom shade awning, heated jacuzzi, lush tropical palm trees, a fruit-bearing lemon tree, and upgraded vinyl perimeter fencing. The HOA covers water, trash, sewage, grounds landscaping, and pool maintenance, leaving electricity as the only separate utility. Unbeatably located on the Brea border, you are just minutes from Brea Mall, Downtown Brea, Life Time Fitness, CSUF, and major dining and shopping hubs. Truly a turnkey find! WELCOME HOME
For sale
Listed by: RE/MAX TOP PRODUCERS • John Algattas • Contact: 626-262-1015
$649,999
3131 Laurel Ave Unit 9, Fullerton, CA 92835
2beds
1,053sqft
Condominium
Built in 1970
-- sqft lot
$645,700 Zestimate®
$617/sqft
$485/mo HOA
What's special
- 1 day
- 142
- 16
Zillow last checked:
Listing updated:
Listed by:
John Algattas DRE #01276107 626-262-1015,
RE/MAX TOP PRODUCERS,
Jasmine Algattas DRE #02035839,
RE/MAX TOP PRODUCERS
Source: CRMLS,MLS#: CV26190510 Originating MLS: California Regional MLS
Originating MLS: California Regional MLSFacts & features
Interior
Bedrooms & bathrooms
- Bedrooms: 2
- Bathrooms: 2
- Full bathrooms: 2
- Main level bathrooms: 2
- Main level bedrooms: 2
Rooms
- Room types: Bedroom, Family Room, Kitchen, Laundry, Living Room, Primary Bathroom, Primary Bedroom, Dining Room
Primary bedroom
- Features: Main Level Primary
Primary bedroom
- Features: Primary Suite
Bedroom
- Features: All Bedrooms Down
Bedroom
- Features: Bedroom on Main Level
Bathroom
- Features: Bathroom Exhaust Fan, Bathtub, Full Bath on Main Level, Multiple Shower Heads, Quartz Counters, Remodeled, Tub Shower, Upgraded, Walk-In Shower
Kitchen
- Features: Kitchen/Family Room Combo, Quartz Counters, Remodeled, Updated Kitchen
Heating
- Central
Cooling
- Central Air
Appliances
- Included: Dishwasher, Gas Oven, Gas Range, Microwave, Range Hood
- Laundry: Inside, Laundry Closet, Stacked
Features
- Breakfast Bar, Separate/Formal Dining Room, Open Floorplan, Quartz Counters, Recessed Lighting, All Bedrooms Down, Bedroom on Main Level, Main Level Primary, Primary Suite
- Flooring: Laminate, Tile
- Windows: Custom Covering(s), Plantation Shutters
- Has fireplace: Yes
- Fireplace features: Family Room
- Common walls with other units/homes: 2+ Common Walls
Interior area
- Total interior livable area: 1,053 sqft
Property
Parking
- Total spaces: 2
- Parking features: Detached Carport
- Carport spaces: 2
Features
- Levels: One
- Stories: 1
- Entry location: Front
- Patio & porch: Covered
- Exterior features: Awning(s)
- Pool features: In Ground, Association
- Has spa: Yes
- Spa features: Above Ground, Heated, Private
- Fencing: Vinyl
- Has view: Yes
- View description: Pool
Lot
- Size: 2.38 Acres
- Features: Back Yard, Yard
Details
- Parcel number: 93458009
- Special conditions: Standard
Construction
Type & style
- Home type: Condo
- Architectural style: Bungalow
- Property subtype: Condominium
- Attached to another structure: Yes
Materials
- Stucco
- Foundation: Slab
- Roof: Composition
Condition
- Updated/Remodeled,Turnkey
- New construction: No
- Year built: 1970
Utilities & green energy
- Electric: Standard
- Sewer: Public Sewer
- Water: Public
- Utilities for property: Electricity Connected, Natural Gas Connected, Sewer Connected, Water Connected
Community & HOA
Community
- Features: Park, Street Lights
- Subdivision: Mauna Loa Hidden Village
HOA
- Has HOA: Yes
- Amenities included: Gas, Maintenance Grounds, Picnic Area, Pool, Trash, Utilities, Water
- Services included: Sewer
- HOA fee: $485 monthly
- HOA name: Mauna Loa
- HOA phone: 714-634-0611
Location
- Region: Fullerton
Financial & listing details
- Price per square foot: $617/sqft
- Tax assessed value: $578,358
- Date on market: 9/8/2026
- Cumulative days on market: 1 day
- Listing terms: Cash,Conventional,FHA,VA Loan
- Road surface type: Paved
Estimated market value
$645,700
$613,000 - $678,000
$2,867/mo
Price history
| Date | Event | Price |
|---|---|---|
| 9/8/2026 | Listed for sale | $649,999+19.3%$617/sqft |
Source:  CRMLS #CV26190510 Report a problem CRMLS #CV26190510 Report a problem | ||
| 8/18/2022 | Sold | $545,000+0.9%$518/sqft |
Source: Public Record Report a problem | ||
| 7/20/2022 | Contingent | $539,900$513/sqft |
Source: CRMLS #PW22149067 Report a problem | ||
| 7/8/2022 | Listed for sale | $539,900+173.4%$513/sqft |
Source: CRMLS #PW22149067 Report a problem | ||
| 2/28/2020 | Sold | $197,500-42.8%$188/sqft |
Source: Public Record Report a problem | ||
| 4/29/2016 | Sold | $345,000$328/sqft |
Source: Public Record Report a problem | ||
| 3/26/2016 | Pending sale | $345,000$328/sqft |
Source: Coldwell Banker Coastal Alliance #PW16058419 Report a problem | ||
| 3/23/2016 | Listed for sale | $345,000+50%$328/sqft |
Source: Coldwell Banker Coast Alliance #PW16058419 Report a problem | ||
| 10/17/2002 | Sold | $230,000+100%$218/sqft |
Source: Public Record Report a problem | ||
| 5/30/2000 | Sold | $115,000$109/sqft |
Source: Public Record Report a problem | ||
Public tax history
| Year | Property taxes | Tax assessment |
|---|---|---|
| 2026 | -- | $578,358 +2% |
| 2025 | $6,574 +4.1% | $567,018 +2% |
| 2024 | $6,316 +2.5% | $555,900 +2% |
| 2023 | $6,165 +29.5% | $545,000 +33.6% |
| 2022 | $4,762 -2.3% | $408,000 +2% |
| 2021 | $4,874 +12.4% | $400,000 +7.1% |
| 2020 | $4,335 | $373,438 +2% |
| 2019 | $4,335 +2.6% | $366,116 +2% |
| 2018 | $4,223 +3.3% | $358,938 +2% |
| 2017 | $4,089 | $351,900 +25.1% |
| 2016 | $4,089 +20.6% | $281,393 +1.5% |
| 2015 | $3,391 +16.6% | $277,167 +13.7% |
| 2014 | $2,909 | $243,750 +25% |
| 2013 | -- | $195,000 |
| 2012 | -- | $195,000 |
| 2011 | -- | $195,000 -11% |
| 2010 | -- | $219,000 |
Find assessor info on the county website
Monthly payment
Est. payment
Payment breakdown
Explore the cost of this home by adjusting the details. Changes won't be saved.Climate risks
Neighborhood: 92835
Nearby schools
Schools provided by the listing agent
- High: Fullerton Union
Source: CRMLS. This data may not be complete. We recommend contacting the local school district to confirm school assignments for this home.
- $550,6002 bd2 ba1.1k sqft3131 Laurel Ave UNIT 17, Fullerton, CA 92835Off Market
- $551,5002 bd2 ba1k sqft3131 Laurel Ave UNIT 18, Fullerton, CA 92835Off Market
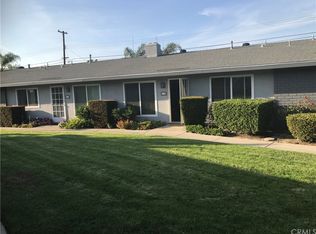
- $547,9002 bd2 ba1k sqft3131 Laurel Ave UNIT 19, Fullerton, CA 92835Off Market
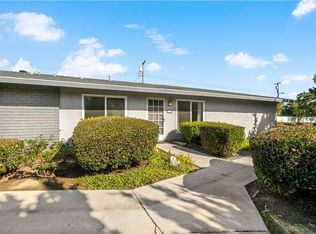
- $568,2002 bd2 ba1k sqft3131 Laurel Ave UNIT 20, Fullerton, CA 92835Off Market
Similar homes
- $699,0002 bd3 ba1.1k sqft1225 Rosecrans Ave #36A, Fullerton, CA 92833For Sale
 MLS ID #PW26149623, Jungsub Lee, Redpoint Realty. CRMLS
 - $675,7883 bd2 ba1k sqft1727 N Willow Woods Dr Unit B, Anaheim, CA 92807For Sale
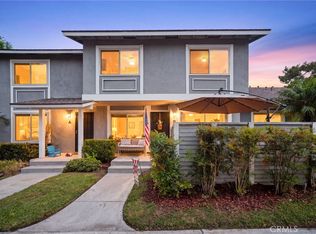 MLS ID #OC26187029, Edward Hendrik, Circa Properties, Inc.. CRMLS
 - $574,9002 bd2 ba1k sqft1307 Shadow Ln Unit D, Fullerton, CA 92831For Sale
 MLS ID #DW26101353, Nancy Zelada, Century 21 Cornerstone. CRMLS
 - $639,0004 bd3 ba1.3k sqft1800 W Gramercy Ave APT 14, Anaheim, CA 92801For Sale
 MLS ID #PW26146411, Edgar Adame, RE/MAX New Dimension. CRMLS
Local buyer's agents are ready to help
