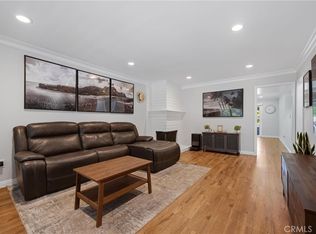
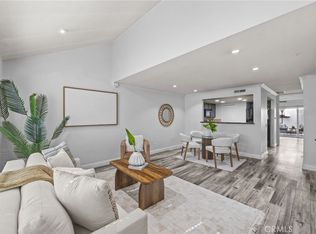
Welcome to this beautifully maintained two-story condo in Malvern Creek, one of Fullerton’s desirable townhome communities! This inviting home features 2 bedrooms and 2.5 bathrooms, with vaulted ceilings and recessed lighting that create a bright, open, and airy atmosphere. The upstairs bathrooms have been tastefully updated, while tile flooring enhances the downstairs living areas and laminate and wood flooring extend throughout the staircase and upper level. The kitchen includes granite countertop, stainless steel appliances, with direct access to the garage. Window coverings are already installed throughout, making this home move-in ready. Step outside to discover a generously sized private backyard—a rare and desirable feature in townhome living, perfect for outdoor relaxation and entertaining. Additional highlights include an attached two-car garage with laundry hookups. Enjoy the peaceful neighborhood setting, convenient guest parking, and resort-style community amenities, including swimming pools, a spa, picnic areas, and a clubhouse. The home is assigned to Fisler Elementary/Middle School and Sunny Hills High School. Its prime location offers exceptional convenience, with Amerige Town Center just across the street, featuring a variety of shopping, restaurants, fitness facilities, and coffee shops. Combining a spacious private backyard, updated interiors, desirable school assignments, and wonderful community amenities, this home offers an exceptional opportunity to enjoy comfortable living in a prime Fullerton location. Schedule your private showing today!
For sale
Listed by: Real Gem Properties • Phebe Kim • 714-318-2454
$825,000
809 Creekside Dr, Fullerton, CA 92833
2beds
1,186sqft
Condominium
Built in 1978
-- sqft lot
$814,900 Zestimate®
$696/sqft
$420/mo HOA
What's special
- 5 days
- 219
- 4
Zillow last checked:
Listing updated:
Listed by:
Phebe Kim DRE #01372713 714-318-2454,
Real Gem Properties
Source: CRMLS,MLS#: PW26235399 Originating MLS: California Regional MLS
Facts & features
Interior
Bedrooms & bathrooms
- Bedrooms: 2
- Bathrooms: 3
- Full bathrooms: 2
- 1/2 bathrooms: 1
- Main level bathrooms: 1
Rooms
- Room types: Bedroom, Kitchen, Living Room, Primary Bathroom, Primary Bedroom, Other, Dining Room
Bedroom
- Features: All Bedrooms Up
Bathroom
- Features: Bathtub, Quartz Counters, Remodeled, Separate Shower, Tub Shower
Kitchen
- Features: Granite Counters
Other
- Features: Walk-In Closet(s)
Heating
- Central
Cooling
- Central Air
Appliances
- Included: Dishwasher, Electric Range, Microwave, Water Heater
- Laundry: Washer Hookup, Gas Dryer Hookup, In Garage
Features
- Built-in Features, Separate/Formal Dining Room, Granite Counters, High Ceilings, Open Floorplan, Recessed Lighting, Two Story Ceilings, All Bedrooms Up, Walk-In Closet(s)
- Flooring: Laminate, Tile, Wood
- Windows: Blinds, Drapes, Screens
- Has fireplace: Yes
- Fireplace features: Living Room
- Common walls with other units/homes: 2+ Common Walls
Interior area
- Total interior livable area: 1,186 sqft
Property
Parking
- Total spaces: 2
- Parking features: Door-Single, Garage Faces Front, Garage, Garage Door Opener, Guest, Side By Side
- Attached garage spaces: 2
Features
- Levels: Two
- Stories: 2
- Entry location: 1
- Pool features: Association
- Has spa: Yes
- Spa features: Association
- Has view: Yes
- View description: Neighborhood
Lot
- Size: 5.48 Acres
- Features: Back Yard
Details
- Parcel number: 93624027
- Special conditions: Standard
Construction
Type & style
- Home type: Condo
- Architectural style: Colonial
- Property subtype: Condominium
- Attached to another structure: Yes
Materials
- Stucco
- Roof: Tile
Condition
- Updated/Remodeled,Turnkey
- New construction: No
- Year built: 1978
Utilities & green energy
- Sewer: Public Sewer
- Water: Public
- Utilities for property: Electricity Connected, Natural Gas Connected, Sewer Connected, Water Connected
Community & HOA
Community
- Features: Street Lights
- Security: Carbon Monoxide Detector(s), Smoke Detector(s)
- Subdivision: Malvern Creek (Mlvc)
HOA
- Has HOA: Yes
- Amenities included: Clubhouse, Insurance, Picnic Area, Pool, Spa/Hot Tub
- HOA fee: $420 monthly
- HOA name: Malvern Creek HOA
- HOA phone: 714-804-5703
Location
- Region: Fullerton
Financial & listing details
- Price per square foot: $696/sqft
- Date on market: 11/7/2026
- Cumulative days on market: 6 days
- Listing terms: Cash,Cash to New Loan,Conventional
Estimated market value
$814,900
$774,000 - $856,000
$3,494/mo
Price history
| Date | Event | Price |
|---|---|---|
| 11/7/2026 | Listed for sale | $825,000$696/sqft |
Source:  CRMLS #PW26235399 Report a problem | ||
| 9/21/2023 | Listing removed | -- |
Source: Zillow Rentals Report a problem | ||
| 9/16/2023 | Listed for rent | $3,300$3/sqft |
Source: Zillow Rentals Report a problem | ||
Public tax history
Tax history is unavailable.
Monthly payment
Est. payment
Payment breakdown
Explore the cost of this home by adjusting the details. Changes won't be saved.Climate risks
Neighborhood: 92833
Nearby schools
Schools provided by the listing agent
- Elementary: Fisler
- Middle: Fisler
- High: Sunny Hills
Source: CRMLS. This data may not be complete. We recommend contacting the local school district to confirm school assignments for this home.
- $785,3002 bd3 ba1.1k sqft844 Whitewater Dr #10, Fullerton, CA 92833Off Market
- $654,8001 bd2 ba1k sqft838 Whitewater Dr #13, Fullerton, CA 92833Off Market
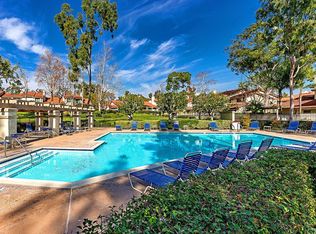
- $783,5002 bd3 ba1.3k sqft814 Whitewater Dr #23, Fullerton, CA 92833Off Market
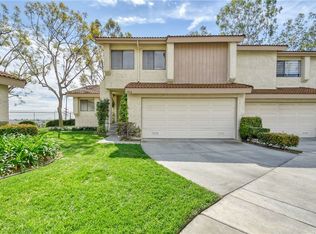
- $806,4003 bd2 ba1.3k sqft900 Creekside Dr #48, Fullerton, CA 92833Off Market
Similar homes
- $750,0003 bd2 ba1.2k sqft1643 N Gilbert St, Fullerton, CA 92833For Sale
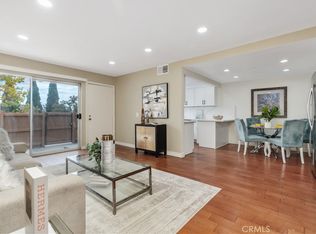 MLS ID #OC26197832, Jason Jittimongkol, Realty One Group West. CRMLS
- $749,0002 bd3 ba1.1k sqft512 Quiet Brook Cir #188, Fullerton, CA 92831For Sale
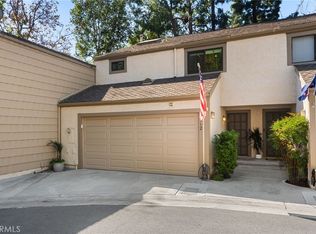 MLS ID #PW26232735, Susan Hirzel, Circa Properties, Inc.. CRMLS
- $649,9992 bd2 ba1k sqft3131 Laurel Ave Unit 9, Fullerton, CA 92835For Sale
 MLS ID #CV26190510, John Algattas, RE/MAX TOP PRODUCERS. CRMLS
- $799,0003 bd2 ba1.3k sqft18741 Applewood Cir, Huntington Beach, CA 92646For Sale
 MLS ID #OC26177792, Alma Tapia-Fisher, Berkshire Hathaway Home Services. CRMLS
