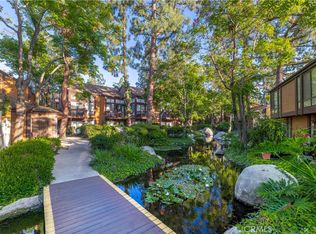
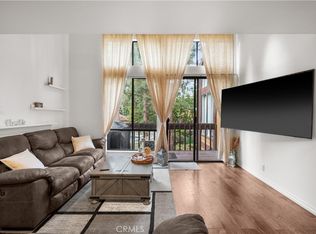
UPDATED LAKESIDE RETREAT! Nestled among mature trees, winding pathways, a picturesque lake, and babbling brooks, this beautifully 2-bedroom, 1-bath, two-story condo offers 979 sq. ft. of light-filled living space with no neighbors above or below. The remodeled kitchen features white Shaker cabinetry with soft-close doors and drawers, quartz countertops with breakfast bar, and newer stainless steel appliances. Additional upgrades include luxury vinyl plank flooring, plantation shutters, recessed lighting, ceiling fan, crown molding, and fresh paint. Both spacious upstairs bedrooms feature vaulted ceilings. The primary bedroom offers two large closets, a separate vanity adjoining the shared bathroom, and tranquil views overlooking the private patio and lake adorned with lily pads and natural rocks, creating a peaceful mountain-retreat atmosphere. Additional features include dual bathroom sinks, linen and coat closets, inside laundry, a newly hardscaped rear patio, and an assigned carport with overhead storage. Enjoy resort-style amenities including a pool, spa, gym, and tennis courts, all within this lush, nature-inspired community conveniently located near shopping, dining, and freeways.
For sale
Listed by: T.N.G. Real Estate Consultants • Rebecka Forrester • 714-412-5157
$539,900
14128 Edgewater Dr, Norwalk, CA 90650
2beds
979sqft
Condominium
Built in 1976
-- sqft lot
$537,600 Zestimate®
$551/sqft
$450/mo HOA
What's special
- 11 days
- 395
- 34
Likely to sell faster than
Zillow last checked:
Listing updated:
Listed by:
Rebecka Forrester DRE #01979038 714-412-5157,
T.N.G. Real Estate Consultants
Source: CRMLS,MLS#: OC26226481 Originating MLS: California Regional MLS
Facts & features
Interior
Bedrooms & bathrooms
- Bedrooms: 2
- Bathrooms: 1
- Full bathrooms: 1
Rooms
- Room types: Family Room, Great Room, Kitchen, Primary Bedroom
Bathroom
- Features: Bathroom Exhaust Fan, Bathtub, Dual Sinks, Tub Shower, Vanity
Kitchen
- Features: Kitchen/Family Room Combo, Quartz Counters, Remodeled, Self-closing Cabinet Doors, Self-closing Drawers, Updated Kitchen, Utility Sink
Heating
- Natural Gas, Wall Furnace
Cooling
- Central Air
Appliances
- Included: Dishwasher, ENERGY STAR Qualified Appliances, Disposal, Gas Range, Ice Maker, Microwave, Refrigerator, Water To Refrigerator
- Laundry: Washer Hookup, Electric Dryer Hookup, Gas Dryer Hookup, Inside, Laundry Closet
Features
- Ceiling Fan(s), Crown Molding, High Ceilings, Open Floorplan, Quartz Counters, Recessed Lighting, Storage, Bar
- Flooring: Vinyl
- Windows: Custom Covering(s), Shutters
- Has fireplace: No
- Fireplace features: None
- Common walls with other units/homes: 2+ Common Walls,No One Above,No One Below
Interior area
- Total interior livable area: 979 sqft
Video & virtual tour
Property
Parking
- Total spaces: 1
- Parking features: Assigned, Carport, Guest
- Carport spaces: 1
Accessibility
- Accessibility features: Accessible Doors, Accessible Hallway(s)
Features
- Levels: Two
- Stories: 2
- Entry location: 1
- Patio & porch: Rear Porch, Concrete
- Exterior features: Lighting, Rain Gutters
- Pool features: Fenced, In Ground, Association
- Has spa: Yes
- Spa features: Association, Heated, In Ground
- Has view: Yes
- View description: Lake, Trees/Woods
- Has water view: Yes
- Water view: Lake
- Waterfront features: Lake
Lot
- Size: 2.61 Acres
- Features: 0-1 Unit/Acre, Landscaped, Street Level, Trees
Details
- Parcel number: 8052017149
- Special conditions: Standard
Construction
Type & style
- Home type: Condo
- Property subtype: Condominium
- Attached to another structure: Yes
Materials
- Drywall, Wood Siding, Copper Plumbing
- Foundation: Slab
- Roof: Shingle
Condition
- Turnkey
- New construction: No
- Year built: 1976
Utilities & green energy
- Electric: Standard
- Sewer: Public Sewer
- Water: Public
- Utilities for property: Electricity Connected, Natural Gas Connected, Sewer Connected, Water Connected
Green energy
- Energy efficient items: Appliances
Community & HOA
Community
- Features: Curbs, Gutter(s), Street Lights, Suburban, Gated
- Security: Prewired, Carbon Monoxide Detector(s), Gated Community, Smoke Detector(s), Security Lights
HOA
- Has HOA: Yes
- Amenities included: Fitness Center, Maintenance Grounds, Insurance, Pool, Spa/Hot Tub, Tennis Court(s), Trash
- Services included: Sewer
- HOA fee: $450 monthly
- HOA name: Benton Bay
- HOA phone: 714-375-6634
Location
- Region: Norwalk
Financial & listing details
- Price per square foot: $551/sqft
- Tax assessed value: $535,908
- Date on market: 11/3/2026
- Cumulative days on market: 11 days
- Listing terms: Cash,Conventional,VA Loan
- Road surface type: Paved
Estimated market value
$537,600
$511,000 - $564,000
$2,856/mo
Price history
| Date | Event | Price |
|---|---|---|
| 11/4/2026 | Listed for sale | $539,900+6.9%$551/sqft |
Source:  CRMLS #OC26226481 Report a problem | ||
| 5/12/2023 | Sold | $505,000+1.2%$516/sqft |
Source: Public Record Report a problem | ||
| 4/22/2023 | Contingent | $499,000$510/sqft |
Source: CRMLS #SB23036324 Report a problem | ||
| 4/6/2023 | Listed for sale | $499,000$510/sqft |
Source: CRMLS #SB23036324 Report a problem | ||
| 4/4/2023 | Contingent | $499,000$510/sqft |
Source: CRMLS #SB23036324 Report a problem | ||
| 3/6/2023 | Listed for sale | $499,000+49%$510/sqft |
Source: CRMLS #SB23036324 Report a problem | ||
| 10/18/2019 | Sold | $335,000+1.5%$342/sqft |
Source: Public Record Report a problem | ||
| 9/13/2019 | Pending sale | $329,900$337/sqft |
Source: California Regional MLS #RS18288424 Report a problem | ||
| 7/26/2019 | Listed for sale | $329,900-1.5%$337/sqft |
Source: California Regional MLS #RS18288424 Report a problem | ||
| 6/13/2019 | Listing removed | $335,000$342/sqft |
Source: California Regional MLS #RS18288424 Report a problem | ||
| 3/4/2019 | Price change | $335,000-4.3%$342/sqft |
Source: California Regional MLS #RS18288424 Report a problem | ||
| 12/10/2018 | Listed for sale | $350,000+130.3%$358/sqft |
Source: California Regional MLS #RS18288424 Report a problem | ||
| 7/18/2002 | Sold | $152,000+60%$155/sqft |
Source: Public Record Report a problem | ||
| 10/20/1997 | Sold | $95,000$97/sqft |
Source: Public Record Report a problem | ||
Public tax history
| Year | Property taxes | Tax assessment |
|---|---|---|
| 2026 | -- | $535,908 +2% |
| 2025 | $6,698 +2.4% | $525,401 +2% |
| 2024 | $6,541 +45% | $515,100 +46.3% |
| 2023 | $4,512 +1.8% | $352,143 +2% |
| 2022 | $4,431 +1.4% | $345,239 +2% |
| 2021 | $4,368 +2.5% | $338,470 +1% |
| 2020 | $4,259 | $335,000 +19.2% |
| 2019 | $4,259 +16.3% | $281,139 +2% |
| 2018 | $3,663 | $275,627 +2% |
| 2017 | $3,663 +1.8% | $270,223 +2% |
| 2016 | $3,599 +2.5% | $264,925 +11.8% |
| 2015 | $3,511 +29.8% | $237,000 +13.9% |
| 2014 | $2,705 | $208,000 +33.3% |
| 2012 | -- | $156,000 |
| 2011 | -- | $156,000 |
| 2010 | -- | $156,000 -12.4% |
| 2009 | -- | $178,100 -25.4% |
| 2008 | -- | $238,769 +2% |
| 2007 | -- | $234,089 +2% |
| 2006 | -- | $229,500 |
| 2005 | -- | $229,500 +48.2% |
| 2004 | -- | $154,837 +1.9% |
| 2003 | -- | $152,000 +48% |
| 2002 | -- | $102,680 +4% |
| 2000 | -- | $98,695 |
Find assessor info on the county website
Monthly payment
Est. payment
Payment breakdown
Explore the cost of this home by adjusting the details. Changes won't be saved.Climate risks
Neighborhood: 90650


Similar homes
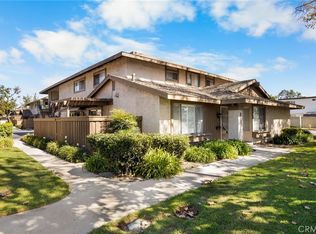
- $430,0001 bd1 ba848 sqft13936 Edgewater Dr, Norwalk, CA 90650For Sale
 MLS ID #DW26236442, Luis Grimaldo, HomeSmart Realty Group. CRMLS
- $550,0002 bd1 ba1.1k sqft5475 Twin Lakes Dr, Cypress, CA 90630For Sale
 MLS ID #PW26139264, Joseph Choi, Nexteam Real Estate. CRMLS
- $599,0003 bd2 ba1.1k sqft17812 Palo Verde Ave, Cerritos, CA 90703For Sale
 MLS ID #PW26186745, Jose Lee, All Star Realty. CRMLS
- $649,0002 bd2 ba1.1k sqft11360 166th St Unit 10, Cerritos, CA 90703For Sale
 MLS ID #PW26178795, Youngju Park, T.N.G. Real Estate Consultants. CRMLS
