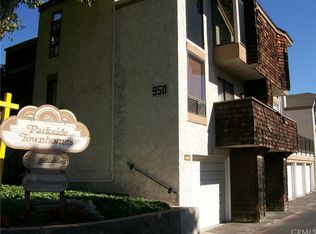
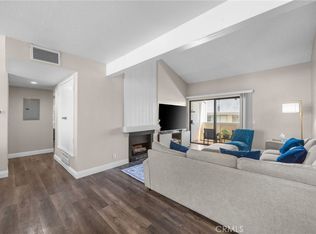
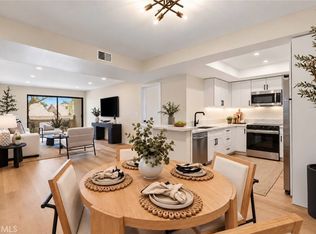
Welcome to this beautifully updated turnkey condo in the desirable City of La Habra, ideally located in the heart of Orange County. This spacious 2-bedroom, 2-bath residence within the Parkside Townhomes Community is move-in ready and offers the perfect combination of modern updates, comfortable living, and everyday convenience. Step inside and you'll appreciate fresh interior paint, quartz countertops throughout, updated flooring downstairs, brand new carpet upstairs, and modern appliances, offering the perfect blend of comfort and style. The well-appointed kitchen is designed for both everyday living and entertaining, while the open living areas create a warm and welcoming atmosphere. Abundant windows throughout the home fill the interior with natural light, creating a bright, airy ambiance that enhances the spacious floor plan. The generously sized bedrooms and well-designed layout provide comfort and flexibility for a variety of lifestyles. Additional highlights include a private two-car garage, offering ample parking and extra storage—an exceptional feature that adds both convenience and value. Every detail has been carefully maintained, making this home an exceptional opportunity for buyers seeking convenience and low-maintenance living. Residents enjoy access to a sparkling community pool and spa, providing the perfect place to relax and unwind. With very reasonable HOA dues, you'll appreciate the outstanding value this community has to offer. Ideally located near major freeways, shopping, dining, parks, and everyday conveniences, this home offers easy access throughout Orange County and beyond. Whether you're a first-time buyer, downsizing, or looking for an investment opportunity, this turnkey townhome delivers comfort, convenience, and an unbeatable location.
For sale
Listed by: Red Diamond Realty • Veronica Bertrand • Contact: 7146167255
Price cut: $10K (8/26)
$515,000
950 W Lambert Rd Unit 20, La Habra, CA 90631
2beds
934sqft
Condominium
Built in 1980
-- sqft lot
$510,100 Zestimate®
$551/sqft
$445/mo HOA
What's special
- 53 days
- 1,112
- 58
Likely to sell faster than
Zillow last checked:
Listing updated:
Listed by:
Veronica Bertrand DRE #01903853 7146167255,
Red Diamond Realty
Source: CRMLS,MLS#: PW26168984 Originating MLS: California Regional MLS
Originating MLS: California Regional MLSFacts & features
Interior
Bedrooms & bathrooms
- Bedrooms: 2
- Bathrooms: 2
- Full bathrooms: 1
- 1/2 bathrooms: 1
- Main level bathrooms: 1
Rooms
- Room types: Bedroom, Kitchen
Bedroom
- Features: All Bedrooms Up
Bathroom
- Features: Bathroom Exhaust Fan, Bathtub, Tub Shower
Kitchen
- Features: Quartz Counters
Heating
- Central
Cooling
- Central Air
Appliances
- Included: Dishwasher, Disposal, Gas Range, Microwave, Refrigerator, Water Heater, Dryer, Washer
- Laundry: Laundry Closet, Upper Level
Features
- Breakfast Area, Ceiling Fan(s), Eat-in Kitchen, High Ceilings, Pantry, Quartz Counters, Two Story Ceilings, All Bedrooms Up
- Flooring: Carpet, Laminate
- Has fireplace: Yes
- Fireplace features: Family Room
- Common walls with other units/homes: 2+ Common Walls
Interior area
- Total interior livable area: 934 sqft
Property
Parking
- Total spaces: 2
- Parking features: Garage, Guest
- Garage spaces: 2
Features
- Levels: Two
- Stories: 2
- Entry location: 1
- Patio & porch: Enclosed
- Pool features: Community, Association
- Has spa: Yes
- Spa features: Community
- Has view: Yes
- View description: Neighborhood
Lot
- Size: 1.96 Acres
Details
- Parcel number: 93790020
- Special conditions: Standard
Construction
Type & style
- Home type: Condo
- Architectural style: Traditional
- Property subtype: Condominium
- Attached to another structure: Yes
Condition
- New construction: No
- Year built: 1980
Utilities & green energy
- Sewer: Public Sewer
- Water: Public
- Utilities for property: Cable Available, Electricity Connected, Natural Gas Connected, Phone Available, Sewer Connected, Water Connected
Community & HOA
Community
- Features: Street Lights, Pool
- Security: Carbon Monoxide Detector(s), Smoke Detector(s)
- Subdivision: Parkside Townhomes (Plth)
HOA
- Has HOA: Yes
- Amenities included: Barbecue, Pool, Spa/Hot Tub
- HOA fee: $445 monthly
- HOA name: Parkside Townhomes HOA
- HOA phone: 800-665-2149
Location
- Region: La Habra
Financial & listing details
- Price per square foot: $551/sqft
- Tax assessed value: $419,856
- Date on market: 8/3/2026
- Cumulative days on market: 53 days
- Listing terms: Cash,Cash to New Loan,Submit
- Inclusions: Appliances
- Exclusions: Staged furnishings.
Estimated market value
$510,100
$485,000 - $536,000
$2,570/mo
Price history
| Date | Event | Price |
|---|---|---|
| 8/26/2026 | Price change | $515,000-1.9%$551/sqft |
Source:  CRMLS #PW26168984 Report a problem CRMLS #PW26168984 Report a problem | ||
| 8/3/2026 | Listed for sale | $525,000+42.3%$562/sqft |
Source: CRMLS #PW26168984 Report a problem | ||
| 4/5/2019 | Sold | $369,000$395/sqft |
Source: Public Record Report a problem | ||
| 3/11/2019 | Pending sale | $369,000$395/sqft |
Source: Movoto Real Estate #PV19042573 Report a problem | ||
| 2/26/2019 | Listed for sale | $369,000+31.8%$395/sqft |
Source: Movoto Real Estate #PV19042573 Report a problem | ||
| 2/22/2017 | Sold | $280,000-0.7%$300/sqft |
Source: Public Record Report a problem | ||
| 1/24/2017 | Pending sale | $282,000$302/sqft |
Source: Berkshire Hathaway Home Srvcs #TR16762161 Report a problem | ||
| 1/4/2017 | Listed for sale | $282,000$302/sqft |
Source: Berkshire Hathaway Home Srvcs #TR16762161 Report a problem | ||
| 12/21/2016 | Pending sale | $282,000$302/sqft |
Source: Berkshire Hathaway Home Srvcs #TR16762161 Report a problem | ||
| 12/14/2016 | Listed for sale | $282,000+34.3%$302/sqft |
Source: Berkshire Hathaway Home Srvcs #TR16762161 Report a problem | ||
| 6/11/2010 | Sold | $210,000-12.5%$225/sqft |
Source: Public Record Report a problem | ||
| 4/3/2010 | Listed for sale | $239,900-23%$257/sqft |
Source: L.A. Real Estate Network Inc. #M10034600 Report a problem | ||
| 1/27/2010 | Sold | $311,503+268.6%$334/sqft |
Source: Public Record Report a problem | ||
| 3/27/1996 | Sold | $84,500$90/sqft |
Source: Public Record Report a problem | ||
Public tax history
| Year | Property taxes | Tax assessment |
|---|---|---|
| 2026 | -- | $419,856 +2% |
| 2025 | $4,980 +4.4% | $411,624 +2% |
| 2024 | $4,770 +2.3% | $403,553 +2% |
| 2023 | $4,661 +1.1% | $395,641 +2% |
| 2022 | $4,613 +1.6% | $387,884 +2% |
| 2021 | $4,538 +1% | $380,279 +1% |
| 2020 | $4,495 | $376,380 +29.2% |
| 2019 | $4,495 +27.5% | $291,312 +2% |
| 2018 | $3,526 +21.6% | $285,600 +22.3% |
| 2017 | $2,899 | $233,563 +2% |
| 2016 | $2,899 +2.4% | $228,984 +1.5% |
| 2015 | $2,833 +5.9% | $225,545 +2% |
| 2014 | $2,674 | $221,127 +4.5% |
| 2013 | -- | $211,581 |
| 2012 | -- | $211,581 |
| 2011 | -- | $211,581 +11.6% |
| 2010 | -- | $189,619 |
Find assessor info on the county website
Monthly payment
Est. payment
Payment breakdown
Explore the cost of this home by adjusting the details. Changes won't be saved.Climate risks
Neighborhood: 90631
- $498,9002 bd1 ba934 sqft950 W Lambert Rd UNIT 2, La Habra, CA 90631Off Market
- $469,0002 bd1 ba934 sqft950 W Lambert Rd UNIT 3, La Habra, CA 90631Off Market
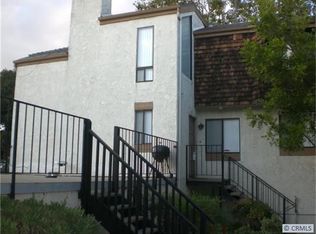
- $515,0002 bd2 ba984 sqft950 W Lambert Rd UNIT 4, La Habra, CA 90631Sold
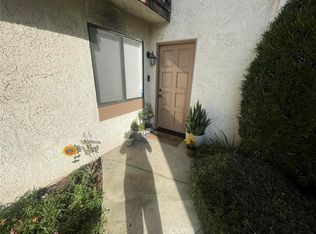
- $498,7002 bd2 ba1k sqft950 W Lambert Rd UNIT 5, La Habra, CA 90631Off Market
Similar homes
- $519,0001 bd2 ba900 sqft981 W Imperial Hwy #23, La Habra, CA 90631For Sale
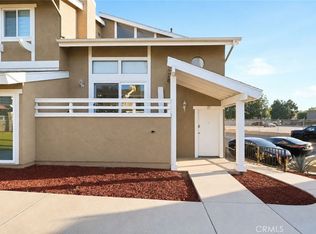 MLS ID #SW26192194, Cindee Choi, Exit Alliance Realty. CRMLS
 - $579,9993 bd2 ba1.1k sqft1042 E La Habra Blvd Unit 227, La Habra, CA 90631For Sale
 MLS ID #PW26161306, Aurelio Osorio Garcia, eXp Realty of Southern Ca, Inc. CRMLS
 - $525,0002 bd2 ba1k sqft278 N Wilshire Ave #B31, Anaheim, CA 92801For Sale
 MLS ID #OC26156982, Devin Haman, Realty One Group West. CRMLS
 - $534,9002 bd2 ba980 sqft1469 Forest Glen Dr APT 191, La Puente, CA 91745For Sale
 MLS ID #WS26176450, JENIFER CHOW, Doubletree Realtors. CRMLS
