Welcome to this beautifully remodeled 2-bedroom, 2-bathroom home offering approximately 900 square feet of stylish living space in an ideal location adjacent to an expansive, lush greenbelt. Thoughtfully updated throughout, this move-in-ready residence blends modern finishes with everyday comfort. The stunning kitchen features quartz countertops, custom cabinetry, stainless steel appliances, and a convenient utility sink. The spacious primary suite offers a walk-in closet and a beautifully remodeled bathroom with a relaxing soaking tub. Both bedrooms feature new flooring, 6-inch baseboards, and recessed lighting, creating a fresh, contemporary feel. The secondary bathroom has been completely remodeled with a sleek step-in shower. Enjoy resort-style community amenities, including a sparkling pool, relaxing spa, clubhouse, playground, picnic areas, and BBQ facilities. Ideally situated near excellent schools, shopping, dining, and convenient freeway access, this exceptional home offers the perfect combination of comfort, style, and location. A must-see!
For sale
Listed by: TMP Properties • James Martin • 949-395-7200
$549,900
23405 Cambridge Rd, Yorba Linda, CA 92887
2beds
894sqft
Condominium
Built in 1985
-- sqft lot
$-- Zestimate®
$615/sqft
$562/mo HOA
What's special
- 1 day
- 59
- 2
Zillow last checked:
Listing updated:
Listed by:
James Martin DRE #01344304 949-395-7200,
TMP Properties
Source: CRMLS,MLS#: OC26233325 Originating MLS: California Regional MLS
Facts & features
Interior
Bedrooms & bathrooms
- Bedrooms: 2
- Bathrooms: 2
- Full bathrooms: 2
- Main level bathrooms: 2
- Main level bedrooms: 2
Rooms
- Room types: Bedroom, Family Room, Kitchen, Primary Bathroom, Primary Bedroom, Other
Primary bedroom
- Features: Primary Suite
Bedroom
- Features: All Bedrooms Up
Bathroom
- Features: Bathroom Exhaust Fan, Bathtub, Quartz Counters, Remodeled, Separate Shower, Tub Shower, Upgraded, Walk-In Shower
Kitchen
- Features: Kitchen/Family Room Combo, Quartz Counters, Remodeled, Self-closing Cabinet Doors, Self-closing Drawers, Updated Kitchen, Utility Sink
Other
- Features: Walk-In Closet(s)
Heating
- Baseboard, Central, Forced Air
Cooling
- Central Air
Appliances
- Included: Built-In Range, Dishwasher, Disposal, Gas Oven, Gas Range, Microwave, Refrigerator, Water Heater, Dryer, Washer
- Laundry: Laundry Closet, Outside
Features
- Balcony, Quartz Counters, Recessed Lighting, All Bedrooms Up, Primary Suite, Walk-In Closet(s)
- Flooring: Laminate
- Windows: Double Pane Windows
- Has fireplace: No
- Fireplace features: None
- Common walls with other units/homes: 1 Common Wall
Interior area
- Total interior livable area: 894 sqft
Property
Parking
- Total spaces: 2
- Parking features: Assigned, Door-Single, Garage
- Garage spaces: 2
Accessibility
- Accessibility features: None
Features
- Levels: One
- Stories: 1
- Entry location: 0
- Patio & porch: Front Porch, Wood
- Pool features: In Ground, Association
- Has spa: Yes
- Spa features: Association
- Has view: Yes
- View description: Park/Greenbelt, Hills, Trees/Woods
Lot
- Size: 2.61 Acres
- Features: 0-1 Unit/Acre
Details
- Parcel number: 93648364
- Special conditions: Standard
Construction
Type & style
- Home type: Condo
- Property subtype: Condominium
- Attached to another structure: Yes
Condition
- Turnkey
- New construction: No
- Year built: 1985
Utilities & green energy
- Sewer: Sewer Tap Paid
- Water: Public
Community & HOA
Community
- Features: Biking, Hiking, Park, Street Lights, Suburban
- Security: Carbon Monoxide Detector(s), Smoke Detector(s)
- Subdivision: Village I (Vil1)
HOA
- Has HOA: Yes
- Amenities included: Clubhouse, Outdoor Cooking Area, Barbecue, Picnic Area, Playground, Pool, Spa/Hot Tub
- HOA fee: $562 monthly
- HOA name: The Villages
- HOA phone: 949-716-3998
Location
- Region: Yorba Linda
Financial & listing details
- Price per square foot: $615/sqft
- Date on market: 10/30/2026
- Listing terms: Cash,Cash to New Loan,Conventional,Fannie Mae,Freddie Mac,VA Loan
- Road surface type: Paved
Estimated market value
Not available
Estimated sales range
Not available
Not available
Price history
| Date | Event | Price |
|---|---|---|
| 10/30/2026 | Listed for sale | $549,900$615/sqft |
Source:  CRMLS #OC26233325 Report a problem | ||
Public tax history
Tax history is unavailable.
Monthly payment
Est. payment
Payment breakdown
Explore the cost of this home by adjusting the details. Changes won't be saved.Climate risks
Neighborhood: 92887
Nearby schools
Schools provided by the listing agent
- Elementary: Bryant Ranch
- Middle: Travis Ranch
- High: Yorba Linda
Source: CRMLS. This data may not be complete. We recommend contacting the local school district to confirm school assignments for this home.
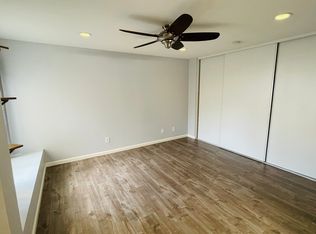
- $551,0003 bd2 ba1k sqft6243 Hartford Rd #178, Yorba Linda, CA 92887Off Market
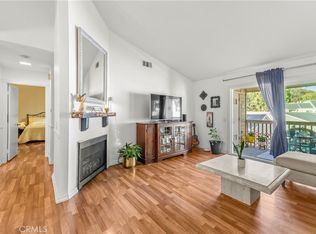
- $507,9972 bd2 ba1k sqft6210 Hartford Rd #201, Yorba Linda, CA 92887For Sale
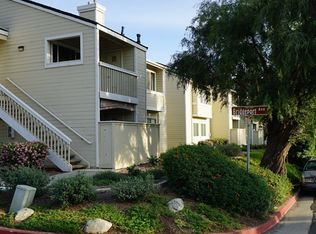
- $545,2003 bd2 ba1k sqft6223 Hartford Rd #168, Yorba Linda, CA 92887Off Market
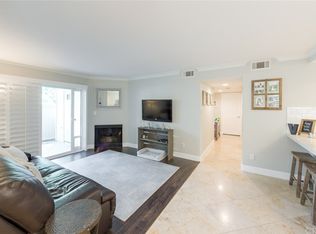
- $568,8003 bd2 ba1k sqft6229 Hartford Rd #169, Yorba Linda, CA 92887Off Market
Similar homes
- $479,0002 bd2 ba1k sqft5853 Portsmouth Rd #232, Yorba Linda, CA 92887For Sale
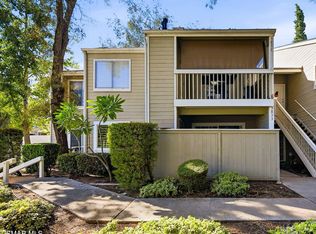 MLS ID #226005066, Sean Curts, The ONE Luxury Properties. CSMAOR
- $575,0003 bd2 ba1.1k sqft5814 Old Village Rd #216, Yorba Linda, CA 92887For Sale
 MLS ID #PW26090416, Kelly Laule, Better Living SoCal. CRMLS
- $545,0002 bd2 ba1k sqft6223 Newhaven Ct #122, Yorba Linda, CA 92887For Sale
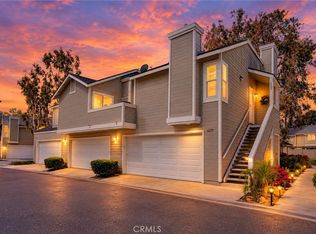 MLS ID #OC26218256, Daniel Heredia, THE FORMULA. CRMLS
- $534,9902 bd2 ba1k sqft23556 Cambridge Rd #327, Yorba Linda, CA 92887For Sale
 MLS ID #PW26176599, Rafael Garcia, Inc Real Estate. CRMLS
