
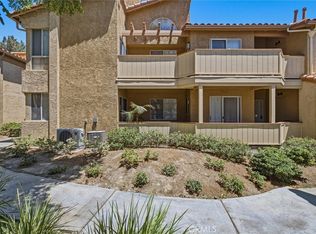
Seller-paid mortgage rate buydown options available! Welcome home to 5360 Silver Canyon Rd #8C, Yorba Linda, CA 92887, a move-in ready, lower-level end unit built in 1989 featuring 2 beds, 2 baths, and 1,252 sq ft of beautifully updated living space in the highly desirable Hills community! Featuring seamless laminate flooring, custom shutters, crown molding, and recessed lighting throughout, the open and airy layout begins with an inviting living room centered around a cozy gas fireplace. Positioned between the living room and kitchen is a versatile formal dining space, currently configured as an ideal home office. The updated kitchen features durable tile flooring, granite countertops, updated cabinets, and stainless steel appliances, with the refrigerator, microwave, washer, and dryer all included. One of the home's highlight features is the exceptional indoor-outdoor flow, with three separate sliding glass doors off the living room, kitchen, and primary bedroom providing direct access to the private patio. Both spacious bedrooms boast generous walk-in closets with custom organizers. The primary suite serves as a peaceful retreat complete with an updated vanity and walk-in shower. Key seller upgrades include a 5-year-old central AC system and a 3-year-old water heater. Residents enjoy resort-style HOA amenities, including two community pools, playgrounds, and a clubhouse. Turnkey living at its finest!
For sale
Listed by: First Team Real Estate • Pablo Salcedo • Contact: 714-315-0704
$544,999
5360 Silver Canyon Rd #8C, Yorba Linda, CA 92887
2beds
1,252sqft
Condominium
Built in 1989
-- sqft lot
$545,300 Zestimate®
$435/sqft
$600/mo HOA
What's special
- 68 days
- 622
- 42
Zillow last checked:
Listing updated:
Listed by:
Pablo Salcedo DRE #01778864 714-315-0704,
First Team Real Estate
Source: CRMLS,MLS#: PW26179207 Originating MLS: California Regional MLS
Originating MLS: California Regional MLSFacts & features
Interior
Bedrooms & bathrooms
- Bedrooms: 2
- Bathrooms: 2
- Full bathrooms: 2
- Main level bathrooms: 1
- Main level bedrooms: 1
Rooms
- Room types: Bedroom, Kitchen, Laundry, Living Room, Primary Bathroom, Primary Bedroom, Dining Room
Bedroom
- Features: All Bedrooms Down
Bathroom
- Features: Bathroom Exhaust Fan, Bathtub, Low Flow Plumbing Fixtures, Quartz Counters, Remodeled, Separate Shower, Tub Shower, Upgraded
Kitchen
- Features: Granite Counters, Kitchen/Family Room Combo, Remodeled, Updated Kitchen
Heating
- Central, Fireplace(s)
Cooling
- Central Air, Gas
Appliances
- Included: Dishwasher, Electric Oven, Electric Range, Disposal, Microwave, Water Heater, Dryer, Washer
- Laundry: Washer Hookup, Laundry Closet, Laundry Room
Features
- Built-in Features, Balcony, Ceiling Fan(s), Separate/Formal Dining Room, Eat-in Kitchen, Granite Counters, Open Floorplan, Quartz Counters, All Bedrooms Down
- Flooring: Laminate, Tile
- Has fireplace: Yes
- Fireplace features: Living Room
- Common walls with other units/homes: 1 Common Wall,End Unit
Interior area
- Total interior livable area: 1,252 sqft
Property
Parking
- Total spaces: 2
- Parking features: Assigned, Guest
- Carport spaces: 2
Accessibility
- Accessibility features: None
Features
- Levels: One
- Stories: 1
- Entry location: 1
- Patio & porch: Concrete, Patio
- Pool features: Association
- Has spa: Yes
- Spa features: Association
- Fencing: Good Condition
- Has view: Yes
- View description: Hills, Peek-A-Boo
Lot
- Size: 26.94 Acres
Details
- Parcel number: 93684434
- Special conditions: Standard
Construction
Type & style
- Home type: Condo
- Architectural style: Contemporary
- Property subtype: Condominium
- Attached to another structure: Yes
Materials
- Foundation: Slab
Condition
- Updated/Remodeled,Turnkey
- New construction: No
- Year built: 1989
Utilities & green energy
- Electric: Standard
- Sewer: Public Sewer
- Water: Public
- Utilities for property: Cable Available, Electricity Connected, Phone Available, Sewer Available, Water Connected
Community & HOA
Community
- Features: Street Lights, Sidewalks
- Security: Carbon Monoxide Detector(s), Smoke Detector(s)
- Subdivision: Hills Community
HOA
- Has HOA: Yes
- Amenities included: Fitness Center, Maintenance Grounds, Pool, Spa/Hot Tub, Trail(s), Trash
- HOA fee: $600 monthly
- HOA name: the hills
- HOA phone: 714-395-5245
Location
- Region: Yorba Linda
Financial & listing details
- Price per square foot: $435/sqft
- Tax assessed value: $468,515
- Date on market: 8/16/2026
- Cumulative days on market: 68 days
- Listing terms: Submit
- Inclusions: washer, dyer, fridge
- Road surface type: Paved
Estimated market value
$545,300
$518,000 - $573,000
$3,107/mo
Price history
| Date | Event | Price |
|---|---|---|
| 10/10/2026 | Price change | $544,9990%$435/sqft |
Source:  CRMLS #PW26179207 Report a problem CRMLS #PW26179207 Report a problem | ||
| 9/22/2026 | Price change | $545,000-1.8%$435/sqft |
Source: CRMLS #PW26179207 Report a problem | ||
| 9/19/2026 | Listed for sale | $555,000$443/sqft |
Source: CRMLS #PW26179207 Report a problem | ||
| 9/15/2026 | Contingent | $555,000$443/sqft |
Source: CRMLS #PW26179207 Report a problem | ||
| 9/8/2026 | Price change | $555,000-0.7%$443/sqft |
Source: CRMLS #PW26179207 Report a problem | ||
| 8/17/2026 | Listed for sale | $559,000+33.1%$446/sqft |
Source: CRMLS #PW26179207 Report a problem | ||
| 6/29/2020 | Sold | $420,000+0.2%$335/sqft |
Source:  CRMLS #PW20111794 Report a problem CRMLS #PW20111794 Report a problem | ||
| 6/16/2020 | Pending sale | $419,000$335/sqft |
Source: ERA North Orange County #PW20111794 Report a problem | ||
| 6/11/2020 | Listed for sale | $419,000+91.3%$335/sqft |
Source: ERA North Orange County #PW20111794 Report a problem | ||
| 3/4/2010 | Sold | $219,000-46.2%$175/sqft |
Source: Public Record Report a problem | ||
| 12/28/2005 | Sold | $407,000$325/sqft |
Source: Public Record Report a problem | ||
Public tax history
| Year | Property taxes | Tax assessment |
|---|---|---|
| 2026 | -- | $468,515 +2% |
| 2025 | $6,026 +2.8% | $459,329 +2% |
| 2024 | $5,860 +3.3% | $450,323 +2% |
| 2023 | $5,675 +1.6% | $441,494 +2% |
| 2022 | $5,585 +2.1% | $432,838 +2% |
| 2021 | $5,470 +48.7% | $424,351 +64.2% |
| 2020 | $3,679 | $258,479 +2% |
| 2019 | $3,679 +3% | $253,411 +2% |
| 2018 | $3,572 +3% | $248,443 +2% |
| 2017 | $3,470 | $243,572 +2% |
| 2016 | $3,470 +3.1% | $238,797 +1.5% |
| 2015 | $3,364 +4.1% | $235,211 +2% |
| 2014 | $3,230 | $230,604 +4.5% |
| 2013 | -- | $220,649 |
| 2012 | -- | $220,649 |
| 2011 | -- | $220,649 +0.8% |
| 2010 | -- | $219,000 |
Find assessor info on the county website
Monthly payment
Est. payment
Payment breakdown
Explore the cost of this home by adjusting the details. Changes won't be saved.Climate risks
Neighborhood: 92887
Nearby schools
Schools provided by the listing agent
- Elementary: Bryant Ranch
- Middle: Travis Ranch
- High: Yorba Linda
Source: CRMLS. This data may not be complete. We recommend contacting the local school district to confirm school assignments for this home.
- $516,5002 bd2 ba1.2k sqft5120 Twilight Canyon Rd #30G, Yorba Linda, CA 92887Off Market
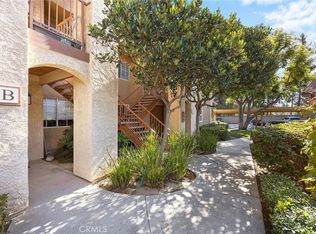
- $625,0003 bd2 ba1.4k sqft5390 Silver Canyon Rd #10B, Yorba Linda, CA 92887Sold
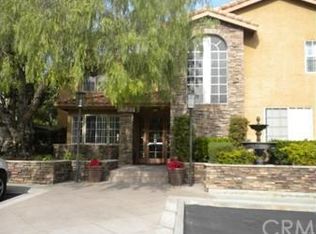
- $628,3003 bd2 ba1.4k sqft5390 Silver Canyon Rd #10C, Yorba Linda, CA 92887Off Market

- $597,6003 bd2 ba1.4k sqft5390 Silver Canyon Rd #10D, Yorba Linda, CA 92887Off Market
Similar homes
- $555,0002 bd2 ba1.2k sqft5360 Silver Canyon Rd #8A, Yorba Linda, CA 92887For Sale
 MLS ID #OC26168773, Jordan Way, O'Donnell Real Estate. CRMLS
 - $575,0003 bd2 ba1.1k sqft5814 Old Village Rd #216, Yorba Linda, CA 92887For Sale
 MLS ID #PW26090416, Kelly Laule, Better Living SoCal. CRMLS
 - $599,0003 bd2 ba1.4k sqft5035 Twilight Canyon Rd #31B, Yorba Linda, CA 92887For Sale
 MLS ID #PW26190399, Edith Israel, Coldwell Banker Realty. CRMLS
 - $535,0002 bd2 ba1k sqft23556 Cambridge Rd #327, Yorba Linda, CA 92887For Sale
 MLS ID #PW26176599, Rafael Garcia, Inc Real Estate. CRMLS
