Finding a move-in ready home in Yorba Linda that is updated, in a great school district, and still within reach for first-time buyers and young professionals is not easy. This home checks those boxes.
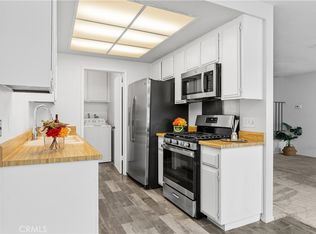
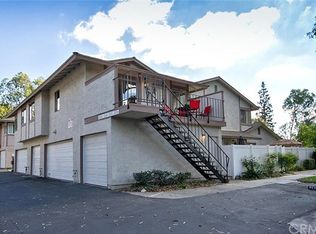
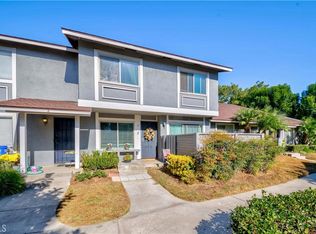
The entire home has been updated, making it truly move-in ready so you can start enjoying it from day one. One of the best features is the private balcony with a shade structure, giving you a comfortable outdoor space to relax, have coffee in the morning, or unwind in the evening even on warm days.
Inside the home you’ll also find a dedicated laundry room, making day-to-day living more convenient and keeping laundry separate from the main living areas.
The community is welcoming and very dog friendly with walking areas and grassy green belts throughout the neighborhood. There’s also a playground for kids along with a community pool and spa, and numerous sports courts, making it easy to enjoy time outside without leaving the neighborhood.
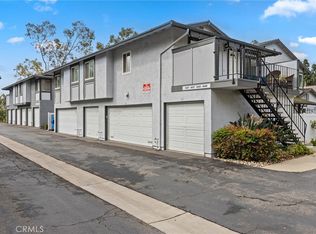
Parking is convenient with garage parking that includes extra storage plus an additional assigned space located right next to the front door, making those grocery runs and everyday life much easier.
Located within the award-winning Placentia-Yorba Linda Unified School District and close to major freeways, the location works well for both young families and professionals commuting throughout Orange County.
This is the kind of home many buyers hope to find when moving to Yorba Linda to take advantage of everything the city has to offer. Trash, cable, and internet included with the HOA fee! Come check it out today!
For sale
Listed by: THE brokeredge • Joshua Alexander • Contact: 714.366.2186
Price cut: $149 (8/7)
$694,750
20461 Elm Hill Ln, Yorba Linda, CA 92886
3beds
1,062sqft
Condominium
Built in 1977
-- sqft lot
$693,900 Zestimate®
$654/sqft
$380/mo HOA
What's special
Community pool and spaPlayground for kidsNumerous sports courtsDedicated laundry room
- 157 days |
- 407 |
- 20 |
Zillow last checked:
Listing updated:
Listed by:
Joshua Alexander DRE #01974435 714.366.2186,
THE brokeredge
Source: CRMLS,MLS#: PW26054335 Originating MLS: California Regional MLS
Originating MLS: California Regional MLSFacts & features
Interior
Bedrooms & bathrooms
- Bedrooms: 3
- Bathrooms: 2
- Full bathrooms: 2
- Main level bathrooms: 2
- Main level bedrooms: 3
Rooms
- Room types: Bedroom, Kitchen, Living Room, Primary Bathroom, Primary Bedroom, Other
Primary bedroom
- Features: Primary Suite
Primary bedroom
- Features: Main Level Primary
Bedroom
- Features: Bedroom on Main Level
Bathroom
- Features: Bathroom Exhaust Fan, Bathtub, Remodeled, Separate Shower, Tub Shower, Upgraded, Walk-In Shower
Kitchen
- Features: Stone Counters, Remodeled, Updated Kitchen
Other
- Features: Walk-In Closet(s)
Heating
- Central
Cooling
- Central Air
Appliances
- Laundry: Washer Hookup, Inside, Laundry Room
Features
- Ceiling Fan(s), Open Floorplan, Recessed Lighting, Bedroom on Main Level, Main Level Primary, Primary Suite, Walk-In Closet(s)
- Flooring: See Remarks, Vinyl
- Windows: Double Pane Windows
- Has fireplace: No
- Fireplace features: None
- Common walls with other units/homes: 1 Common Wall,End Unit,No One Above,No One Below
Interior area
- Total interior livable area: 1,062 sqft
Property
Parking
- Total spaces: 2
- Parking features: Assigned, Garage, One Space
- Garage spaces: 1
- Uncovered spaces: 1
Features
- Levels: Two
- Stories: 2
- Entry location: 2
- Patio & porch: See Remarks
- Pool features: Community, Association
- Has spa: Yes
- Spa features: Association, Community
- Has view: Yes
- View description: City Lights, Hills, Neighborhood, Panoramic
Lot
- Size: 4.88 Acres
- Features: Cul-De-Sac
Details
- Parcel number: 93546032
- Special conditions: Standard
Construction
Type & style
- Home type: Condo
- Property subtype: Condominium
- Attached to another structure: Yes
Condition
- Updated/Remodeled,Turnkey
- New construction: No
- Year built: 1977
Utilities & green energy
- Sewer: Public Sewer
- Water: Public
- Utilities for property: See Remarks
Green energy
- Energy efficient items: Windows
Community & HOA
Community
- Features: Street Lights, Sidewalks, Pool
- Subdivision: Fairmont Hill (Frhl)
HOA
- Has HOA: Yes
- Amenities included: Sport Court, Other, Playground, Pool, Spa/Hot Tub, Trash, Cable TV
- HOA fee: $380 monthly
- HOA name: Fairmont Hills
- HOA phone: 714-395-5245
Location
- Region: Yorba Linda
Financial & listing details
- Price per square foot: $654/sqft
- Date on market: 3/12/2026
- Cumulative days on market: 157 days
- Listing terms: Cash,Cash to New Loan,FHA,Submit,VA Loan
- Inclusions: fridge, washer, dryer
Estimated market value
$693,900
$659,000 - $729,000
$3,385/mo
Price history
| Date | Event | Price |
|---|---|---|
| 8/7/2026 | Price change | $694,7500%$654/sqft |
Source:  CRMLS #PW26054335 Report a problem CRMLS #PW26054335 Report a problem | ||
| 7/16/2026 | Price change | $694,8990%$654/sqft |
Source: CRMLS #PW26054335 Report a problem | ||
| 5/28/2026 | Price change | $694,9990%$654/sqft |
Source: CRMLS #PW26054335 Report a problem | ||
| 5/14/2026 | Price change | $695,000+0%$654/sqft |
Source: CRMLS #PW26054335 Report a problem | ||
| 4/23/2026 | Price change | $694,9990%$654/sqft |
Source: CRMLS #PW26054335 Report a problem | ||
| 4/2/2026 | Price change | $695,000-0.7%$654/sqft |
Source: CRMLS #PW26054335 Report a problem | ||
| 3/12/2026 | Listed for sale | $700,000+145.6%$659/sqft |
Source: CRMLS #PW26054335 Report a problem | ||
| 2/6/2013 | Listing removed | $285,000$268/sqft |
Source: Coldwell Banker Tri-Counties #TR12148618 Report a problem | ||
| 12/8/2012 | Listed for sale | $285,000$268/sqft |
Source: Coldwell Banker Tri-Counties #TR12148618 Report a problem | ||
Public tax history
Tax history is unavailable.
Monthly payment
Est. payment
Payment breakdown
Explore the cost of this home by adjusting the details. Changes won't be saved.Climate risks
Neighborhood: 92886
Nearby schools
GreatSchools rating
- 9/10Glenknoll Elementary SchoolGrades: K-6Distance: 0.5 mi
- 5/10Orange County School Of Computer ScienceGrades: 7-8Distance: 1.2 mi
- 9/10Esperanza High SchoolGrades: 9-12Distance: 1.3 mi
Schools provided by the listing agent
- Elementary: Glen Knoll
- High: Esperanza
Source: CRMLS. This data may not be complete. We recommend contacting the local school district to confirm school assignments for this home.
- $610,0002 bd2 ba1k sqft20476 Elm Hill Ln, Yorba Linda, CA 92886Sold
- $550,0002 bd2 ba1k sqft20453 Elm Hill Ln #26, Yorba Linda, CA 92886Sold
- $631,8003 bd2 ba1k sqft20340 Ivy Hill Ln #4, Yorba Linda, CA 92886Off Market
- $659,5003 bd2 ba1.1k sqft20359 Ivy Hill Ln #13, Yorba Linda, CA 92886Off Market

- $714,5003 bd1 ba1k sqft20379 Fallen Oak Ln #21, Yorba Linda, CA 92886Off Market
- $823,9003 bd3 ba1.1k sqft20353 Fallen Oak Ln, Yorba Linda, CA 92886Off Market
- $---- bd-- ba-- sqft20376 Ivy Hill Ln, Yorba Linda, CA 92886Off Market
- $599,0002 bd2 ba1k sqft20470 Elm Hill Ln, Yorba Linda, CA 92886For Sale
A local agent can set up tours, give advice and negotiate with sellers.
Similar homes
- $709,9003 bd2 ba1k sqft6431 New Gate Way, Yorba Linda, CA 92886For Sale
 MLS ID #PW26088650, Fred Hinojos, Seven Gables Real Estate. CRMLS
 - $699,9993 bd2 ba1k sqft1727 N Willow Woods Dr Unit B, Anaheim, CA 92807For Sale
 MLS ID #PW26181445, Christopher Arrieta, Seven Gables Real Estate. CRMLS
 - $600,0002 bd2 ba1k sqft6437 Horse Shoe Ln, Yorba Linda, CA 92886For Sale
 MLS ID #PW26149003, Mike Weller, Keller Williams Realty. CRMLS
 - $815,0003 bd3 ba1.5k sqft21114 Via Canon #11, Yorba Linda, CA 92887For Sale
 MLS ID #OC26180181, Dana Canfield, Redfin. CRMLS
 - $495,0002 bd2 ba1k sqft5841 Portsmouth Rd, Yorba Linda, CA 92887For SaleMLS ID #PW26168977, Frank Del Rio, eXp Realty of California Inc. CRMLS
- $528,9002 bd2 ba1k sqft6210 Hartford Rd #201, Yorba Linda, CA 92887For SaleMLS ID #DW25130060, Gus Guzman, Century 21 Realty Masters. CRMLS
- $610,0002 bd2 ba986 sqft3999 E Santa Ana Canyon Rd APT 112, Anaheim, CA 92807For SaleMLS ID #PW26173389, Auri Vega, Realty Masters & Associates. CRMLS
- $639,0004 bd3 ba1.3k sqft1800 W Gramercy Ave APT 14, Anaheim, CA 92801For SaleMLS ID #PW26146411, Edgar Adame, RE/MAX New Dimension. CRMLS
- $599,0002 bd2 ba961 sqft10435 W Briar Oaks Dr APT A, Stanton, CA 90680For SaleMLS ID #PW26177430, Carolchau Nguyen, Frontier Realty Inc. CRMLS
- $779,8883 bd2 ba1.2k sqft20721 E Crest Ln Unit B, Walnut, CA 91789For SaleMLS ID #CV26148221, Mynor Bardales, AMERIPRIDE PROPERTIES. CRMLS
- $498,0002 bd2 ba988 sqft1000 S Citron St #9, Anaheim, CA 92805For SaleMLS ID #OC26177272, Winston Yeh, Seven Gables Real Estate. CRMLS
- $729,9003 bd2 ba1.2k sqft2640 W Segerstrom Ave Unit B, Santa Ana, CA 92704For SaleMLS ID #OC26089994, Alysha Stout, Martin Investment Properties. CRMLS
- $579,9993 bd2 ba1.1k sqft1042 E La Habra Blvd Unit 227, La Habra, CA 90631For SaleMLS ID #PW26161306, Aurelio Osorio Garcia, RE/MAX New Dimension. CRMLS
- $739,0003 bd3 ba1.2k sqft1700 W Cerritos Ave Unit 206, Anaheim, CA 92804For SaleMLS ID #IV26177225, ROY KARIMPOUR, NEW BEGINNING REALTY, INC. CRMLS
- $577,9992 bd3 ba1.3k sqft22 Mesquite Pl, Pomona, CA 91766For SaleMLS ID #RS26157600, Jhosse Rivera, The Kasa Agency Inc.. CRMLS
- $731,0002 bd2 ba1k sqft8777 Coral Springs Ct Unit 11B, Huntington Beach, CA 92646For SaleMLS ID #OC26079911, Christine DiCarlo, Remeo Realty Corp. CRMLS
- $638,0003 bd2 ba1k sqft11736 1/2 215th St, Lakewood, CA 90715For SaleMLS ID #CV26171721, Eli Strickland, RE/MAX INNOVATIONS. CRMLS
- $885,0003 bd2 ba1.5k sqft4700 E Washington Ave, Orange, CA 92869For SaleMLS ID #OC26150579, Min Seo, Redfin. CRMLS
- $575,0003 bd2 ba1.1k sqft608 Francine Ct, La Puente, CA 91746For SaleMLS ID #IG26065842, Benjamin Rubalcava, Re/Max Partners. CRMLS
- $625,0002 bd2 ba1k sqft17661 Sergio Cir #Ci103, Huntington Beach, CA 92647For SaleMLS ID #OC26091766, Pat Kyaw, First Team Real Estate. CRMLS
Local buyer's agents are ready to help
