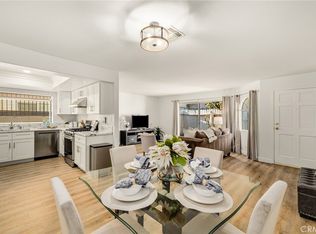
Situated in Santa Ana’s South Coast Metro neighborhood, this thoughtfully updated 3-bedroom, 2-bath residence offers a perfect balance of style, comfort, and convenience across 1,284 square feet of living space. A dramatic living room welcomes you in with vaulted, beamed ceilings and an abundance of natural light, seamlessly connecting to a private balcony that extends the living space outdoors. Throughout the home you will find new luxury vinyl plank flooring, fresh interior paint, and updated baseboards which create a refined and cohesive aesthetic. The redesigned kitchen blends form and function with crisp white cabinetry, quartz countertops, black hardware, a new sink and faucet, and brand new stainless steel appliances. Both bathrooms have been fully reimagined with quartz vanities, modern fixtures, updated mirrors, and contemporary lighting. The main-level primary suite provides comfort and privacy, complete with an en-suite bath and direct access to a secluded patio (an ideal retreat)! Additional features include, an attached two-car garage and a well-designed layout suited for both everyday living and entertaining. Located just moments from South Coast Plaza, dining, 405, 5, and 55 freeways, John Wayne Airport, and several OC beaches. This turnkey home delivers elevated living in one of Orange County’s most central and vibrant locations.
For sale
Listed by: Martin Investment Properties • Alysha Stout • Contact: 949-463-3453
$729,900
2640 W Segerstrom Ave Unit B, Santa Ana, CA 92704
3beds
1,284sqft
Condominium
Built in 1977
-- sqft lot
$734,300 Zestimate®
$568/sqft
$484/mo HOA
What's special
- 91 days
- 520
- 18
Zillow last checked:
Listing updated:
Listed by:
Alysha Stout DRE #01815596 949-463-3453,
Martin Investment Properties
Source: CRMLS,MLS#: OC26089994 Originating MLS: California Regional MLS
Originating MLS: California Regional MLSFacts & features
Interior
Bedrooms & bathrooms
- Bedrooms: 3
- Bathrooms: 2
- Full bathrooms: 2
- Main level bathrooms: 1
- Main level bedrooms: 1
Rooms
- Room types: Kitchen, Living Room, Primary Bathroom, Primary Bedroom, Other
Primary bedroom
- Features: Main Level Primary
Bathroom
- Features: Bathroom Exhaust Fan, Bathtub, Full Bath on Main Level, Quartz Counters, Separate Shower, Tub Shower, Upgraded
Kitchen
- Features: Quartz Counters, Remodeled, Updated Kitchen
Other
- Features: Walk-In Closet(s)
Cooling
- Central Air
Appliances
- Included: Dishwasher, Disposal, Gas Oven, Gas Range, Microwave, Water Heater
- Laundry: In Garage
Features
- Beamed Ceilings, Balcony, Quartz Counters, Recessed Lighting, Unfurnished, Main Level Primary, Walk-In Closet(s)
- Flooring: Carpet, Vinyl, Wood
- Windows: Blinds
- Has fireplace: No
- Fireplace features: None
- Common walls with other units/homes: 2+ Common Walls,No One Above,No One Below
Interior area
- Total interior livable area: 1,284 sqft
Property
Parking
- Total spaces: 2
- Parking features: Door-Multi, Direct Access, Garage, Garage Door Opener, No Driveway, Garage Faces Rear
- Attached garage spaces: 2
Features
- Levels: Multi/Split
- Entry location: front
- Pool features: Community, Association
- Has spa: Yes
- Spa features: Association, Community
- Has view: Yes
- View description: Neighborhood
Lot
- Size: 1.98 Acres
Details
- Parcel number: 93307168
- Special conditions: Trust
Construction
Type & style
- Home type: Condo
- Property subtype: Condominium
- Attached to another structure: Yes
Materials
- Foundation: Slab
Condition
- Updated/Remodeled,Turnkey
- New construction: No
- Year built: 1977
Utilities & green energy
- Sewer: Public Sewer
- Water: Public
- Utilities for property: Cable Connected, Electricity Connected, Natural Gas Connected, Phone Connected, Sewer Connected, Water Connected
Community & HOA
Community
- Features: Street Lights, Suburban, Sidewalks, Pool
- Security: Carbon Monoxide Detector(s), Smoke Detector(s)
- Subdivision: Village Walk (Vlwk)
HOA
- Has HOA: Yes
- Amenities included: Maintenance Grounds, Maintenance Front Yard, Pool, Spa/Hot Tub
- HOA fee: $484 monthly
- HOA name: Village Walk
- HOA phone: 714-557-5900
Location
- Region: Santa Ana
Financial & listing details
- Price per square foot: $568/sqft
- Tax assessed value: $115,194
- Date on market: 5/30/2026
- Cumulative days on market: 92 days
- Listing terms: Cash,Conventional,1031 Exchange
Estimated market value
$734,300
$698,000 - $771,000
$3,879/mo
Price history
| Date | Event | Price |
|---|---|---|
| 6/12/2026 | Listed for sale | $729,900$568/sqft |
Source:  CRMLS #OC26089994 Report a problem CRMLS #OC26089994 Report a problem | ||
| 6/2/2026 | Pending sale | $729,900$568/sqft |
Source: CRMLS #OC26089994 Report a problem | ||
| 5/30/2026 | Listed for sale | $729,900$568/sqft |
Source: CRMLS #OC26089994 Report a problem | ||
Public tax history
| Year | Property taxes | Tax assessment |
|---|---|---|
| 2026 | -- | $115,194 +2% |
| 2025 | $1,662 +8.1% | $112,936 +2% |
| 2024 | $1,538 +2.7% | $110,722 +2% |
| 2023 | $1,497 +1.5% | $108,551 +2% |
| 2022 | $1,474 +2.3% | $106,423 +2% |
| 2021 | $1,441 +0.1% | $104,337 +1% |
| 2020 | $1,440 | $103,268 +2% |
| 2019 | $1,440 +1.7% | $101,244 +2% |
| 2018 | $1,416 +4.6% | $99,259 +2% |
| 2017 | $1,353 | $97,313 +2% |
| 2016 | $1,353 +2% | $95,405 +1.5% |
| 2015 | $1,327 +3.4% | $93,972 +2% |
| 2014 | $1,284 | $92,132 +0.5% |
| 2013 | -- | $91,716 +2% |
| 2012 | -- | $89,918 +2% |
| 2011 | -- | $88,155 +0.8% |
| 2010 | -- | $87,497 |
Find assessor info on the county website
Monthly payment
Est. payment
Payment breakdown
Explore the cost of this home by adjusting the details. Changes won't be saved.Climate risks
Neighborhood: 92704
- $765,2003 bd3 ba1.2k sqft2650 W Segerstrom Ave UNIT D, Santa Ana, CA 92704Off Market

- $642,9003 bd2 ba1k sqft2630 W Segerstrom Ave UNIT A, Santa Ana, CA 92704Off Market
- $730,2003 bd3 ba1.3k sqft2630 W Segerstrom Ave UNIT C, Santa Ana, CA 92704Off Market
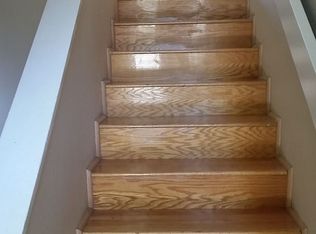
- $586,4002 bd2 ba926 sqft2630 W Segerstrom Ave UNIT D, Santa Ana, CA 92704Off Market
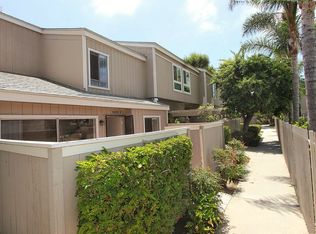
Similar homes
- $709,0003 bd3 ba1.3k sqft12528 Green Willow Dr, Garden Grove, CA 92845For Sale
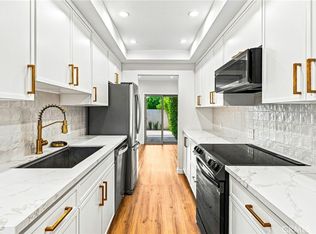 MLS ID #OC26192610, Nick Barsam, Compass. CRMLS
 - $719,0002 bd2 ba1k sqft8777 Coral Springs Ct Unit 11B, Huntington Beach, CA 92646For Sale
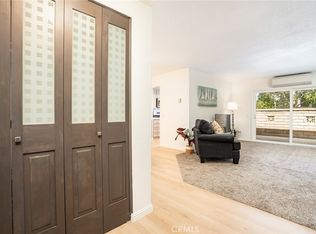 MLS ID #OC26079911, Christine DiCarlo, Remeo Realty Corp. CRMLS
 - $540,0003 bd2 ba1k sqft2511 W Sunflower Ave Unit H3, Santa Ana, CA 92704For Sale By Owner

- $699,9993 bd3 ba1.5k sqft11463 1/2 Excelsior Dr, Norwalk, CA 90650For Sale
 MLS ID #PW26187689, Connor Seaman, Major League Properties. CRMLS
Local buyer's agents are ready to help
