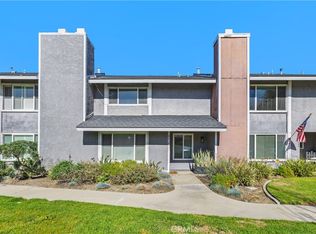
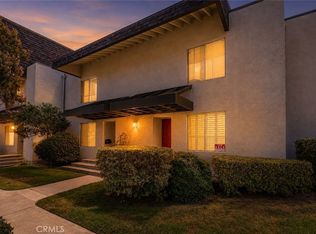
Welcome to 6178 Hefley Street #17, a beautifully maintained end-unit townhome offering the perfect blend of comfort, style, and convenience in the heart of Westminster. Tucked within a well-kept community, this desirable end-unit location provides added privacy, abundant natural light, and a spacious feel throughout the home. Step inside to an inviting open-concept layout featuring a warm and welcoming living room centered around a cozy fireplace, creating the ideal atmosphere for relaxing evenings at home or entertaining family and friends. Large windows fill the space with natural light, while the functional floor plan offers seamless flow between the living, dining, and kitchen areas. The upgraded kitchen has been thoughtfully enhanced with modern finishes, ample cabinetry, generous counter space, and a layout designed for both everyday living and entertaining. Whether preparing meals, hosting guests, or enjoying a quiet morning coffee, this kitchen delivers both style and functionality.
Additional highlights include an inside washer and dryer area for added convenience, spacious bedrooms with comfortable living space, and a direct-access 2-car garage providing plenty of storage and secure parking. The private outdoor patio area offers a peaceful space to unwind, garden, or enjoy Southern California’s year-round weather. Ideally located near shopping, dining, parks, schools, and major freeway access, this home places you just minutes from everything Westminster and Orange County have to offer. Combining an exceptional location with thoughtful upgrades and everyday comfort, 6178 Hefley Street #17 is a wonderful opportunity to own a move-in ready home in a highly convenient setting.
For sale
Listed by: Seven Gables Real Estate • Eduardo Vargas • Contact: 714-317-7191
Price cut: $50K (8/31)
$725,000
6178 Hefley St, Westminster, CA 92683
3beds
1,585sqft
Townhouse
Built in 1974
5.37 Acres Lot
$728,100 Zestimate®
$457/sqft
$519/mo HOA
What's special
Cozy fireplaceAbundant natural lightAmple cabinetryInviting open-concept layoutGenerous counter space
- 141 days
- 751
- 46
Zillow last checked:
Listing updated:
Listed by:
Eduardo Vargas DRE #01219811 714-317-7191,
Seven Gables Real Estate,
Marcos Vargas DRE #01501377,
Seven Gables Real Estate
Source: CRMLS,MLS#: PW26114437 Originating MLS: California Regional MLS
Originating MLS: California Regional MLSFacts & features
Interior
Bedrooms & bathrooms
- Bedrooms: 3
- Bathrooms: 3
- Full bathrooms: 2
- 1/2 bathrooms: 1
- Main level bathrooms: 2
- Main level bedrooms: 3
Rooms
- Room types: Bedroom
Bedroom
- Features: All Bedrooms Up
Cooling
- Central Air
Appliances
- Laundry: Inside
Features
- All Bedrooms Up
- Has fireplace: Yes
- Fireplace features: Living Room
- Common walls with other units/homes: 1 Common Wall
Interior area
- Total interior livable area: 1,585 sqft
Property
Parking
- Total spaces: 2
- Parking features: Garage
- Garage spaces: 2
Features
- Levels: Two
- Stories: 2
- Entry location: Front Door
- Pool features: Association
- Has spa: Yes
- Spa features: Association
Lot
- Size: 5.37 Acres
Details
- Parcel number: 93386017
- Special conditions: Probate Listing
Construction
Type & style
- Home type: Townhouse
- Property subtype: Townhouse
- Attached to another structure: Yes
Condition
- New construction: No
- Year built: 1974
Utilities & green energy
- Sewer: Public Sewer
- Water: Public
Community & HOA
Community
- Features: Sidewalks
- Subdivision: Hefley Square
HOA
- Has HOA: Yes
- Amenities included: Clubhouse, Pool, Spa/Hot Tub
- HOA fee: $519 monthly
- HOA name: Hefley Square
- HOA phone: 714-544-7755
Location
- Region: Westminster
Financial & listing details
- Price per square foot: $457/sqft
- Date on market: 5/27/2026
- Cumulative days on market: 141 days
- Listing terms: Cash,Conventional,FHA,VA Loan
Estimated market value
$728,100
$692,000 - $765,000
$3,593/mo
Price history
| Date | Event | Price |
|---|---|---|
| 8/31/2026 | Price change | $725,000-6.5%$457/sqft |
Source:  CRMLS #PW26114437 Report a problem CRMLS #PW26114437 Report a problem | ||
| 7/31/2026 | Price change | $775,000-3.1%$489/sqft |
Source: CRMLS #PW26114437 Report a problem | ||
| 6/29/2026 | Price change | $799,999-5.9%$505/sqft |
Source: CRMLS #PW26114437 Report a problem | ||
| 5/27/2026 | Listed for sale | $849,999$536/sqft |
Source: CRMLS #PW26114437 Report a problem | ||
Public tax history
Tax history is unavailable.
Monthly payment
Est. payment
Payment breakdown
Explore the cost of this home by adjusting the details. Changes won't be saved.Climate risks
Neighborhood: 92683
Nearby schools
Schools provided by the listing agent
- High: Westminster
Source: CRMLS. This data may not be complete. We recommend contacting the local school district to confirm school assignments for this home.
Similar homes
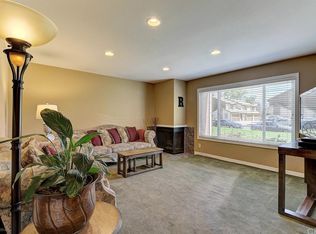
- $650,0002 bd3 ba1.3k sqft12585 Cluster Pines Rd, Garden Grove, CA 92845For Sale
 MLS ID #PI26197333, Katie Bautista, Compass. CRMLS
 - $699,9003 bd3 ba1.3k sqft4828 W 5 E, Santa Ana, CA 92703For Sale
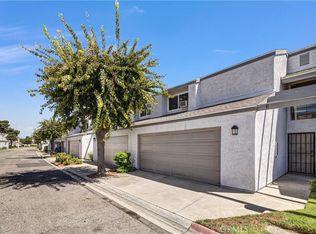 MLS ID #OC26191371, Tony Lee, Elite Homes Realty. CRMLS
 - $639,0003 bd3 ba1.2k sqft3900 W Hazard Ave APT A, Santa Ana, CA 92703For Sale
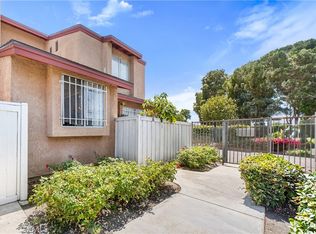 MLS ID #DW26127632, Sandra Carrillo, Top Producers Realty Partners. CRMLS
 - $639,8002 bd3 ba1.3k sqft6863 Mulberry Ln, Garden Grove, CA 92845For Sale
 MLS ID #SR26156053, Sarah Nisenoff, Real Brokerage Technologies, Inc.. CRMLS
