Motivate Seller ! Welcome to Malvern Creek, one of Fullerton's most sought-after communities!
Beautifully maintained and move-in ready, this charming home offers the perfect blend of comfort, style, and convenience in a highly desirable location.
Featuring 2 spacious bedrooms and 2.5 bathrooms, the bright and airy floor plan is designed for both everyday living and effortless entertaining. Step inside to a welcoming living room with soaring vaulted ceilings, a cozy fireplace, and abundant natural light that creates a warm and inviting atmosphere.
The open-concept layout flows seamlessly into the dining area and kitchen, which features ample cabinetry, generous counter space, and a functional design perfect for preparing meals and gathering with family and friends. Sliding doors lead directly to a private backyard, creating the ideal setting for outdoor dining, relaxing, or enjoying your own peaceful retreat.
Upstairs, the spacious primary suite offers a tranquil escape with an ensuite bathroom and a walk-in closet. The secondary bedroom also features vaulted ceilings, generous closet space, and its own private bathroom, providing comfort and privacy for family members or guests.
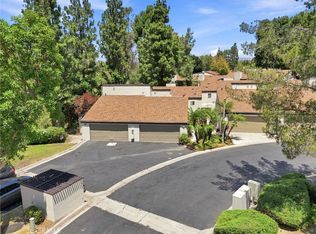
Recent upgrades include new laminate flooring and fresh interior paint, while additional highlights include a convenient direct-access two-car garage and abundant guest parking nearby.
Residents of Malvern Creek enjoy exceptional community amenities, including a sparkling pool, relaxing spa, and beautifully maintained greenbelt areas just steps from the home.
Ideally located within the award-winning Robert C. Fisler School (K–8) and Sunny Hills High School boundaries, this home is also just minutes from Amerige Heights Town Center, offering an excellent selection of shopping, dining, fitness centers, and everyday conveniences.
This is a rare opportunity to own a beautiful home in one of Fullerton's most desirable neighborhoods. Don't miss your chance to make it yours!
For sale
Listed by: New Star Realty & Investment • Jenny Bae • Contact: 714-335-9196
Price cut: $20K (9/14)
$809,000
926 Whitewater Dr, Fullerton, CA 92833
2beds
1,186sqft
Townhouse
Built in 1979
6.16 Acres Lot
$802,400 Zestimate®
$682/sqft
$420/mo HOA
What's special
- 112 days
- 416
- 9
Zillow last checked:
Listing updated:
Listed by:
Jenny Bae DRE #01958689 714-335-9196,
New Star Realty & Investment
Source: CRMLS,MLS#: PW26142825 Originating MLS: California Regional MLS
Originating MLS: California Regional MLSFacts & features
Interior
Bedrooms & bathrooms
- Bedrooms: 2
- Bathrooms: 3
- Full bathrooms: 2
- 1/2 bathrooms: 1
- Main level bathrooms: 1
Rooms
- Room types: Bedroom, Kitchen, Living Room, Primary Bathroom, Primary Bedroom, Other, Dining Room
Bedroom
- Features: All Bedrooms Up
Bathroom
- Features: Bathroom Exhaust Fan, Bathtub, Granite Counters, Separate Shower
Kitchen
- Features: Granite Counters, Kitchen/Family Room Combo
Other
- Features: Walk-In Closet(s)
Heating
- Central
Cooling
- Central Air
Appliances
- Included: Dishwasher, Disposal, Gas Oven, Gas Range, Microwave, Refrigerator
- Laundry: In Garage
Features
- Separate/Formal Dining Room, Granite Counters, High Ceilings, Open Floorplan, Recessed Lighting, Storage, All Bedrooms Up, Walk-In Closet(s)
- Flooring: Laminate
- Windows: Double Pane Windows
- Has fireplace: Yes
- Fireplace features: Living Room
- Common walls with other units/homes: 2+ Common Walls
Interior area
- Total interior livable area: 1,186 sqft
Property
Parking
- Total spaces: 2
- Parking features: Garage
- Attached garage spaces: 2
Features
- Levels: Two
- Stories: 2
- Entry location: Ground
- Pool features: Association
- Has view: Yes
- View description: Neighborhood
Lot
- Size: 6.16 Acres
Details
- Parcel number: 93624088
- Special conditions: Standard
Construction
Type & style
- Home type: Townhouse
- Property subtype: Townhouse
- Attached to another structure: Yes
Condition
- New construction: No
- Year built: 1979
Utilities & green energy
- Sewer: Public Sewer
- Water: Public
Community & HOA
Community
- Features: Street Lights
- Security: Carbon Monoxide Detector(s), Smoke Detector(s)
- Subdivision: Malvern Creek (Mlvc)
HOA
- Has HOA: Yes
- Amenities included: Picnic Area, Pool, Spa/Hot Tub
- HOA fee: $420 monthly
- HOA name: Malvern Creeek
- HOA phone: 714-804-5703
Location
- Region: Fullerton
Financial & listing details
- Price per square foot: $682/sqft
- Date on market: 7/1/2026
- Cumulative days on market: 112 days
- Listing terms: Cash,Cash to New Loan,Conventional
Estimated market value
$802,400
$762,000 - $843,000
$3,465/mo
Price history
| Date | Event | Price |
|---|---|---|
| 10/19/2026 | Listed for rent | $3,400-9.3%$3/sqft |
Source: CRMLS #PW26225996 Report a problem | ||
| 9/14/2026 | Price change | $809,000-2.4%$682/sqft |
Source:  CRMLS #PW26142825 Report a problem CRMLS #PW26142825 Report a problem | ||
| 7/1/2026 | Listed for sale | $829,000+118.7%$699/sqft |
Source: CRMLS #PW26142825 Report a problem | ||
| 6/8/2026 | Listing removed | $3,750$3/sqft |
Source: CRMLS #PW26115339 Report a problem | ||
| 5/28/2026 | Listed for rent | $3,750$3/sqft |
Source: CRMLS #PW26115339 Report a problem | ||
| 6/4/2009 | Listing removed | $379,000$320/sqft |
Source: Century 21 #P684651 Report a problem | ||
| 4/26/2009 | Listed for sale | $379,000$320/sqft |
Source: Century 21 #P684651 Report a problem | ||
Public tax history
Tax history is unavailable.
Monthly payment
Est. payment
Payment breakdown
Explore the cost of this home by adjusting the details. Changes won't be saved.Climate risks
Neighborhood: 92833
Nearby schools
Schools provided by the listing agent
- Elementary: Fisler
- Middle: Fisler
- High: Sunny Hills
Source: CRMLS. This data may not be complete. We recommend contacting the local school district to confirm school assignments for this home.
- $812,9002 bd2 ba1.3k sqft910 Creekside Dr #69, Fullerton, CA 92833Off Market
- $742,3002 bd2 ba1.1k sqft912 Creekside Dr #70, Fullerton, CA 92833Off Market
- $783,9002 bd2 ba1.1k sqft914 Creekside Dr #71, Fullerton, CA 92833Off Market
- $766,3002 bd3 ba1.3k sqft916 Creekside Dr #72, Fullerton, CA 92833Off Market
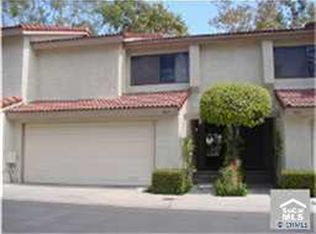
Similar homes
- $775,0002 bd2 ba1.1k sqft12680 Oxford Dr, La Mirada, CA 90638For Sale
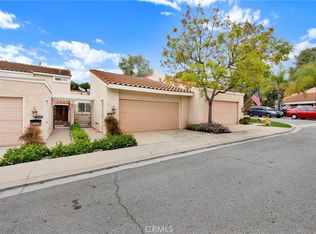 MLS ID #PW26216491, Judy Ha, Blackrock Inv & Finance. CRMLS
 - $829,9003 bd2 ba1.1k sqft5828 Via Sonora, Yorba Linda, CA 92887For Sale
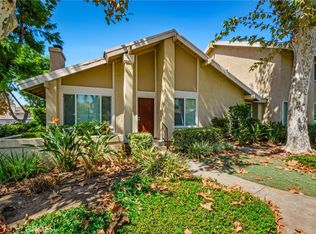 MLS ID #PW26203207, Justin Polentz, JP Real Estate Services, Inc.. CRMLS
 - $649,9992 bd2 ba1k sqft3131 Laurel Ave Unit 9, Fullerton, CA 92835For Sale
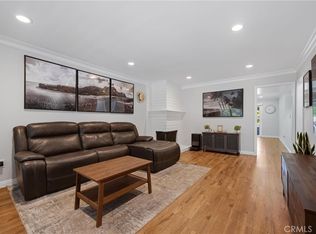 MLS ID #CV26190510, John Algattas, RE/MAX TOP PRODUCERS. CRMLS
 - $745,0002 bd2 ba1.4k sqft2765 Craig Cir, Fullerton, CA 92835For Sale
 MLS ID #OC26146466, Adam Fromm, Great American RE Services. CRMLS
