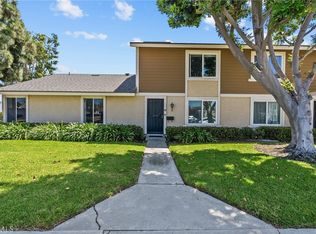
This 3 bedrooms and 2.5 bathrooms condo in Sandalwood Village Community. Attached 2 car garage. Community pool, jacuzzi and well maintained large grass common area for picnic and scenic green walking trails through the community. Convenient to the Song Hy Market and Trung Nguyen Coffee. Down the street from the Al Heydayah Mosque and walking distance to Rosita park ( playground, commuinity center, tennis/handball wall).
For sale
Listed by: Elite Homes Realty • Tony Lee • Contact: 562-688-2505
$699,900
4828 W 5 E, Santa Ana, CA 92703
3beds
1,352sqft
Condominium
Built in 1978
-- sqft lot
$698,500 Zestimate®
$518/sqft
$420/mo HOA
What's special
- 10 days
- 461
- 30
Zillow last checked:
Listing updated:
Listed by:
Tony Lee DRE #01034072 562-688-2505,
Elite Homes Realty
Source: CRMLS,MLS#: OC26191371 Originating MLS: California Regional MLS
Originating MLS: California Regional MLSFacts & features
Interior
Bedrooms & bathrooms
- Bedrooms: 3
- Bathrooms: 3
- Full bathrooms: 2
- 1/2 bathrooms: 1
- Main level bathrooms: 1
- Main level bedrooms: 2
Rooms
- Room types: Bedroom
Bedroom
- Features: All Bedrooms Up
Bathroom
- Features: Bathtub
Kitchen
- Features: Granite Counters
Heating
- Forced Air
Cooling
- Central Air
Appliances
- Laundry: Washer Hookup, Gas Dryer Hookup
Features
- Breakfast Bar, High Ceilings, All Bedrooms Up
- Flooring: Laminate
- Has fireplace: Yes
- Fireplace features: Living Room
- Common walls with other units/homes: 2+ Common Walls
Interior area
- Total interior livable area: 1,352 sqft
Property
Parking
- Total spaces: 2
- Parking features: Direct Access, Garage
- Attached garage spaces: 2
Accessibility
- Accessibility features: None
Features
- Levels: Two
- Stories: 2
- Entry location: 1st level
- Patio & porch: Concrete
- Pool features: Association
- Has spa: Yes
- Spa features: Association
- Fencing: Block
Lot
- Size: 5.71 Acres
Details
- Parcel number: 93609062
- Special conditions: Standard
Construction
Type & style
- Home type: Condo
- Architectural style: Traditional
- Property subtype: Condominium
- Attached to another structure: Yes
Materials
- Drywall
- Foundation: None
Condition
- New construction: No
- Year built: 1978
Utilities & green energy
- Electric: Electricity - On Property
- Sewer: Public Sewer
- Water: Public
- Utilities for property: Cable Connected, Electricity Connected, Natural Gas Connected, Sewer Connected, Water Connected
Community & HOA
Community
- Features: Biking, Park, Gated
- Security: Gated Community
- Subdivision: Sandalwood Village
HOA
- Has HOA: Yes
- Amenities included: Picnic Area, Pool
- HOA fee: $420 monthly
- HOA name: Sandalwood Village
- HOA phone: 714-554-2023
- Second HOA phone: 714-891-8804
Location
- Region: Santa Ana
Financial & listing details
- Price per square foot: $518/sqft
- Date on market: 9/15/2026
- Cumulative days on market: 10 days
- Listing terms: Cash to New Loan,Conventional
Estimated market value
$698,500
$664,000 - $733,000
$3,562/mo
Price history
| Date | Event | Price |
|---|---|---|
| 9/15/2026 | Listed for sale | $699,900$518/sqft |
Source:  CRMLS #OC26191371 Report a problem CRMLS #OC26191371 Report a problem | ||
Public tax history
Tax history is unavailable.
Monthly payment
Est. payment
Payment breakdown
Explore the cost of this home by adjusting the details. Changes won't be saved.Climate risks
Neighborhood: Riverview West

Similar homes
- $624,9993 bd2 ba1k sqft2901 S Sycamore St APT B, Santa Ana, CA 92707For Sale
 MLS ID #SR26170376, Dinesh De Silva, eXp Realty of California Inc. CRMLS
 - $720,0003 bd2 ba1.1k sqft444 S Tustin St APT K3, Orange, CA 92866For Sale
 MLS ID #PW26141403, Daisy Aasland, AAsland Realty. CRMLS
 - $639,0004 bd3 ba1.3k sqft1800 W Gramercy Ave APT 14, Anaheim, CA 92801For Sale
 MLS ID #PW26146411, Edgar Adame, RE/MAX New Dimension. CRMLS
 - $665,0003 bd2 ba1k sqft2971 Bradford Pl APT D, Santa Ana, CA 92707For Sale
 MLS ID #OC26147028, Lilian Portugal, Nova Realty & REO Inc.. CRMLS
