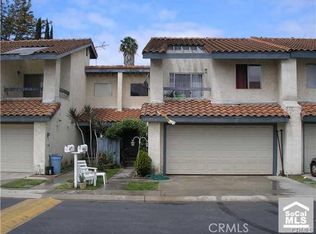
Set within the architecturally significant Bixby Green community, designed by internationally acclaimed architect Frank Gehry, this exceptional end-unit residence offers a rare blend of design, light, and livability in the heart of West Garden Grove.
Spanning over 1,300 square feet, the thoughtfully updated home features two spacious bedrooms, two-and-a-half bathrooms, soaring vaulted ceilings, and dramatic floor-to-ceiling windows that fill the interior with natural light. The remodeled kitchen is both timeless and functional, showcasing white shaker cabinetry, quartz countertops, stainless steel appliances, and ample storage.
The expansive living spaces are enhanced by dual-pane windows and plantation shutters, creating a comfortable and private retreat. An oversized private patio extends the living experience outdoors, offering the perfect setting for entertaining, dining al fresco, or simply enjoying Southern California's year-round climate.
Ideally located near award-winning schools, parks, shopping, dining, and major commuter routes, this residence presents a unique opportunity to own within one of Orange County's most celebrated architectural communities.
Sophisticated design, modern updates, and an unparalleled setting.
For sale
Listed by: Compass • Katie Bautista • Contact: 310-405-1649
$650,000
12585 Cluster Pines Rd, Garden Grove, CA 92845
2beds
1,346sqft
Townhouse
Built in 1967
5.79 Acres Lot
$645,500 Zestimate®
$483/sqft
$555/mo HOA
What's special
- 10 days
- 1,074
- 84
Likely to sell faster than
Zillow last checked:
Listing updated:
Listed by:
Katie Bautista DRE #02062673 310-405-1649,
Compass,
Richard Gonzalez DRE #01429838 805-779-7800,
Compass
Source: CRMLS,MLS#: PI26197333 Originating MLS: California Regional MLS
Originating MLS: California Regional MLSFacts & features
Interior
Bedrooms & bathrooms
- Bedrooms: 2
- Bathrooms: 3
- Full bathrooms: 2
- 1/2 bathrooms: 1
- Main level bathrooms: 1
Rooms
- Room types: Bedroom, Kitchen, Living Room, Primary Bedroom
Primary bedroom
- Features: Multiple Primary Suites
Bedroom
- Features: All Bedrooms Up
Bathroom
- Features: Separate Shower
Kitchen
- Features: Quartz Counters
Kitchen
- Features: Galley Kitchen
Heating
- Forced Air
Cooling
- Central Air
Appliances
- Included: Dryer, Washer
Features
- Built-in Features, Breakfast Area, Ceiling Fan(s), High Ceilings, Quartz Counters, Storage, All Bedrooms Up, Galley Kitchen, Multiple Primary Suites
- Flooring: Laminate, Vinyl
- Windows: Double Pane Windows
- Has fireplace: No
- Fireplace features: None
- Common walls with other units/homes: 1 Common Wall,End Unit,No One Above,No One Below
Interior area
- Total interior livable area: 1,346 sqft
Property
Parking
- Total spaces: 3
- Parking features: Assigned, Guest, One Space
- Garage spaces: 1
- Carport spaces: 1
- Covered spaces: 2
- Uncovered spaces: 1
Accessibility
- Accessibility features: Parking
Features
- Levels: Two
- Stories: 2
- Entry location: 1
- Patio & porch: Enclosed
- Pool features: Community, Association
- Has spa: Yes
- Spa features: Community
- Has view: Yes
- View description: Courtyard
Lot
- Size: 5.79 Acres
- Features: Corner Lot
Details
- Parcel number: 93309026
- Special conditions: Standard
Construction
Type & style
- Home type: Townhouse
- Property subtype: Townhouse
- Attached to another structure: Yes
Materials
- Foundation: Slab
- Roof: Shingle
Condition
- New construction: No
- Year built: 1967
Utilities & green energy
- Sewer: Public Sewer
- Water: Public
Community & HOA
Community
- Features: Street Lights, Sidewalks, Gated, Pool
- Security: Gated Community
- Subdivision: Garden Park (Garp)
HOA
- Has HOA: Yes
- Amenities included: Controlled Access, Pool, Pets Allowed, Spa/Hot Tub
- HOA fee: $555 monthly
- HOA name: Bixby Green HOA Association
- HOA phone: 800-369-7260
Location
- Region: Garden Grove
Financial & listing details
- Price per square foot: $483/sqft
- Tax assessed value: $609,132
- Date on market: 9/10/2026
- Cumulative days on market: 10 days
- Listing terms: Cash to New Loan
Estimated market value
$645,500
$613,000 - $678,000
$3,408/mo
Price history
| Date | Event | Price |
|---|---|---|
| 9/10/2026 | Listed for sale | $650,000+13.2%$483/sqft |
Source:  CRMLS #PI26197333 Report a problem CRMLS #PI26197333 Report a problem | ||
| 4/26/2023 | Listing removed | -- |
Source: Zillow Rentals Report a problem | ||
| 4/21/2023 | Listed for rent | $3,100$2/sqft |
Source: Zillow Rentals Report a problem | ||
| 8/15/2022 | Sold | $574,000$426/sqft |
Source: Public Record Report a problem | ||
| 7/18/2022 | Contingent | $574,000$426/sqft |
Source: CRMLS #PW22131455 Report a problem | ||
| 7/6/2022 | Price change | $574,000-0.2%$426/sqft |
Source: CRMLS #PW22131455 Report a problem | ||
| 6/29/2022 | Price change | $574,997-2.4%$427/sqft |
Source: CRMLS #PW22131455 Report a problem | ||
| 6/17/2022 | Listed for sale | $589,000+40.9%$438/sqft |
Source: CRMLS #PW22131455 Report a problem | ||
| 2/25/2019 | Sold | $418,000$311/sqft |
Source:  CRMLS #PW18286675 Report a problem CRMLS #PW18286675 Report a problem | ||
| 1/18/2019 | Pending sale | $418,000$311/sqft |
Source: GMT Real Estate #PW18286675 Report a problem | ||
| 12/6/2018 | Listed for sale | $418,000+60.8%$311/sqft |
Source: GMT Real Estate #PW18286675 Report a problem | ||
| 10/23/2012 | Sold | $260,000+19.8%$193/sqft |
Source: Public Record Report a problem | ||
| 11/8/2002 | Sold | $217,000+31.5%$161/sqft |
Source: Public Record Report a problem | ||
| 11/29/2000 | Sold | $165,000$123/sqft |
Source: Public Record Report a problem | ||
Public tax history
| Year | Property taxes | Tax assessment |
|---|---|---|
| 2026 | -- | $609,132 +2% |
| 2025 | $7,450 +2% | $597,189 +2% |
| 2024 | $7,306 -15.5% | $585,480 +2% |
| 2023 | $8,644 +55.2% | $574,000 +30.6% |
| 2022 | $5,569 +1.1% | $439,392 +2% |
| 2021 | $5,511 +1.3% | $430,777 +1% |
| 2020 | $5,437 | $426,360 +48.6% |
| 2019 | $5,437 +43.8% | $286,902 +2% |
| 2018 | $3,782 +3.4% | $281,277 +2% |
| 2017 | $3,657 | $275,762 +2% |
| 2016 | $3,657 +5.1% | $270,355 +1.5% |
| 2015 | $3,481 +3.9% | $266,295 +2% |
| 2014 | $3,351 | $261,079 +0.5% |
| 2013 | -- | $259,900 +3.9% |
| 2012 | -- | $250,216 +2% |
| 2011 | -- | $245,310 +0.8% |
| 2010 | -- | $243,477 -0.2% |
| 2009 | -- | $244,056 +2% |
| 2008 | -- | $239,271 +2% |
| 2007 | -- | $234,580 +2% |
| 2006 | -- | $229,981 +2% |
| 2005 | -- | $225,472 +2% |
| 2004 | -- | $221,051 +1.9% |
| 2003 | -- | $217,000 +28.9% |
| 2002 | -- | $168,300 +2% |
| 2001 | $1,754 +17.3% | $165,000 +17.9% |
| 2000 | $1,495 | $140,000 |
Find assessor info on the county website
Monthly payment
Est. payment
Payment breakdown
Explore the cost of this home by adjusting the details. Changes won't be saved.Climate risks
Neighborhood: 92845
Nearby schools
Schools provided by the listing agent
- Elementary: Barker
- Middle: Bell Intermediate
- High: Pacifica
Source: CRMLS. This data may not be complete. We recommend contacting the local school district to confirm school assignments for this home.
- $625,0002 bd3 ba1.3k sqft12583 Cluster Pines Rd, Garden Grove, CA 92845Sold
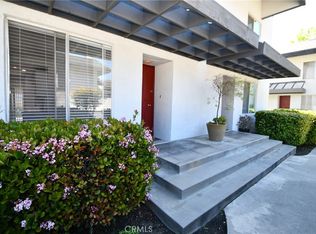
- $664,9003 bd3 ba1.3k sqft12581 Cluster Pines Rd, Garden Grove, CA 92845Off Market
- $610,3002 bd3 ba1.1k sqft6865 Mulberry Ln, Garden Grove, CA 92845Off Market
- $620,0003 bd3 ba1.3k sqft6861 Mulberry Ln, Garden Grove, CA 92845Sold
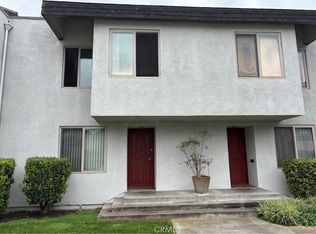
Similar homes
- $642,0002 bd3 ba1.3k sqft6863 Mulberry Ln, Garden Grove, CA 92845For Sale
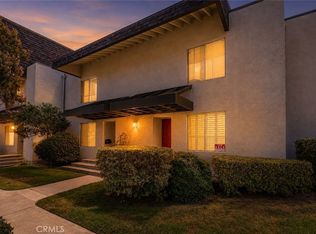 MLS ID #SR26156053, Sarah Nisenoff, Real Brokerage Technologies, Inc.. CRMLS
 - $709,0003 bd3 ba1.3k sqft12528 Green Willow Dr, Garden Grove, CA 92845For Sale
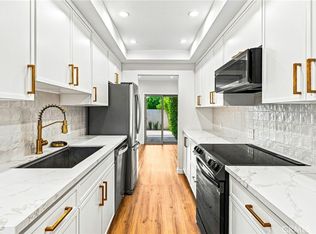 MLS ID #OC26192610, Nick Barsam, Compass. CRMLS
 - $645,0003 bd3 ba1.2k sqft13701 Locust Cir, Westminster, CA 92683For Sale
 MLS ID #PW26202211, Tien Nguyen, Statewide Realty & Prop. Mgmt.. CRMLS
 - $790,0003 bd3 ba1.4k sqft6865 Danvers Dr, Garden Grove, CA 92845For Sale
 MLS ID #PW26189806, Kenny Lee, Team Spirit Realty, Inc.. CRMLS
Local buyer's agents are ready to help
