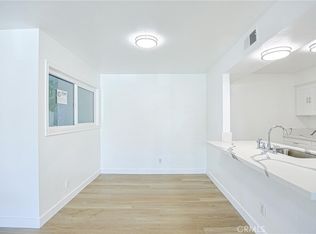
Welcome to this updated two-story townhouse in the intimate Larson Park Villas community. Offering approximately 1,070 square feet, the home features two spacious primary suites and two and one-half bathrooms, providing a comfortable and flexible layout. Vaulted ceilings enhance the open living space, while the remodeled kitchen includes wood cabinetry, granite countertops, and convenient bar seating. The dining and living areas flow together around an inviting fireplace, with glass doors opening to a private front patio that is ideal for relaxing or entertaining.
Additional highlights include crown molding, central air conditioning, a walk-in closet, in-garage laundry hookups, direct access to an attached two-car garage, and one additional assigned parking space in front of the garage, providing parking for three vehicles. Plumbing was just upgraded last year! Conveniently located near Little Saigon, Garden Grove’s Koreatown, and Rodeo 39 Public Market, residents can enjoy easy access to a wide variety of restaurants, bakeries, cafes, specialty markets, shopping, and cultural destinations. The home is also close to schools, parks, and the 22 Freeway for convenient travel throughout Orange County.
For sale
Listed by: Alliance West Realty • Kenneth Le • Contact: 714-705-3034
$665,000
8431 Larson Ave APT 9, Garden Grove, CA 92844
2beds
1,070sqft
Townhouse
Built in 1979
0.73 Acres Lot
$678,100 Zestimate®
$621/sqft
$300/mo HOA
What's special
- 72 days
- 671
- 49
Zillow last checked:
Listing updated:
Listed by:
Kenneth Le DRE #01909848 714-705-3034,
Alliance West Realty
Source: CRMLS,MLS#: PW26158574 Originating MLS: California Regional MLS
Originating MLS: California Regional MLSFacts & features
Interior
Bedrooms & bathrooms
- Bedrooms: 2
- Bathrooms: 3
- Full bathrooms: 3
- Main level bathrooms: 1
Rooms
- Room types: Bedroom, Entry/Foyer, Family Room, Kitchen, Other, Dining Room
Bedroom
- Features: All Bedrooms Up
Kitchen
- Features: Granite Counters, Remodeled, Updated Kitchen
Other
- Features: Walk-In Closet(s)
Heating
- Forced Air, Fireplace(s)
Cooling
- Central Air
Appliances
- Included: Dishwasher, Gas Oven, Gas Range
- Laundry: Electric Dryer Hookup, Gas Dryer Hookup, In Garage
Features
- Crown Molding, Cathedral Ceiling(s), Separate/Formal Dining Room, High Ceilings, Open Floorplan, Storage, Track Lighting, Bar, All Bedrooms Up, Walk-In Closet(s)
- Flooring: Vinyl
- Has fireplace: Yes
- Fireplace features: Family Room
- Common walls with other units/homes: 2+ Common Walls
Interior area
- Total interior livable area: 1,070 sqft
Property
Parking
- Total spaces: 3
- Parking features: Garage, One Space
- Attached garage spaces: 2
- Uncovered spaces: 1
Accessibility
- Accessibility features: None, Parking
Features
- Levels: Two
- Stories: 2
- Entry location: Ground
- Patio & porch: Front Porch, Patio
- Pool features: None
- Spa features: None
Lot
- Size: 0.73 Acres
Details
- Parcel number: 93133409
- Special conditions: Standard
Construction
Type & style
- Home type: Townhouse
- Property subtype: Townhouse
- Attached to another structure: Yes
Condition
- New construction: No
- Year built: 1979
Utilities & green energy
- Electric: Standard
- Sewer: Public Sewer
- Water: Public
- Utilities for property: Electricity Connected, Natural Gas Connected, Sewer Connected, Water Connected
Community & HOA
Community
- Features: Curbs, Gutter(s), Storm Drain(s), Street Lights, Suburban, Sidewalks
- Subdivision: Larson Park Villas
HOA
- Has HOA: Yes
- Amenities included: Other
- HOA fee: $300 monthly
- HOA name: Larson Park Villas
- HOA phone: 909-931-7441
Location
- Region: Garden Grove
Financial & listing details
- Price per square foot: $621/sqft
- Tax assessed value: $377,051
- Date on market: 7/20/2026
- Cumulative days on market: 72 days
- Listing terms: Submit
Estimated market value
$678,100
$644,000 - $712,000
$3,142/mo
Price history
| Date | Event | Price |
|---|---|---|
| 8/13/2026 | Listed for sale | $665,000$621/sqft |
Source:  CRMLS #PW26158574 Report a problem CRMLS #PW26158574 Report a problem | ||
| 7/30/2026 | Pending sale | $665,000$621/sqft |
Source: CRMLS #PW26158574 Report a problem | ||
| 7/21/2026 | Listed for sale | $665,000+90.5%$621/sqft |
Source: CRMLS #PW26158574 Report a problem | ||
| 5/5/2015 | Listing removed | $349,000$326/sqft |
Source: Alliance West Realty #PW14163755 Report a problem | ||
| 4/15/2015 | Price change | $349,000+5.8%$326/sqft |
Source: Alliance West Realty #PW14163755 Report a problem | ||
| 11/4/2014 | Price change | $330,000-5.4%$308/sqft |
Source: Alliance West Realty #PW14163755 Report a problem | ||
| 9/25/2014 | Listed for sale | $349,000$326/sqft |
Source: Alliance West Realty #PW14163755 Report a problem | ||
| 8/19/2014 | Listing removed | $349,000$326/sqft |
Source: Alliance West Financial Corp. #PW14163755 Report a problem | ||
| 8/2/2014 | Listed for sale | $349,000+55.1%$326/sqft |
Source: Alliance West Financial Corp. #PW14163755 Report a problem | ||
| 4/9/2003 | Sold | $225,000+33.1%$210/sqft |
Source: Public Record Report a problem | ||
| 8/29/2001 | Sold | $169,000$158/sqft |
Source: Public Record Report a problem | ||
Public tax history
| Year | Property taxes | Tax assessment |
|---|---|---|
| 2026 | -- | $377,051 +2% |
| 2025 | $4,802 +1.4% | $369,658 +2% |
| 2024 | $4,736 +3.4% | $362,410 +2% |
| 2023 | $4,581 +1.6% | $355,304 +2% |
| 2022 | $4,511 +4.1% | $348,338 +2% |
| 2021 | $4,333 +1.2% | $341,508 +1% |
| 2020 | $4,281 | $338,007 +2% |
| 2019 | $4,281 +1.2% | $331,380 +2% |
| 2018 | $4,229 +4.1% | $324,883 +2% |
| 2017 | $4,065 | $318,513 +2% |
| 2016 | $4,065 +4% | $312,268 +1.5% |
| 2015 | $3,907 +16.3% | $307,578 +15% |
| 2014 | $3,359 | $267,500 +25% |
| 2013 | -- | $214,000 |
| 2012 | -- | $214,000 |
| 2011 | -- | $214,000 -3.6% |
| 2010 | -- | $222,000 |
Find assessor info on the county website
Monthly payment
Est. payment
Payment breakdown
Explore the cost of this home by adjusting the details. Changes won't be saved.Climate risks
Neighborhood: 92844
Nearby schools
Schools provided by the listing agent
- Middle: Warner
- High: Westminster
Source: CRMLS. This data may not be complete. We recommend contacting the local school district to confirm school assignments for this home.
- $574,0002 bd3 ba1k sqft8451 Larson Ave APT 1, Garden Grove, CA 92844Off Market

- $660,5003 bd3 ba1.3k sqft8451 Larson Ave APT 2, Garden Grove, CA 92844Off Market
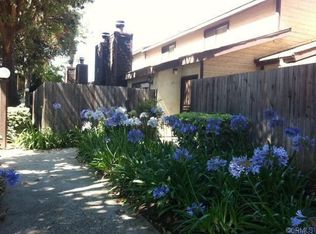
- $611,6003 bd2 ba1.3k sqft8451 Larson Ave APT 3, Garden Grove, CA 92844Off Market
- $584,0002 bd2 ba1k sqft8451 Larson Ave APT 4, Garden Grove, CA 92844Off Market
Similar homes
- $719,0003 bd3 ba1.5k sqft8398 Central Ave #1, Garden Grove, CA 92844For Sale
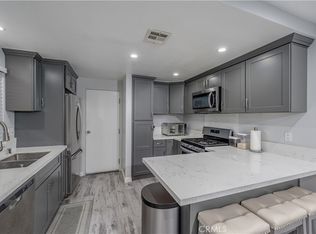 MLS ID #OC26200929, Elizabeth Do, Keller Williams Realty. CRMLS
 - $650,0002 bd3 ba1.3k sqft12585 Cluster Pines Rd, Garden Grove, CA 92845For Sale
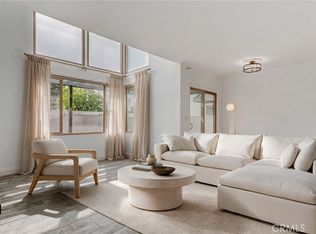 MLS ID #PI26197333, Katie Bautista, Compass. CRMLS
 - $639,8002 bd3 ba1.3k sqft6863 Mulberry Ln, Garden Grove, CA 92845For Sale
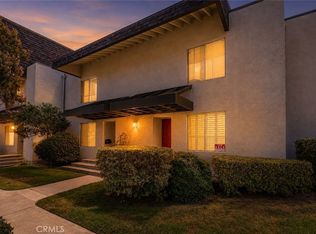 MLS ID #SR26156053, Sarah Nisenoff, Real Brokerage Technologies, Inc.. CRMLS
 - $628,0004 bd2 ba1.1k sqft13928 Parkway Dr, Garden Grove, CA 92843For Sale
 MLS ID #PW26217800, Thao Doan, Ana Real Estate. CRMLS
