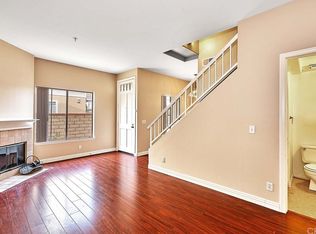
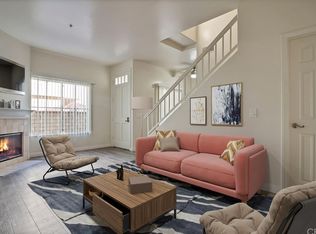
Brand new dishwasherFresh interior paintElegant upgrades throughoutFreshly painted white cabinetryTop-of-the-line crown moldingLush greeneryNewer garbage disposal
Welcome to 207 North Coffman Drive, a hidden gem right next to the magic of Disneyland Park! This charming home offers three generously sized bedrooms with abundant closet space and is filled with elegant upgrades throughout, including top-of-the-line crown molding, fresh interior paint, freshly painted white cabinetry, dual pane windows, newer blinds, a whole house water softening system, newer garbage disposal, brand new dishwasher, and soaring ceilings that create an airy, luxurious feel. Upstairs, enjoy breathtaking approximately 18-foot ceilings along with a spacious primary suite featuring a huge retreat area and dual closets for exceptional comfort and storage. Two private balconies allow you to enjoy fresh air and relaxing outdoor moments from the comfort of your own home. The attached two-car garage with direct access makes everyday living effortless. Nestled within a gated and secure community, residents enjoy peace of mind along with access to a refreshing pool, lush greenery, and a welcoming neighborhood atmosphere. This is more than just a home, it’s a lifestyle that perfectly blends comfort, convenience, security, and unbeatable proximity to world-class entertainment, Cal State Fullerton, dining, and shopping in the heart of Anaheim. Don’t miss this incredible opportunity to own in one of Anaheim’s most desirable communities!
65 days
|
657
|
28
|
Likely to sell faster than
Zillow last checked:
Listing updated:
Listed by:
Angela XiaoDRE #02064938angswain7@yahoo.com,
Keller Williams Realty
Source: CRMLS,MLS#: IG26080763Originating MLS: California Regional MLS
Loading...
Facts & features
Interior
Bedrooms & bathrooms
Bedrooms: 3
Bathrooms: 3
Full bathrooms: 2
1/2 bathrooms: 1
Main level bathrooms: 1
Rooms
Room types: Bedroom
Bedroom
Features: All Bedrooms Down
Bathroom
Features: Bathtub, Tub Shower
Heating
Central
Cooling
Central Air
Appliances
Included: Gas Cooktop, Gas Oven
Laundry: In Garage
Features
Crown Molding, High Ceilings, All Bedrooms Down
Flooring: See Remarks
Has fireplace: Yes
Fireplace features: Family Room
Common walls with other units/homes: 2+ Common Walls
Interior area
Total interior livable area: 1,156 sqft
Property
Parking
Total spaces: 2
Parking features: Garage - Attached
Attached garage spaces: 2
Accessibility
Accessibility features: Safe Emergency Egress from Home
Features
Levels: Two
Stories: 2
Entry location: Front Door
Pool features: Community, Association
Has view: Yes
View description: None
Lot
Size: 1.12 Acres
Features: 0-1 Unit/Acre
Details
Parcel number: 93014511
Special conditions: Standard
Construction
Type & style
Home type: Condo
Property subtype: Condominium
Attached to another structure: Yes
Condition
New construction: No
Year built: 1990
Utilities & green energy
Electric: Standard
Sewer: Public Sewer
Water: Public
Community & HOA
Community
Features: Gutter(s), Storm Drain(s), Street Lights, Sidewalks, Pool
HOA
Has HOA: Yes
Amenities included: Call for Rules, Controlled Access, Maintenance Grounds, Barbecue, Pool, Spa/Hot Tub, Trash, Water
Explore the cost of this home by adjusting the details. Changes won't be saved.
Principal & interest
$1,547
Mortgage insurance
$0
Property taxes
$170
Home insurance
$105
HOA fees
$0
Utilities
Not included
All calculations are estimates and provided by Zillow, Inc. for informational purposes only. Actual amounts may vary.
HOA fees may include property taxes on listings classified as Co-Ops. Contact the listing agent and/or owner for fee details.
Mortgage interest rates are dependent on a number of factors, including credit score, down payment, and repayment length. Interest rate data provided by Zillow Group Marketplace, Inc. as of 1/1/1970 from various mortgage lenders with which we have lead or other similar arrangements; the Estimated Payment is an average of those rates.
See how much you could borrow to make a competitive offer.