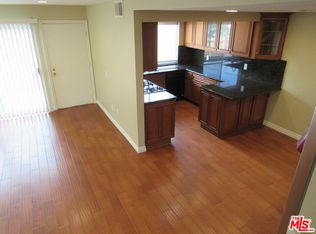
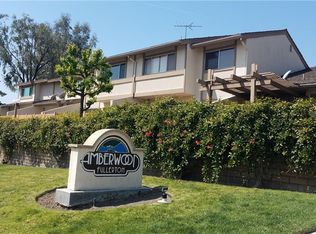

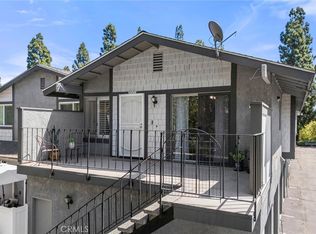
Don’t miss this beautifully updated 3 bedroom, 2 bathroom townhome in the highly sought-after Amberwood Community of Fullerton. This move-in ready home features a remodeled kitchen, hardwood flooring, in-unit laundry, and a private patio that opens up to the living room, perfect for relaxing or entertaining. The spacious primary retreat offers a generously sized walk-in closet and a newly remodeled modern bathroom. Two additional bedrooms provide ample space for family, guests, a home office, or flex space. Additional highlights include an attached two-car garage and access to a variety of resort-style community amenities, including 2 pools, spas, clubhouse, and a basketball court. The low HOA fee of $260/mo. provides incredible value, covering water, trash, exterior maintenance, and the community amenities. This home is part of the Fullerton Joint Union High School District and is assigned to prestigious schools such as Sunny Hills High School and Sunset Lane Elementary. Located in a peaceful neighborhood, this home is conveniently situated near shopping, dining, parks, entertainment and major freeways. With its thoughtful updates, a functional floor plan, and excellent school district, this home offers the perfect combination of comfort and style.
For sale
Listed by: Realty One Group West • Jason Jittimongkol • Contact: 909-348-3824
$799,900
1643 N Gilbert St, Fullerton, CA 92833
3beds
1,249sqft
Condominium
Built in 1973
-- sqft lot
$800,000 Zestimate®
$640/sqft
$260/mo HOA
What's special
- 8 days
- 589
- 23
Likely to sell faster than
Zillow last checked:
Listing updated:
Listed by:
Jason Jittimongkol DRE #01975952 909-348-3824,
Realty One Group West
Source: CRMLS,MLS#: OC26197832 Originating MLS: California Regional MLS
Originating MLS: California Regional MLSFacts & features
Interior
Bedrooms & bathrooms
- Bedrooms: 3
- Bathrooms: 2
- Full bathrooms: 2
- Main level bathrooms: 1
- Main level bedrooms: 2
Rooms
- Room types: Bedroom
Bedroom
- Features: All Bedrooms Up
Cooling
- Central Air
Appliances
- Laundry: Washer Hookup, Gas Dryer Hookup
Features
- All Bedrooms Up
- Has fireplace: No
- Fireplace features: None
- Common walls with other units/homes: 2+ Common Walls
Interior area
- Total interior livable area: 1,249 sqft
Property
Parking
- Total spaces: 2
- Parking features: Garage
- Attached garage spaces: 2
Features
- Levels: Two
- Stories: 2
- Entry location: 1
- Pool features: Community, Association
- Has spa: Yes
- Spa features: Association, Community
Lot
- Size: 4.7 Acres
Details
- Parcel number: 93414002
- Special conditions: Standard
Construction
Type & style
- Home type: Condo
- Property subtype: Condominium
- Attached to another structure: Yes
Condition
- New construction: No
- Year built: 1973
Utilities & green energy
- Sewer: Public Sewer
- Water: Public
Community & HOA
Community
- Features: Biking, Dog Park, Gutter(s), Park, Street Lights, Suburban, Pool
- Subdivision: Amberwood I (Amb1)
HOA
- Has HOA: Yes
- Amenities included: Clubhouse, Meeting Room, Meeting/Banquet/Party Room, Pool, Recreation Room, Spa/Hot Tub, Trash, Water
- HOA fee: $260 monthly
- HOA name: Amberwood
- HOA phone: 714-544-7755
Location
- Region: Fullerton
Financial & listing details
- Price per square foot: $640/sqft
- Date on market: 9/10/2026
- Cumulative days on market: 8 days
- Listing terms: Cash,Cash to Existing Loan,Cash to New Loan,Conventional
Estimated market value
$800,000
$760,000 - $840,000
Not available
Price history
| Date | Event | Price |
|---|---|---|
| 9/10/2026 | Listed for sale | $799,900$640/sqft |
Source:  CRMLS #OC26197832 Report a problem CRMLS #OC26197832 Report a problem | ||
Public tax history
Tax history is unavailable.
Monthly payment
Est. payment
Payment breakdown
Explore the cost of this home by adjusting the details. Changes won't be saved.Climate risks
Neighborhood: 92833
Nearby schools
Schools provided by the listing agent
- Elementary: Sunset Lane
- High: Sunny Hills
Source: CRMLS. This data may not be complete. We recommend contacting the local school district to confirm school assignments for this home.
Similar homes
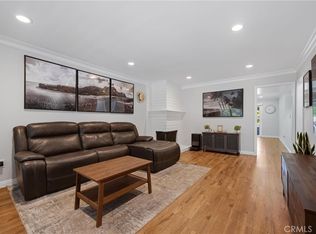
- $649,9992 bd2 ba1k sqft3131 Laurel Ave Unit 9, Fullerton, CA 92835For Sale
 MLS ID #CV26190510, John Algattas, RE/MAX TOP PRODUCERS. CRMLS
 - $859,0003 bd2 ba1.3k sqft18741 Applewood Cir, Huntington Beach, CA 92646For Sale
 MLS ID #OC26177792, Alma Tapia-Fisher, Berkshire Hathaway Home Services. CRMLS
 - $679,9003 bd2 ba1k sqft6530 Shady Gate Ln #32, Yorba Linda, CA 92886For Sale
 MLS ID #PW26192996, Sandy Rodriguez, BHHS CA Properties. CRMLS
 - $694,0002 bd2 ba1k sqft4561 Warner Ave, Huntington Beach, CA 92649For Sale
 MLS ID #PW26186230, Jennifer Pok, Trends RE Inc.. CRMLS
Local buyer's agents are ready to help
