Welcome to this charming and well-maintained 1-bedroom, 1-bathroom condo in the desirable Racquet Club Villas North community in Fullerton. This desirable single-story end unit offers added privacy with no neighbors above or below and features 790 square feet of comfortable living space with an open layout and plenty of natural light.
The home features wood and tile flooring, stainless steel appliances, and updated shower tile in the bathroom. The spacious living area opens to a large private balcony, providing the perfect space to relax, dine outdoors, or entertain guests. Recent improvements include a newer HVAC system and added attic insulation, enhancing comfort and energy efficiency.
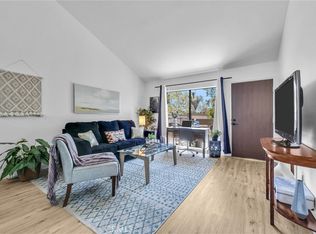
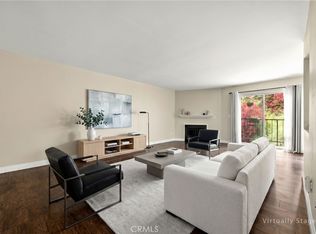
Additional highlights include a detached garage, ample guest parking, community laundry facilities, and beautifully maintained landscaping throughout the community. HOA includes water, trash, and gas, along with access to community amenities such as the pool and clubhouse.
Conveniently located near trails, shopping, and dining, this move-in-ready home is just minutes from CSU Fullerton and a short drive from Disneyland Resort. Situated within a highly regarded school district, it offers an excellent opportunity for first-time buyers, downsizers, or anyone seeking a low-maintenance lifestyle in a prime North Fullerton location.
For sale
Listed by: T.N.G. Real Estate Consultants • Patty Arellano • Contact: pattyarellanotng@gmail.com
Price cut: $30.9K (7/31)
$469,000
1117 Rosecrans Ave #15A, Fullerton, CA 92833
1beds
790sqft
:
Get pre-qualified$3,483/mo
Condominium
Built in 1971
-- sqft lot
$466,200 Zestimate®
$594/sqft
$425/mo HOA
What's special
- 67 days |
- 457 |
- 11 |
Zillow last checked:
Listing updated:
Listed by:
Patty Arellano DRE #01980779 pattyarellanotng@gmail.com,
T.N.G. Real Estate Consultants,
Carlos Barron DRE #01887430 714-222-7100,
T.N.G. Real Estate Consultants
Source: CRMLS,MLS#: PW26117317 Originating MLS: California Regional MLS
Originating MLS: California Regional MLSFacts & features
Interior
Bedrooms & bathrooms
- Bedrooms: 1
- Bathrooms: 1
- Full bathrooms: 1
- Main level bathrooms: 1
- Main level bedrooms: 1
Rooms
- Room types: Bedroom, Kitchen, Living Room, Dining Room
Bedroom
- Features: All Bedrooms Down
Bedroom
- Features: Bedroom on Main Level
Bathroom
- Features: Bathtub, Tub Shower
Kitchen
- Features: Granite Counters
Heating
- Forced Air
Cooling
- Central Air
Appliances
- Included: Dishwasher, Gas Range, Microwave, Refrigerator
- Laundry: Common Area
Features
- Breakfast Bar, Balcony, Ceiling Fan(s), Separate/Formal Dining Room, Open Floorplan, All Bedrooms Down, Bedroom on Main Level
- Flooring: Tile, Wood
- Has fireplace: Yes
- Fireplace features: Living Room
- Common walls with other units/homes: 1 Common Wall
Interior area
- Total interior livable area: 790 sqft
Video & virtual tour
Property
Parking
- Total spaces: 1
- Parking features: Garage
- Garage spaces: 1
Accessibility
- Accessibility features: Parking
Features
- Levels: One
- Stories: 1
- Entry location: 1
- Pool features: In Ground, Association
- Has view: Yes
- View description: City Lights
Lot
- Size: 3.78 Acres
- Features: Near Park
Details
- Parcel number: 93277015
- Special conditions: Standard
Construction
Type & style
- Home type: Condo
- Property subtype: Condominium
- Attached to another structure: Yes
Condition
- New construction: No
- Year built: 1971
Utilities & green energy
- Sewer: Public Sewer
- Water: Public
Community & HOA
Community
- Features: Street Lights, Sidewalks, Park
- Subdivision: Racquet Club Villas North
HOA
- Has HOA: Yes
- Amenities included: Clubhouse, Gas, Pool, Trash, Water
- HOA fee: $425 monthly
- HOA name: Racquet Club Villas North
- HOA phone: 714-722-7434
Location
- Region: Fullerton
Financial & listing details
- Price per square foot: $594/sqft
- Tax assessed value: $356,877
- Annual tax amount: $4,210
- Date on market: 6/1/2026
- Cumulative days on market: 67 days
- Listing terms: Cash,Cash to New Loan,Conventional
Estimated market value
$466,200
$443,000 - $490,000
$2,509/mo
Price history
| Date | Event | Price |
|---|---|---|
| 7/31/2026 | Price change | $469,000-6.2%$594/sqft |
Source:  CRMLS #PW26117317 Report a problem CRMLS #PW26117317 Report a problem | ||
| 6/1/2026 | Listed for sale | $499,888+62.6%$633/sqft |
Source: CRMLS #PW26117317 Report a problem | ||
| 1/12/2017 | Sold | $307,500-2.2%$389/sqft |
Source: Public Record Report a problem | ||
| 12/10/2016 | Pending sale | $314,500$398/sqft |
Source: California Regional MLS #PW16164263 Report a problem | ||
| 11/25/2016 | Price change | $314,500-1.6%$398/sqft |
Source: California Regional MLS #PW16164263 Report a problem | ||
| 11/1/2016 | Price change | $319,500-4.6%$404/sqft |
Source: California Regional MLS #PW16164263 Report a problem | ||
| 10/1/2016 | Price change | $334,900-2.9%$424/sqft |
Source: California Regional MLS #PW16164263 Report a problem | ||
| 9/9/2016 | Price change | $344,900-2.8%$437/sqft |
Source: California Regional MLS #PW16164263 Report a problem | ||
| 8/15/2016 | Price change | $355,000-2.7%$449/sqft |
Source: California Regional MLS #PW16164263 Report a problem | ||
| 8/12/2016 | Listed for sale | $365,000+58.7%$462/sqft |
Source: California Regional MLS #PW16164263 Report a problem | ||
| 9/12/2014 | Sold | $230,000+56.5%$291/sqft |
Source: Public Record Report a problem | ||
| 7/19/2011 | Sold | $147,000-1.9%$186/sqft |
Source: Public Record Report a problem | ||
| 5/25/2011 | Listed for sale | $149,900+48.4%$190/sqft |
Source: REO2020 Realty & Investment #P782631 Report a problem | ||
| 2/10/2011 | Sold | $101,000-18.5%$128/sqft |
Source: Public Record Report a problem | ||
| 12/10/2010 | Price change | $124,000-7.5%$157/sqft |
Source: AdvanceRealtyPlatinumEdgeProp. #K10114644 Report a problem | ||
| 10/30/2010 | Listed for sale | $134,000-47.5%$170/sqft |
Source: AdvanceRealtyPlatinumEdgeProp. #K10114644 Report a problem | ||
| 4/14/2005 | Sold | $255,000+56.4%$323/sqft |
Source: Public Record Report a problem | ||
| 8/22/2002 | Sold | $163,000$206/sqft |
Source: Public Record Report a problem | ||
Public tax history
| Year | Property taxes | Tax assessment |
|---|---|---|
| 2025 | $4,210 +4.1% | $356,877 +2% |
| 2024 | $4,044 +2.5% | $349,880 +2% |
| 2023 | $3,944 +0.8% | $343,020 +2% |
| 2022 | $3,914 +1.8% | $336,295 +2% |
| 2021 | $3,845 +0.6% | $329,701 +1% |
| 2020 | $3,823 | $326,321 +2% |
| 2019 | $3,823 +2.6% | $319,923 +2% |
| 2018 | $3,726 +27.1% | $313,650 +31.7% |
| 2017 | $2,931 | $238,177 +2% |
| 2016 | $2,931 +2.1% | $233,507 +1.5% |
| 2015 | $2,872 +49.3% | $230,000 +52.7% |
| 2014 | $1,924 | $150,620 +0.5% |
| 2013 | -- | $149,940 +2% |
| 2012 | -- | $147,000 +9.7% |
| 2011 | -- | $134,000 -5.6% |
| 2010 | -- | $142,000 +4.8% |
| 2009 | -- | $135,500 -49.9% |
| 2008 | -- | $270,608 +2% |
| 2007 | -- | $265,302 +2% |
| 2006 | -- | $260,100 +53.6% |
| 2005 | -- | $169,363 +2% |
| 2004 | -- | $166,043 +1.9% |
| 2003 | -- | $163,000 +292.8% |
| 2002 | -- | $41,502 +2% |
| 2001 | $431 +2.3% | $40,689 +2% |
| 2000 | $421 | $39,892 |
Find assessor info on the county website
Monthly payment
Est. payment
Payment breakdown
Explore the cost of this home by adjusting the details. Changes won't be saved.Climate risks
Neighborhood: 92833
Nearby schools
GreatSchools rating
- 10/10Sunset Lane Elementary SchoolGrades: K-6Distance: 0.7 mi
- 8/10D. Russell Parks Junior High SchoolGrades: 7-8Distance: 0.4 mi
- 10/10Sunny Hills High SchoolGrades: 9-12Distance: 0.8 mi
- $501,1131 bd1 ba789 sqft1141 Rosecrans Ave #33A, Fullerton, CA 92833Sold

- $--2 bd2 ba1.1k sqft1123 Rosecrans Ave, Fullerton, CA 92833Off Market

- $1,357,2003 bd3 ba1.7k sqft2025 Camino Del Sol, Fullerton, CA 92833Off Market
- $1,897,5005 bd4 ba2.8k sqft2142 Avenida Soledad, Fullerton, CA 92833Off Market
- $1,493,4005 bd3 ba2.1k sqft2148 Avenida Soledad, Fullerton, CA 92833Off Market
- $449,2002 bd1 ba734 sqft1201 Rosecrans Ave #4A, Fullerton, CA 92833Off Market
- $484,1001 bd1 ba705 sqft1111 Rosecrans Ave #18A, Fullerton, CA 92833Off Market
- $727,9002 bd2 ba1.1k sqft1101 Rosecrans Ave #19A, Fullerton, CA 92833Off Market
A local agent can set up tours, give advice and negotiate with sellers.
Similar homes
- $435,0001 bd1 ba676 sqft3062 Associated Rd Unit 10, Fullerton, CA 92835For Sale
 MLS ID #PW26171593, Jacqueline Orzechowski, T.N.G. Real Estate Consultants. CRMLS
 - $699,0002 bd3 ba1.1k sqft1225 Rosecrans Ave #36A, Fullerton, CA 92833For Sale
 MLS ID #PW26149623, Jungsub Lee, Redpoint Realty. CRMLS
 - $649,9992 bd2 ba1.1k sqft1243 Rosecrans Ave #45A, Fullerton, CA 92833For Sale
 MLS ID #PW26080218, Jeff Anderson, eXp Realty of California Inc. CRMLS
 - $525,0002 bd2 ba934 sqft950 W Lambert Rd Unit 20, La Habra, CA 90631For Sale
 MLS ID #PW26168984, Veronica Bertrand, Red Diamond Realty. CRMLS
 - $380,0001 bd1 ba676 sqft3046 Associated Rd Unit 44, Fullerton, CA 92835For SaleMLS ID #PW26171512, James Bobbett, Circa Properties, Inc.. CRMLS
- $474,0001 bd1 ba604 sqft145 S Poplar Ave #20, Brea, CA 92821For SaleMLS ID #DW26122693, Tony Verdugo, Centerpointe Real Estate. CRMLS
- $449,9001 bd1 ba676 sqft3010 Associated Rd Unit 133, Fullerton, CA 92835For SaleMLS ID #SW26082664, Sinan Zakaria, Listed Simply. CRMLS
- $469,8002 bd2 ba789 sqft22790 Lakeway Dr Unit 458, Diamond Bar, CA 91765For SaleMLS ID #TR26157271, Andrew Choi, New Star Realty & Inv.. CRMLS
- $495,0002 bd2 ba1k sqft5841 Portsmouth Rd, Yorba Linda, CA 92887For SaleMLS ID #PW26168977, Frank Del Rio, eXp Realty of California Inc. CRMLS
- $515,0002 bd2 ba1k sqft1042 E La Habra Blvd Unit 234, La Habra, CA 90631For SaleMLS ID #WS26129553, ALAN HUONG, Real Brokerage Technologies. CRMLS
- $430,0001 bd1 ba660 sqft1470 W Lambert Rd #263, La Habra, CA 90631For SaleMLS ID #PW26041837, Lenny Figueroa, Lifetime Realty Inc. CRMLS
- $475,0002 bd2 ba864 sqft14315 Broadway, Whittier, CA 90604For SaleMLS ID #PW26136453, Angel&Pat Hernandez, Synergy Real Estate. CRMLS
- $549,0002 bd2 ba1k sqft901 N Citrus Dr #16, La Habra, CA 90631For SaleMLS ID #PW26163240, Jacqueline Horowitz, T.N.G. Real Estate Consultants. CRMLS
- $499,9992 bd2 ba1.1k sqft2300 S Hacienda Blvd APT F1, Hacienda Heights, CA 91745For SaleMLS ID #TR26108470, REN TINA LUO, ReMax 2000 Realty. CRMLS
- $375,0001 bd1 ba677 sqft400 N Acacia Ave Unit B17, Fullerton, CA 92831For SaleMLS ID #DW26145174, Anthony Luevanos, ROA California Inc.. CRMLS
- $549,0002 bd2 ba1k sqft278 N Wilshire Ave #B31, Anaheim, CA 92801For SaleMLS ID #OC26156982, Devin Haman, Realty One Group West. CRMLS
- $499,0002 bd1 ba843 sqft7129 Cerritos Ave #7, Stanton, CA 90680For SaleMLS ID #PW26039149, Rebecca Weimer, Weimer & Associates. CRMLS
- $535,0003 bd2 ba1k sqft212 S Kraemer Blvd Unit 411, Placentia, CA 92870For SaleMLS ID #OC26163231, Marc Raine, Redfin. CRMLS
- $425,0001 bd1 ba637 sqft4678 Lakeview Ave #1, Yorba Linda, CA 92886For SaleMLS ID #PW26136438, Aaron Zapata, Real Broker. CRMLS
- $579,9993 bd2 ba1.1k sqft1042 E La Habra Blvd Unit 227, La Habra, CA 90631For SaleMLS ID #PW26161306, Aurelio Osorio Garcia, RE/MAX New Dimension. CRMLS
Local buyer's agents are ready to help
