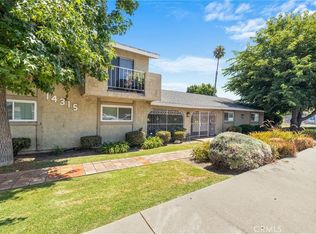
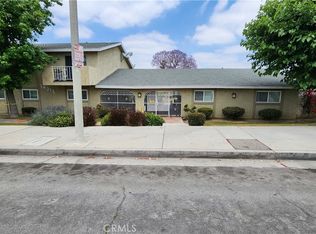
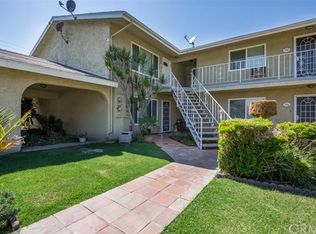
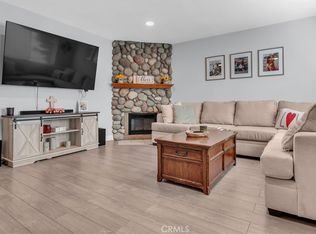
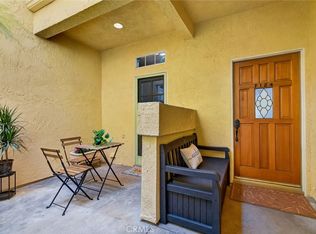
Beautifully updated and move-in ready, this inviting 2-bedroom, 2-bath residence offers an airy open-concept layout enhanced by abundant natural light and pleasant cross ventilation. With open front-facing views and no structures directly obstructing sunlight or airflow, the home provides a bright and comfortable living environment. The main living spaces feature durable wood-look flooring and seamlessly connect the living room, dining area, and remodeled kitchen, creating an ideal setting for everyday living and entertaining. The upgraded kitchen boasts modern cabinetry, generous storage space, and sleek stainless-steel appliances. The spacious primary suite includes a walk-in closet and a private bathroom with a beautifully enlarged tiled walk-in shower. Recent improvements throughout the home include fresh interior paint, new carpeting in the primary bedroom, and a Lutron smart lighting system for added convenience. A newer wall furnace and wall-mounted air conditioning unit provide year-round comfort, while an in-unit stackable washer and dryer add to the home's functionality. Additional features include a detached two-car garage offering plenty of parking and storage space. Residents can also enjoy an array of community amenities, including expansive greenbelts, a sparkling swimming pool, recreation area, and a picturesque gazebo, creating a welcoming atmosphere for relaxation and outdoor enjoyment.
For sale
Listed by: Synergy Real Estate • Angel&Pat Hernandez • Contact: 562-696-6515
$475,000
14315 Broadway, Whittier, CA 90604
2beds
864sqft
Condominium
Built in 1975
-- sqft lot
$475,100 Zestimate®
$550/sqft
$360/mo HOA
What's special
- 21 days |
- 1,004 |
- 45 |
Likely to sell faster than
Zillow last checked:
Listing updated:
Listed by:
Angel&Pat Hernandez DRE #00942464 562-696-6515,
Synergy Real Estate
Source: CRMLS,MLS#: PW26136453 Originating MLS: California Regional MLS
Originating MLS: California Regional MLSLoading...
Facts & features
Interior
Bedrooms & bathrooms
- Bedrooms: 2
- Bathrooms: 2
- Full bathrooms: 2
- Main level bathrooms: 2
- Main level bedrooms: 2
Rooms
- Room types: Kitchen, Living Room, Other
Other
- Features: Walk-In Closet(s)
Heating
- Central
Cooling
- Wall/Window Unit(s)
Appliances
- Laundry: Inside, Stacked
Features
- Walk-In Closet(s)
- Has fireplace: No
- Fireplace features: None
- Common walls with other units/homes: 2+ Common Walls
Interior area
- Total interior livable area: 864 sqft
Property
Parking
- Total spaces: 2
- Parking features: Garage
- Garage spaces: 2
Features
- Levels: One
- Stories: 1
- Entry location: Front
- Pool features: Community, Association
- Has view: Yes
- View description: None
Lot
- Size: 1.21 Acres
- Features: 0-1 Unit/Acre
Details
- Parcel number: 8152007075
- Special conditions: Standard
Construction
Type & style
- Home type: Condo
- Property subtype: Condominium
- Attached to another structure: Yes
Condition
- New construction: No
- Year built: 1975
Utilities & green energy
- Sewer: Public Sewer
- Water: Public
Community & HOA
Community
- Features: Street Lights, Sidewalks, Pool
HOA
- Has HOA: Yes
- Amenities included: Barbecue, Pool, Pets Allowed, Trash, Water
- HOA fee: $360 monthly
- HOA name: Broadway Villas
- HOA phone: 702-280-5771
Location
- Region: Whittier
Financial & listing details
- Price per square foot: $550/sqft
- Date on market: 6/22/2026
- Cumulative days on market: 21 days
- Listing terms: Cash,Cash to New Loan,Conventional
Estimated market value
$475,100
$451,000 - $499,000
$2,478/mo
Price history
| Date | Event | Price |
|---|---|---|
| 6/23/2026 | Listed for sale | $475,000$550/sqft |
Source:  CRMLS #PW26136453 Report a problem CRMLS #PW26136453 Report a problem | ||
Public tax history
Tax history is unavailable.
Monthly payment
Est. payment$--/mo
Payment breakdown
Explore the cost of this home by adjusting the details. Changes won't be saved.All calculations are estimates and provided by Zillow, Inc. for informational purposes only. Actual amounts may vary.
HOA fees may include property taxes on listings classified as Co-Ops. Contact the listing agent and/or owner for fee details.
Mortgage interest rates are dependent on a number of factors, including credit score, down payment, and repayment length. Interest rate data provided by Zillow Group Marketplace, Inc. as of 1/1/1970 from various mortgage lenders with which we have lead or other similar arrangements; the Estimated Payment is an average of those rates.
See how much you could borrow to make a competitive offer.
Climate risks
Neighborhood: South Whittier
Nearby schools
GreatSchools rating
- 8/10Ceres Elementary SchoolGrades: K-5Distance: 0.3 mi
- 7/10Hillview Middle SchoolGrades: 6-8Distance: 1.1 mi
- 7/10California High SchoolGrades: 9-12Distance: 0.3 mi
- $483,0002 bd2 ba975 sqft14315 Broadway APT 206, Whittier, CA 90604Sold
- $455,0002 bd2 ba864 sqft14315 Broadway APT 209, Whittier, CA 90604Sold
- $469,0002 bd2 ba864 sqft14315 Broadway APT 211, Whittier, CA 90604Sold

- $436,8002 bd2 ba864 sqft14315 Broadway APT 102, Whittier, CA 90604Off Market
- $439,1002 bd1 ba975 sqft14315 Broadway APT 103, Whittier, CA 90604Off Market
- $444,9002 bd1 ba975 sqft14315 Broadway APT 106, Whittier, CA 90604Off Market
- $437,5002 bd2 ba864 sqft14315 Broadway APT 107, Whittier, CA 90604Off Market
- $488,5002 bd2 ba864 sqft14315 Broadway APT 105, Whittier, CA 90604Off Market
A local agent can set up tours, give advice and negotiate with sellers.
Similar homes
- $575,0002 bd2 ba1k sqft15251 Leffingwell Rd APT 8, Whittier, CA 90604For Sale
 MLS ID #DW26054892, Wesley Keizer, T.N.G. Real Estate Consultants. CRMLS
 - $450,0001 bd1 ba987 sqft4140 Workman Mill Rd Unit 164, Whittier, CA 90601For Sale
 MLS ID #DW26145482, Anthony Luevanos, ROA California Inc.. CRMLS
 - $549,0002 bd2 ba994 sqft4512 Workman Mill Rd #F124, Whittier, CA 90601For Sale
 MLS ID #PW26126439, Peter James Bresenden, Century 21 Cornerstone. CRMLS
 - $520,0002 bd2 ba1k sqft1042 E La Habra Blvd Unit 234, La Habra, CA 90631For Sale
 MLS ID #WS26129553, ALAN HUONG, Real Brokerage Technologies. CRMLS
 - $489,0002 bd2 ba961 sqft22216 S Vermont Ave Unit 201B, Torrance, CA 90502For SaleMLS ID #SB26142177, Eddie Booth, Worldwide Realty. CRMLS
- $468,0002 bd2 ba843 sqft1100 Euclid Ave APT 113, Long Beach, CA 90804For SaleMLS ID #PW26142674, Andrew Nunez, Tauler Hughes California Realty. CRMLS
- $439,9001 bd1 ba660 sqft1470 W Lambert Rd #263, La Habra, CA 90631For SaleMLS ID #PW26041837, Lenny Figueroa, Lifetime Realty Inc. CRMLS
- $550,0002 bd2 ba907 sqft1627 Brea Blvd, Fullerton, CA 92835For SaleMLS ID #WS26135339, LYNN SHIEH, IRN REALTY. CRMLS
- $474,9992 bd2 ba1.1k sqft1110 Ohio Ave #107, Long Beach, CA 90804For SaleMLS ID #PW26126098, Isaac Ramos, Real Broker. CRMLS
- $499,9002 bd2 ba960 sqft8788 Valley View St APT C, Buena Park, CA 90620For SaleMLS ID #PW26143785, Enrique Servin Jr, ROA California Inc. CRMLS
- $479,0002 bd2 ba864 sqft4191 Baldwin Park Blvd APT 2, Baldwin Park, CA 91706For SaleMLS ID #CV26112360, M Ruth Camino, Century 21 Masters. CRMLS
- $469,9952 bd2 ba794 sqft22794 Lakeway Dr Unit 467, Diamond Bar, CA 91765For SaleMLS ID #TR26127184, Matthew Serrano, Re/Max Top Producers. CRMLS
- $575,0002 bd2 ba1.2k sqft945 Glencliff St, La Habra, CA 90631For SaleMLS ID #PW26148914, Aaron Mills, Compass. CRMLS
- $499,8881 bd1 ba790 sqft1117 Rosecrans Ave #15A, Fullerton, CA 92833For SaleMLS ID #PW26117317, Patty Arellano, T.N.G. Real Estate Consultants. CRMLS
- $479,0002 bd2 ba1k sqft1200 Gaviota Ave APT 204, Long Beach, CA 90813For SaleMLS ID #PW26080344, Rienne Duran, Century 21 Discovery. CRMLS
- $515,0002 bd2 ba959 sqft20405 S Vermont Ave, Torrance, CA 90502For SaleMLS ID #CV26136865, Kimberly Olbrich, CENTURY 21 CITRUS REALTY INC. CRMLS
- $465,0002 bd1 ba772 sqft2502 Manhattan Beach Blvd APT 1, Gardena, CA 90249For SaleMLS ID #SB26049854, Brenda Garza, Vismar Real Estate. CRMLS
- $498,8002 bd2 ba1k sqft740 E San Bernardino Rd APT 2, Covina, CA 91723For SaleMLS ID #CV26081575, Daniel Boyer, SOUTHLAND PROPERTIES. CRMLS
- $599,0002 bd2 ba1k sqft12730 Madrid Ct #27, Garden Grove, CA 92840For SaleMLS ID #PW26128246, Nick Rawhouser, Simmons Street Real Estate. CRMLS
- $510,0002 bd2 ba813 sqft2324 Lillyvale Ave APT 143, Los Angeles, CA 90032For SaleMLS ID #WS25268857, Angelina Tislow, LPT Realty, Inc. CRMLS
Local buyer's agents are ready to help
- California
- Los Angeles County
- Whittier
- 90604
- South Whittier
- 14315 Broadway
Nearby cities
Nearby neighborhoods
Nearby zip codes
Other Whittier Topics
