Welcome to Unit #6 at this updated upstairs condo in the heart of Torrance, offering the perfect blend of comfort, convenience, and coastal living, all less than 8 miles from the sandy shores of Redondo Beach. ~~~~
Designed with an open single-level floor plan, this inviting residence features soaring ceilings in the living room, creating a bright and airy atmosphere filled with natural light with sliders to the balcony where the BBQ will remain. ~~~~
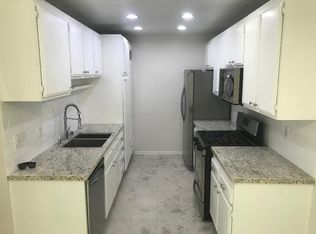
At the heart of the home, the updated kitchen showcases white shaker soft-close cabinets and drawers, a stylish tile backsplash, and comes fully equipped with the stove, microwave, dishwasher, and refrigerator, making meal preparation both functional and enjoyable. ~~~~
The spacious primary suite offers a private retreat complete with an en-suite bathroom and a generous walk-in closet. ~~~~
Modern updates throughout the home include recessed lighting and double-pane windows, enhancing both style and energy efficiency. Keep cool with the split zone system (very effective) as well as the portable AC units. An in-unit laundry area, complete with the washer and dryer, adds everyday convenience. ~~~~
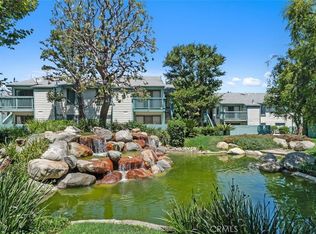
Step outside and enjoy the serene community setting, where lush landscaping, three picturesque streams, two sparkling swimming pools, and two relaxing spas create a peaceful environment perfect for an evening stroll. ~~~~
Additional highlights include two reserved parking spaces, ample guest parking, and somewhat walkable location with easy access to grocery stores, cafés, and shopping at the adjacent Alpine Village. The home is also conveniently located just 1.3 miles from a local hospital and is served by highly regarded schools, including Van Deene Avenue Elementary School. ~~~~
Adding even more value, the sale includes the mounted TV and dining table with chairs, making this a near move-in-ready opportunity. ~~~~
Coastal convenience, thoughtful updates, and exceptional community amenities come together to make this Torrance condo a wonderful place to call home. ~~~~
See it! Love it! Buy it!
Pending
Listed by: CENTURY 21 CITRUS REALTY INC • Kimberly Olbrich • Contact: 626-221-6047
$515,000
20405 S Vermont Ave, Torrance, CA 90502
2beds
959sqft
:
Get pre-qualified$3,976/mo
Condominium
Built in 1980
-- sqft lot
$513,300 Zestimate®
$537/sqft
$460/mo HOA
What's special
- 29 days |
- 498 |
- 15 |
Zillow last checked:
Listing updated:
Listed by:
Kimberly Olbrich DRE #01851689 626-221-6047,
CENTURY 21 CITRUS REALTY INC
Source: CRMLS,MLS#: CV26136865 Originating MLS: California Regional MLS
Originating MLS: California Regional MLSFacts & features
Interior
Bedrooms & bathrooms
- Bedrooms: 2
- Bathrooms: 2
- Full bathrooms: 1
- 3/4 bathrooms: 1
- Main level bathrooms: 2
- Main level bedrooms: 2
Rooms
- Room types: Bedroom, Kitchen, Primary Bathroom, Primary Bedroom, Other
Bedroom
- Features: All Bedrooms Up
Kitchen
- Features: Quartz Counters, Remodeled, Self-closing Cabinet Doors, Self-closing Drawers, Updated Kitchen
Kitchen
- Features: Galley Kitchen
Other
- Features: Walk-In Closet(s)
Heating
- Central
Cooling
- See Remarks
Appliances
- Included: Dishwasher, Gas Oven, Gas Range, Gas Water Heater, Microwave, Refrigerator, Water To Refrigerator
- Laundry: Inside, Laundry Closet, See Remarks
Features
- Ceiling Fan(s), High Ceilings, Quartz Counters, Recessed Lighting, See Remarks, All Bedrooms Up, Galley Kitchen, Walk-In Closet(s)
- Flooring: Carpet, Tile
- Windows: Double Pane Windows
- Has fireplace: No
- Fireplace features: None
- Common walls with other units/homes: 1 Common Wall,End Unit,No One Above
Interior area
- Total interior livable area: 959 sqft
Property
Parking
- Total spaces: 2
- Parking features: Assigned, Covered, Guest
- Carport spaces: 2
Features
- Levels: Two
- Stories: 2
- Entry location: Upstairs corner unit #6
- Patio & porch: See Remarks
- Pool features: Community, In Ground, See Remarks, Association
- Has spa: Yes
- Spa features: Association, Community, Heated, In Ground
- Fencing: Wood
- Has view: Yes
- View description: Neighborhood
Lot
- Size: 5.27 Acres
- Features: Corner Lot, Near Public Transit
Details
- Parcel number: 7350002095
- Special conditions: Standard
Construction
Type & style
- Home type: Condo
- Property subtype: Condominium
- Attached to another structure: Yes
Materials
- Stucco, Wood Siding
Condition
- Turnkey
- New construction: No
- Year built: 1980
Utilities & green energy
- Sewer: Public Sewer
- Water: Public
Community & HOA
Community
- Features: Curbs, Suburban, Sidewalks, Gated, Pool
- Security: Gated Community
HOA
- Has HOA: Yes
- Amenities included: Call for Rules, Controlled Access, Maintenance Grounds, Picnic Area, Pool, Pets Allowed, Spa/Hot Tub, Trash, Water
- Services included: Sewer
- HOA fee: $460 monthly
- HOA name: Ponderosa West
- HOA phone: 213-282-8008
Location
- Region: Torrance
Financial & listing details
- Price per square foot: $537/sqft
- Date on market: 7/4/2026
- Cumulative days on market: 29 days
- Listing terms: Cash,Conventional,Submit,VA Loan
- Inclusions: Refrigerator, Stove, Dishwasher, Microwave, Dining Table and Chairs, Mounted TV, Washer and Dryer, Portable AC units and BBQ
- Exclusions: Ring Camera
- Road surface type: Paved
Estimated market value
$513,300
$488,000 - $539,000
$2,580/mo
Price history
| Date | Event | Price |
|---|---|---|
| 7/28/2026 | Pending sale | $515,000$537/sqft |
Source:  CRMLS #CV26136865 Report a problem CRMLS #CV26136865 Report a problem | ||
| 7/4/2026 | Listed for sale | $515,000$537/sqft |
Source: CRMLS #CV26136865 Report a problem | ||
Public tax history
Tax history is unavailable.
Monthly payment
Est. payment
Payment breakdown
Explore the cost of this home by adjusting the details. Changes won't be saved.Climate risks
Neighborhood: 90502
Nearby schools
GreatSchools rating
- 8/10Van Deene Avenue Elementary SchoolGrades: K-6Distance: 0.5 mi
- 6/10Stephen M. White Middle SchoolGrades: 6-8Distance: 1.3 mi
- 6/10Humanities And Arts (HARTS) Academy Of Los AngelesGrades: 9-12Distance: 3 mi
Schools provided by the listing agent
- Elementary: Van Deen
Source: CRMLS. This data may not be complete. We recommend contacting the local school district to confirm school assignments for this home.
- $512,4002 bd2 ba959 sqft20425 S Vermont Ave UNIT 1, Torrance, CA 90502Off Market

- $420,0001 bd1 ba654 sqft20415 S Vermont Ave UNIT 8, Torrance, CA 90502Sold

- $530,0002 bd2 ba959 sqft20405 S Vermont Ave UNIT 2, Torrance, CA 90502Sold
- $487,1002 bd2 ba959 sqft20405 S Vermont Ave UNIT 4, Torrance, CA 90502Off Market
- $410,0001 bd1 ba654 sqft20535 S Vermont Ave UNIT 7, Torrance, CA 90502Sold
- $392,4001 bd1 ba654 sqft20435 S Vermont Ave UNIT 1, Torrance, CA 90502Off Market
- $483,8002 bd2 ba959 sqft20425 S Vermont Ave UNIT 3, Torrance, CA 90502Off Market
- $493,2002 bd2 ba959 sqft20425 S Vermont Ave UNIT 2, Torrance, CA 90502Off Market
A local agent can set up tours, give advice and negotiate with sellers.
Similar homes
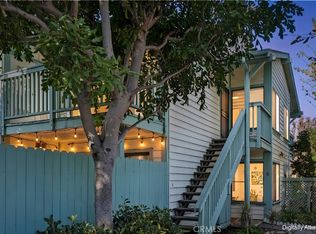
- $515,0002 bd2 ba968 sqft20553 S Vermont Ave Unit 6, Torrance, CA 90502For Sale
 MLS ID #SB26020487, Julia Lipan, Coldwell Banker Realty. CRMLS
 - $499,0002 bd2 ba961 sqft22232 S Vermont Ave Unit 102B, Torrance, CA 90502For Sale
 MLS ID #SB25103064, Alice Rodriguez, Keller Williams Palos Verdes. CRMLS
 - $499,0002 bd2 ba944 sqft21846 S Vermont Ave Unit 3, Torrance, CA 90502For Sale
 MLS ID #SB26134729, Teresita Creedon, Century 21 Coastal Properties. CRMLS

 - $499,0002 bd2 ba994 sqft24150 Western Ave Unit F, Harbor City, CA 90710For Sale
 MLS ID #PV26018873, Steve Smith, Compass. CRMLS
 - $485,0002 bd2 ba1k sqft25930 Narbonne Ave Unit 137, Lomita, CA 90717For SaleMLS ID #PW26142220, Tamara Nimeh, Circa Properties, Inc.. CRMLS
- $500,0002 bd2 ba1k sqft3523 W Greentree Cir Unit A, Anaheim, CA 92804For SaleMLS ID #OC26147920, Traci Leigh Joseph, Realty One Group West. CRMLS
- $499,9002 bd2 ba975 sqft14903 S Normandie Ave APT 204, Gardena, CA 90247For SaleMLS ID #SB26066703, Jesse Dougherty, Compass. CRMLS
- $460,0002 bd3 ba1.1k sqft320 S Miraleste Dr Unit 163, San Pedro, CA 90732For SaleMLS ID #PW26118206, Gilbert Suniga, First Team Real Estate. CRMLS
- $625,0002 bd2 ba976 sqft820 W 232nd St, Torrance, CA 90502For SaleMLS ID #PW26107833, Sergio Scerra, Cali Keys Realty. CRMLS
- $519,0002 bd2 ba892 sqft555 Maine Ave Unit 230, Long Beach, CA 90802For SaleMLS ID #SB26127313, Riley Eastman, Keller Williams Realty. CRMLS
- $485,0002 bd2 ba892 sqft555 Maine Ave Unit 130, Long Beach, CA 90802For SaleMLS ID #RS26145597, Keisha Blanks, Brown House Realty. CRMLS
- $495,0002 bd2 ba1k sqft1775 Ohio Ave Unit 309, Long Beach, CA 90804For SaleMLS ID #OC26159319, Reza Lashkari, Real Broker. CRMLS
- $688,0002 bd2 ba975 sqft611 S Prospect Ave Unit 103, Redondo Beach, CA 90277For SaleMLS ID #SW26162976, Susan Martin, Berkshire Hathaway HomeServices California Properties. CRMLS
- $549,4002 bd3 ba979 sqft3342 Elm Ave #26, Long Beach, CA 90807For SaleMLS ID #SR26138373, Jose Schnaider, Equity Union. CRMLS
- $479,0002 bd1 ba786 sqft1061 Harbor Heights Dr Unit G, Harbor City, CA 90710For SaleMLS ID #SB26127569, Dicla Bitar, Redfin Corporation. CRMLS
- $560,0002 bd2 ba1k sqft7735 Briarglen Loop Unit D, Stanton, CA 90680For SaleMLS ID #PW26161460, Chase Whitney, First Team Real Estate. CRMLS
- $629,0003 bd2 ba1.1k sqft1326 W Park Western Dr Unit 202, San Pedro, CA 90732For SaleMLS ID #PW26130883, Roberto Merino, So Cal Realty. CRMLS
- $529,9002 bd2 ba997 sqft1775 Ohio Ave Unit 106, Long Beach, CA 90804For SaleMLS ID #DW26126660, Rafael Lopez, ReMax Tiffany Real Estate. CRMLS
- $479,0001 bd1 ba864 sqft1414 Brett Pl Unit 328, San Pedro, CA 90732For SaleMLS ID #SB26100138, Nina Elizarraras, Keller Williams Realty. CRMLS
- $559,9992 bd2 ba952 sqft3860 Amberly Dr Unit F, Inglewood, CA 90305For SaleMLS ID #CV26148467, Autumn Weaver, RE/MAX MASTERS REALTY. CRMLS
Local buyer's agents are ready to help
