BONUS ROOM + MOVE-IN READY! Welcome to this beautifully updated 2-bedroom, 1-bath corner-unit condo located in the desirable Harbor Village community. This single-story home offers approximately 786 sq. ft. of living space, not including the additional bonus room located in the garage.
The bright and inviting floor plan features an upgraded kitchen and bathroom, newer waterproof laminate flooring, fresh interior paint, recessed lighting, and numerous thoughtful improvements throughout.
A versatile bonus room in the garage, measuring approximately 10' x 14', provides additional usable space beyond the stated 786 sq. ft.—ideal for a home office, gym, hobby room, or creative space. An additional storage area offers even more room for organization and storage.
Low HOA dues add to the exceptional value of this property. Harbor Village is a 24-hour guard-gated community offering an impressive array of amenities, including two swimming pools, a clubhouse, fitness center, basketball court, three playground areas, BBQ areas, abundant guest parking throughout the community, nightly security patrol, and an after-school program for residents.
Conveniently located near shopping, dining, parks, schools, and major freeways, this thoughtfully updated home offers comfort, convenience, and exceptional versatility in one of Harbor City's desirable gated communit
For sale
Listed by: Redfin Corporation • Dicla Bitar • 310-409-2885
Price cut: $4K (8/13)
$475,000
1061 Harbor Heights Dr Unit G, Harbor City, CA 90710
2beds
786sqft
Condominium
Built in 1999
-- sqft lot
$479,800 Zestimate®
$604/sqft
$398/mo HOA
What's special
- 77 days
- 327
- 16
Zillow last checked:
Listing updated:
Listed by:
Dicla Bitar DRE #01732789 310-409-2885,
Redfin Corporation
Source: CRMLS,MLS#: SB26127569 Originating MLS: California Regional MLS
Originating MLS: California Regional MLSFacts & features
Interior
Bedrooms & bathrooms
- Bedrooms: 2
- Bathrooms: 1
- Full bathrooms: 1
- Main level bathrooms: 1
- Main level bedrooms: 2
Rooms
- Room types: Bonus Room, Bedroom, Kitchen, Living Room
Bedroom
- Features: All Bedrooms Down
Bathroom
- Features: Bathroom Exhaust Fan, Bathtub, Full Bath on Main Level, Granite Counters, Remodeled, Separate Shower, Tub Shower
Kitchen
- Features: Remodeled, Tile Counters, Updated Kitchen
Heating
- Central
Cooling
- None
Appliances
- Included: Dishwasher, Exhaust Fan, Gas Oven, Gas Water Heater, Self Cleaning Oven, VentedExhaust Fan, Water To Refrigerator, Water Heater
- Laundry: Washer Hookup, Gas Dryer Hookup, Inside
Features
- Built-in Features, Ceiling Fan(s), Recessed Lighting, Storage, Tile Counters, Unfurnished, All Bedrooms Down
- Flooring: Laminate
- Has fireplace: No
- Fireplace features: None
- Common walls with other units/homes: 1 Common Wall,End Unit
Interior area
- Total interior livable area: 786 sqft
Property
Parking
- Total spaces: 2
- Parking features: Covered, Direct Access, Garage, Garage Door Opener, Guest, Gated, Guarded, On Site, Tandem
- Attached garage spaces: 2
Features
- Levels: One
- Stories: 1
- Entry location: front
- Pool features: Fenced, Filtered, In Ground, Association
- Spa features: None
- Fencing: Block,Excellent Condition,Stucco Wall
Lot
- Size: 0.86 Acres
Details
- Parcel number: 8940345094
- Special conditions: Standard
Construction
Type & style
- Home type: Condo
- Property subtype: Condominium
- Attached to another structure: Yes
Materials
- Copper Plumbing
- Roof: Common Roof
Condition
- New construction: No
- Year built: 1999
Utilities & green energy
- Sewer: Public Sewer
- Water: Public
Community & HOA
Community
- Features: Gutter(s), Park, Street Lights, Sidewalks
HOA
- Has HOA: Yes
- Amenities included: Clubhouse, Controlled Access, Fitness Center, Management, Maintenance Front Yard, Other Courts, Barbecue, Picnic Area, Playground, Pool, Pets Allowed, Guard, Security, Trash
- Services included: Pest Control
- HOA fee: $398 monthly
- HOA name: Harbor Village Master Association
- HOA phone: 714-285-2626
Location
- Region: Harbor City
Financial & listing details
- Price per square foot: $604/sqft
- Date on market: 6/16/2026
- Cumulative days on market: 77 days
- Listing terms: Cash,Cash to New Loan,Conventional,Submit
- Inclusions: Refrigerator, Stove and Microwave, Washer, Dryer, Lighting Fixture, Ceiling Fans
- Exclusions: TV Brackets, Drapes
Estimated market value
$479,800
$456,000 - $504,000
$2,537/mo
Price history
| Date | Event | Price |
|---|---|---|
| 8/13/2026 | Price change | $475,000-0.8%$604/sqft |
Source:  CRMLS #SB26127569 Report a problem CRMLS #SB26127569 Report a problem | ||
| 7/16/2026 | Price change | $479,000-1.2%$609/sqft |
Source: CRMLS #SB26127569 Report a problem | ||
| 7/6/2026 | Listed for sale | $485,000$617/sqft |
Source: CRMLS #SB26127569 Report a problem | ||
| 6/30/2026 | Contingent | $485,000$617/sqft |
Source: CRMLS #SB26127569 Report a problem | ||
| 6/17/2026 | Listed for sale | $485,000+7.8%$617/sqft |
Source: CRMLS #SB26127569 Report a problem | ||
| 4/7/2023 | Sold | $450,000$573/sqft |
Source: Agent Provided Report a problem | ||
| 3/30/2023 | Pending sale | $450,000$573/sqft |
Source: CRMLS #SB23029134 Report a problem | ||
| 3/17/2023 | Contingent | $450,000$573/sqft |
Source: CRMLS #SB23029134 Report a problem | ||
| 3/2/2023 | Listed for sale | $450,000$573/sqft |
Source: CRMLS #SB23029134 Report a problem | ||
| 2/28/2023 | Contingent | $450,000$573/sqft |
Source: CRMLS #SB23029134 Report a problem | ||
| 2/21/2023 | Listed for sale | $450,000$573/sqft |
Source: CRMLS #SB23029134 Report a problem | ||
Public tax history
Tax history is unavailable.
Monthly payment
Est. payment
Payment breakdown
Explore the cost of this home by adjusting the details. Changes won't be saved.Climate risks
Neighborhood: Harbor City
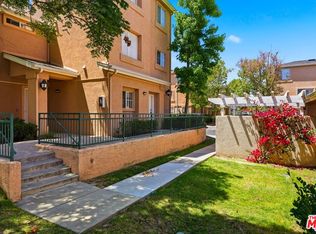
- $425,0002 bd1 ba727 sqft1050 Harbor Heights Dr UNIT C, Harbor City, CA 90710For Sale
- $396,7002 bd1 ba727 sqft1060 Harbor Heights Dr UNIT C, Harbor City, CA 90710Off Market

- $610,3003 bd3 ba1.1k sqft1060 Harbor Heights Dr UNIT D, Harbor City, CA 90710Off Market
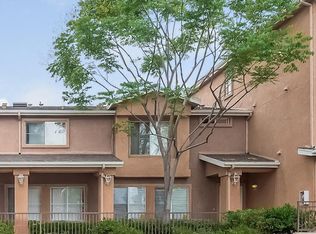
- $602,6003 bd3 ba1.1k sqft1060 Harbor Heights Dr UNIT E, Harbor City, CA 90710Off Market

Similar homes
- $469,0002 bd2 ba961 sqft22216 S Vermont Ave Unit 201B, Torrance, CA 90502For Sale
 MLS ID #SB26142177, Eddie Booth, Worldwide Realty. CRMLS
 - $499,0002 bd2 ba1.1k sqft378 S Miraleste Dr Unit 431, San Pedro, CA 90732For Sale
 MLS ID #SB26170634, Cynthia Castile, The Realestate Group. CRMLS
 - $489,0002 bd3 ba1.1k sqft338 S Miraleste Dr Unit 267, San Pedro, CA 90732For Sale
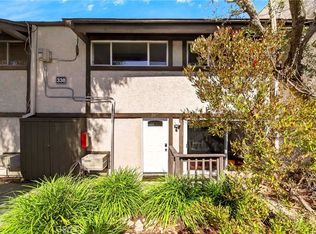 MLS ID #SB26162726, Cynthia Castile, The Realestate Group. CRMLS
 - $479,9002 bd2 ba760 sqft23500 Maribel Ave, Carson, CA 90745For Sale
 MLS ID #PW26168144, Christie Vilano, Amberwood Real Estate, Inc.. CRMLS
Local buyer's agents are ready to help
