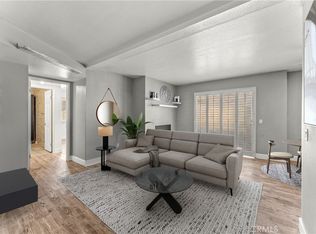
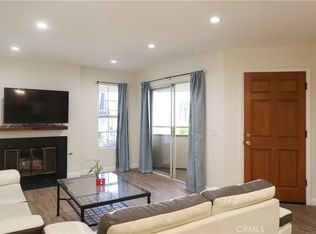
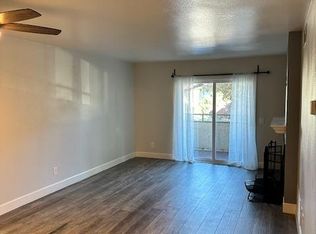
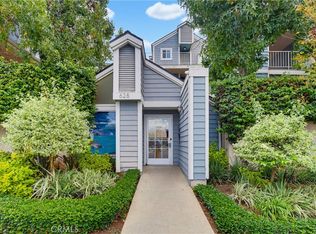
Welcome to 645 Chestnut Avenue #305, a top-floor 2 bedroom, 2 bathroom condo in a convenient Long Beach location. With no one above, vaulted ceilings, a skylight, and a private patio shaded by mature trees, the home offers a bright and peaceful setting.
**For added buyer confidence, the unit has passed its required balcony inspection, recent conventional-financed sales have successfully closed, and the seller reports no claims or material issues with the unit during approximately seven years of ownership.**
The home features an updated kitchen with white shaker cabinets, stainless steel appliances, and a gas range, plus central air and heat, in-home laundry, two full bathrooms, and gated assigned parking near the elevator.
Community amenities include a rooftop deck and lounge, spa, clubhouse, guest parking, and bike storage. Water and trash are included in the HOA dues.
Located near Downtown Long Beach, cafés, restaurants, shopping, and the waterfront, this home offers easy access to the best of Long Beach.
Under contract
Listed by: Greenpoint Real Estate Services • Tracy Ly • Contact: 714-869-5554
Price cut: $8K (9/2)
$489,000
645 Chestnut Ave APT 305, Long Beach, CA 90802
2beds
867sqft
Condominium
Built in 1986
-- sqft lot
$481,900 Zestimate®
$564/sqft
$480/mo HOA
What's special
- 120 days
- 193
- 20
Zillow last checked:
Listing updated:
Listed by:
Tracy Ly DRE #02076053 714-869-5554,
Greenpoint Real Estate Services,
Aldo Baltodano DRE #01879659 951-833-1030,
Greenpoint Real Estate Services
Source: CRMLS,MLS#: DW26152796 Originating MLS: California Regional MLS
Originating MLS: California Regional MLSFacts & features
Interior
Bedrooms & bathrooms
- Bedrooms: 2
- Bathrooms: 2
- Full bathrooms: 2
- Main level bathrooms: 2
- Main level bedrooms: 2
Rooms
- Room types: Kitchen, Laundry
Heating
- Central
Cooling
- Central Air
Appliances
- Included: Dishwasher, Gas Range, Microwave, Refrigerator
- Laundry: Laundry Closet
Features
- Has fireplace: Yes
- Fireplace features: Living Room
- Common walls with other units/homes: 2+ Common Walls,No One Above
Interior area
- Total interior livable area: 867 sqft
Property
Parking
- Total spaces: 1
- Parking features: Assigned
- Garage spaces: 1
Features
- Levels: Three Or More
- Stories: 3
- Entry location: 3rd Floor / Upper Level
- Pool features: None
- Has spa: Yes
- Spa features: Association
- Has view: Yes
- View description: Trees/Woods
Lot
- Size: 0.71 Acres
- Features: 0-1 Unit/Acre
Details
- Parcel number: 7272023077
- Special conditions: Standard
Construction
Type & style
- Home type: Condo
- Property subtype: Condominium
- Attached to another structure: Yes
Condition
- New construction: No
- Year built: 1986
Utilities & green energy
- Sewer: Public Sewer
- Water: Public
Community & HOA
Community
- Features: Biking
- Subdivision: Alamitos Beach (Ab)
HOA
- Has HOA: Yes
- Amenities included: Outdoor Cooking Area, Spa/Hot Tub
- HOA fee: $480 monthly
- HOA name: Chestnut Villas
- HOA phone: 310-444-7444
Location
- Region: Long Beach
Financial & listing details
- Price per square foot: $564/sqft
- Tax assessed value: $525,401
- Date on market: 7/14/2026
- Cumulative days on market: 120 days
- Listing terms: Cash,Conventional
Estimated market value
$481,900
$458,000 - $506,000
$2,520/mo
Price history
| Date | Event | Price |
|---|---|---|
| 9/30/2026 | Contingent | $489,000$564/sqft |
Source:  CRMLS #DW26152796 Report a problem CRMLS #DW26152796 Report a problem | ||
| 9/2/2026 | Price change | $489,000-1.6%$564/sqft |
Source: CRMLS #DW26152796 Report a problem | ||
| 8/17/2026 | Listing removed | $3,000$3/sqft |
Source: Zillow Rentals Report a problem | ||
| 7/20/2026 | Price change | $3,000-7.7%$3/sqft |
Source: Zillow Rentals Report a problem | ||
| 7/15/2026 | Listed for rent | $3,250+47.7%$4/sqft |
Source: Zillow Rentals Report a problem | ||
| 7/14/2026 | Listed for sale | $497,000-1.6%$573/sqft |
Source: CRMLS #DW26152796 Report a problem | ||
| 3/19/2024 | Sold | $505,000+2%$582/sqft |
Source: CRMLS #PW23224230 Report a problem | ||
| 3/19/2024 | Pending sale | $495,000$571/sqft |
Source: CRMLS #PW23224230 Report a problem | ||
| 1/22/2024 | Contingent | $495,000$571/sqft |
Source: CRMLS #PW23224230 Report a problem | ||
| 12/11/2023 | Listed for sale | $495,000+45.6%$571/sqft |
Source: CRMLS #PW23224230 Report a problem | ||
| 8/14/2019 | Listing removed | $2,200$3/sqft |
Source: N/A Report a problem | ||
| 6/20/2019 | Listed for rent | $2,200$3/sqft |
Source: Zillow Rental Network Report a problem | ||
| 6/7/2018 | Sold | $340,000-2.3%$392/sqft |
Source: Public Record Report a problem | ||
| 5/9/2018 | Pending sale | $348,000$401/sqft |
Source: All California Brokerage Inc #RS18074135 Report a problem | ||
| 5/1/2018 | Listed for sale | $348,000$401/sqft |
Source: All California Brokerage Inc #RS18074135 Report a problem | ||
| 4/24/2018 | Pending sale | $348,000$401/sqft |
Source: All California Brokerage Inc #RS18074135 Report a problem | ||
| 4/2/2018 | Listed for sale | $348,000+8.8%$401/sqft |
Source: All California Brokerage Inc #RS18074135 Report a problem | ||
| 1/12/2017 | Sold | $320,000+1.6%$369/sqft |
Source: Public Record Report a problem | ||
| 12/6/2016 | Pending sale | $315,000$363/sqft |
Source: Vista Sotheby's International Realty #SB16738985 Report a problem | ||
| 11/2/2016 | Listed for sale | $315,000+1%$363/sqft |
Source: Vista Sotheby's Realty #SB16738985 Report a problem | ||
| 8/16/2013 | Listing removed | $312,000$360/sqft |
Source: RE/MAX TIME #CV13064915 Report a problem | ||
| 6/26/2013 | Price change | $312,000-4%$360/sqft |
Source: RE/MAX TIME #CV13064915 Report a problem | ||
| 4/13/2013 | Listed for sale | $325,000+6.6%$375/sqft |
Source: RE/MAX TIME #CV13064915 Report a problem | ||
| 3/30/2005 | Sold | $305,000$352/sqft |
Source: Public Record Report a problem | ||
Public tax history
| Year | Property taxes | Tax assessment |
|---|---|---|
| 2026 | -- | $525,401 +2% |
| 2025 | $6,796 +37.5% | $515,100 +35.8% |
| 2024 | $4,944 +1.7% | $379,272 +2% |
| 2023 | $4,860 +6.6% | $371,836 +2% |
| 2022 | $4,560 +2% | $364,546 +2% |
| 2021 | $4,469 +0.3% | $357,399 +1% |
| 2020 | $4,458 | $353,735 +2% |
| 2019 | $4,458 +9.9% | $346,800 +6.3% |
| 2018 | $4,055 | $326,400 +29.5% |
| 2017 | $4,055 +24.1% | $252,000 |
| 2016 | $3,267 +5.6% | $252,000 +15.1% |
| 2015 | $3,095 +31.2% | $219,000 +14.7% |
| 2014 | $2,358 | $191,000 +9.8% |
| 2012 | -- | $174,000 |
| 2011 | -- | $174,000 -13.5% |
| 2010 | -- | $201,100 |
| 2009 | -- | $201,100 -20.3% |
| 2008 | -- | $252,300 -21.3% |
| 2007 | -- | $320,391 +3% |
| 2006 | -- | $311,100 |
| 2005 | -- | $311,100 +99.8% |
| 2004 | -- | $155,732 +19.8% |
| 2003 | -- | $130,000 +35.1% |
| 2002 | -- | $96,200 +20.3% |
| 2000 | -- | $80,000 |
Find assessor info on the county website
Monthly payment
Est. payment
Payment breakdown
Explore the cost of this home by adjusting the details. Changes won't be saved.Climate risks
Neighborhood: Downtown
- $535,0002 bd2 ba970 sqft645 Chestnut Ave APT 106, Long Beach, CA 90802Sold
- $410,0001 bd1 ba608 sqft645 Chestnut Ave APT 119, Long Beach, CA 90802Sold
- $415,0001 bd1 ba608 sqft645 Chestnut Ave APT 318, Long Beach, CA 90802Sold

- $461,9002 bd2 ba950 sqft645 Chestnut Ave APT 101, Long Beach, CA 90802Off Market
Similar homes
- $489,0002 bd2 ba991 sqft628 Daisy Ave APT 222, Long Beach, CA 90802For Sale
 MLS ID #DW26196674, Vicky Covarrubias, Keller Williams SELA. CRMLS
 - $450,0002 bd2 ba904 sqft535 W 4th St APT 311, Long Beach, CA 90802For Sale
 MLS ID #PW26139141, Jaime Sandoval, Coldwell Banker Envision. CRMLS
 - $540,0002 bd2 ba1k sqft955 E 3rd St Unit 203, Long Beach, CA 90802For Sale
 MLS ID #PW26217465, Kara Mirarchi, Compass. CRMLS
 - $528,0002 bd2 ba840 sqft524 Nebraska Ave APT 204, Long Beach, CA 90802For Sale
 MLS ID #PW26217313, Candice Uy, T.N.G. Real Estate Consultants. CRMLS
Local buyer's agents are ready to help
