Rare Find! Beautifully upgraded top-floor penthouse in the desirable Newport Heights community, ideally located near CSULB, the beach, golf courses, Belmont Shore, Downtown Long Beach, and an abundance of dining, shopping, and entertainment options. This exceptional corner unit features 2 bedrooms, 2 bathrooms, soaring cathedral ceilings, refreshing cross breezes, a spacious private balcony, and two assigned parking spaces in the secured garage. Take the elevator to the fourth floor, step inside, and prepare to be impressed. The light-filled interior showcases rich hardwood flooring throughout the main living areas, luxury vinyl plank flooring in both bedrooms, central air conditioning, fresh interior paint, high baseboards, raised-panel interior doors, dual-pane French-style windows, and a convenient inside laundry closet with washer and dryer. The elegant living room is highlighted by dramatic vaulted ceilings, a cozy gas fireplace, and sliding glass doors that open to the balcony, creating a wonderful indoor-outdoor living experience. The adjacent dining area is enhanced by an oversized Palladian-style window that fills the space with natural light. The remodeled kitchen features a coffered ceiling, recessed lighting, granite countertops, crisp white cabinetry, a stainless-steel gas range, built-in microwave, dishwasher, and stainless-steel sink. The spacious primary suite offers a peaceful retreat with a mirrored wardrobe, French door access to the balcony, and a private en-suite bathroom. The generously sized secondary bedroom is thoughtfully positioned on the opposite side of the home, providing excellent privacy and flexibility for guests, family members, or a home office. Both bathrooms have been tastefully updated, and the hall bathroom is illuminated by a skylight. With its top-floor location, impressive architectural details, abundant natural light, private outdoor space, and highly convenient setting, this special home offers an exceptional Long Beach lifestyle.
For sale
Listed by: First Team Real Estate • Lily Campbell • Contact: 714-717-5095
Price cut: $10K (8/17)
$579,000
1100 Newport Ave Unit 404, Long Beach, CA 90804
2beds
987sqft
Condominium
Built in 1985
-- sqft lot
$576,000 Zestimate®
$587/sqft
$455/mo HOA
What's special
- 38 days |
- 328 |
- 13 |
Zillow last checked:
Listing updated:
Listed by:
Lily Campbell DRE #01229782 714-717-5095,
First Team Real Estate,
Edmond Chen DRE #02038694 714-657-2531,
First Team Real Estate
Source: CRMLS,MLS#: OC26152462 Originating MLS: California Regional MLS
Originating MLS: California Regional MLSFacts & features
Interior
Bedrooms & bathrooms
- Bedrooms: 2
- Bathrooms: 2
- Full bathrooms: 2
- Main level bathrooms: 2
- Main level bedrooms: 2
Rooms
- Room types: Bedroom, Kitchen, Laundry, Living Room, Primary Bedroom, Dining Room
Primary bedroom
- Features: Main Level Primary
Primary bedroom
- Features: Primary Suite
Bedroom
- Features: All Bedrooms Down
Bedroom
- Features: Bedroom on Main Level
Bathroom
- Features: Full Bath on Main Level, Separate Shower, Tub Shower, Upgraded
Kitchen
- Features: Granite Counters, Kitchen/Family Room Combo, Remodeled, Updated Kitchen, Utility Sink
Heating
- Central
Cooling
- Central Air
Appliances
- Included: Built-In Range, Dishwasher, Disposal, Gas Oven, Gas Range, Microwave
- Laundry: Inside, Laundry Closet, Stacked
Features
- Balcony, Ceiling Fan(s), Cathedral Ceiling(s), Separate/Formal Dining Room, Granite Counters, High Ceilings, Open Floorplan, Pantry, Recessed Lighting, Storage, All Bedrooms Down, Bedroom on Main Level, Main Level Primary, Primary Suite
- Flooring: Tile, Vinyl, Wood
- Has fireplace: Yes
- Fireplace features: Gas Starter, Living Room
- Common walls with other units/homes: 1 Common Wall
Interior area
- Total interior livable area: 987 sqft
Property
Parking
- Total spaces: 2
- Parking features: Assigned, Garage, Garage Door Opener, Garage Faces Rear, Community Structure
- Attached garage spaces: 2
Accessibility
- Accessibility features: Adaptable For Elevator, Parking
Features
- Levels: One
- Stories: 1
- Entry location: 1
- Pool features: None
- Spa features: None
Lot
- Size: 0.35 Acres
- Features: Lawn, Landscaped
Details
- Parcel number: 7259014044
- Special conditions: Standard
Construction
Type & style
- Home type: Condo
- Architectural style: Contemporary
- Property subtype: Condominium
- Attached to another structure: Yes
Materials
- Roof: Mixed,Other,Shingle
Condition
- Turnkey
- New construction: No
- Year built: 1985
Utilities & green energy
- Electric: Standard
- Sewer: Public Sewer
- Water: Public
- Utilities for property: Cable Available, Electricity Connected, Natural Gas Connected, Sewer Connected, Water Connected
Community & HOA
Community
- Features: Curbs, Gated
- Security: Security System, Gated Community
- Subdivision: Newport Heights
HOA
- Has HOA: Yes
- Amenities included: Maintenance Grounds, Insurance, Management, Pets Allowed, Trash, Water
- HOA fee: $455 monthly
- HOA name: Newport Heights
- HOA phone: 714-745-0353
Location
- Region: Long Beach
Financial & listing details
- Price per square foot: $587/sqft
- Tax assessed value: $450,574
- Date on market: 7/16/2026
- Cumulative days on market: 38 days
- Listing terms: Cash,Cash to New Loan,Conventional
- Inclusions: Washer, Dryer, Refrigerator
- Road surface type: Paved
Estimated market value
$576,000
$547,000 - $605,000
$2,800/mo
Price history
| Date | Event | Price |
|---|---|---|
| 8/17/2026 | Price change | $579,000-1.7%$587/sqft |
Source:  CRMLS #OC26152462 Report a problem CRMLS #OC26152462 Report a problem | ||
| 7/16/2026 | Listed for sale | $589,000+48.7%$597/sqft |
Source: CRMLS #OC26152462 Report a problem | ||
| 5/10/2025 | Listing removed | $2,800$3/sqft |
Source: Zillow Rentals Report a problem | ||
| 4/4/2025 | Listed for rent | $2,800$3/sqft |
Source: Zillow Rentals Report a problem | ||
| 3/21/2025 | Listing removed | $2,800$3/sqft |
Source: Zillow Rentals Report a problem | ||
| 2/28/2025 | Listed for rent | $2,800+3.7%$3/sqft |
Source: Zillow Rentals Report a problem | ||
| 9/11/2023 | Listing removed | -- |
Source: Zillow Rentals Report a problem | ||
| 9/4/2023 | Price change | $2,700-5.3%$3/sqft |
Source: Zillow Rentals Report a problem | ||
| 7/29/2023 | Price change | $2,850-3.4%$3/sqft |
Source: Zillow Rentals Report a problem | ||
| 7/11/2023 | Price change | $2,950-7.8%$3/sqft |
Source: Zillow Rentals Report a problem | ||
| 7/7/2023 | Listed for rent | $3,200$3/sqft |
Source: Zillow Rentals Report a problem | ||
| 4/30/2019 | Sold | $396,000-1%$401/sqft |
Source: Public Record Report a problem | ||
| 4/4/2019 | Pending sale | $400,000$405/sqft |
Source: Beach Cities Properties, Inc. #PW19036698 Report a problem | ||
| 3/17/2019 | Listed for sale | $400,000$405/sqft |
Source: Beach Cities Properties, Inc. #PW19036698 Report a problem | ||
| 2/28/2019 | Pending sale | $400,000$405/sqft |
Source: Beach Cities Properties, Inc. #PW19036698 Report a problem | ||
| 2/17/2019 | Listed for sale | $400,000+70.2%$405/sqft |
Source: Beach Cities Properties, Inc. #PW19036698 Report a problem | ||
| 7/23/2010 | Sold | $235,000-2.5%$238/sqft |
Source: Public Record Report a problem | ||
| 5/20/2010 | Listed for sale | $241,000+10.7%$244/sqft |
Source: Ashley Group Realty #P735672 Report a problem | ||
| 3/24/2010 | Sold | $217,737+95.3%$221/sqft |
Source: Public Record Report a problem | ||
| 4/23/1999 | Sold | $111,500+50.7%$113/sqft |
Source: Public Record Report a problem | ||
| 12/22/1995 | Sold | $74,000$75/sqft |
Source: Public Record Report a problem | ||
Public tax history
| Year | Property taxes | Tax assessment |
|---|---|---|
| 2026 | -- | $450,574 +2% |
| 2025 | $5,878 +4.6% | $441,740 +2% |
| 2024 | $5,622 +1.7% | $433,080 +2% |
| 2023 | $5,528 +6.6% | $424,589 +2% |
| 2022 | $5,187 +2% | $416,265 +2% |
| 2021 | $5,083 +0.3% | $408,104 +1% |
| 2020 | $5,070 | $403,920 +49.7% |
| 2019 | $5,070 +49.1% | $269,892 +2% |
| 2018 | $3,401 | $264,601 +2% |
| 2017 | $3,401 +1.1% | $259,414 +2% |
| 2016 | $3,366 +7.6% | $254,328 +1.5% |
| 2015 | $3,128 +4.8% | $250,508 +2% |
| 2014 | $2,986 | $245,602 +2.5% |
| 2012 | -- | $239,700 +2% |
| 2011 | -- | $235,000 +73.5% |
| 2010 | -- | $135,411 -0.2% |
| 2009 | -- | $135,733 +2% |
| 2008 | -- | $133,072 +2% |
| 2007 | -- | $130,464 +2% |
| 2006 | -- | $127,907 |
| 2005 | -- | $127,907 +4% |
| 2004 | -- | $122,942 +1.9% |
| 2003 | -- | $120,689 +2% |
| 2002 | -- | $118,323 +4% |
| 2000 | -- | $113,730 |
Find assessor info on the county website
Monthly payment
Est. payment
Payment breakdown
Explore the cost of this home by adjusting the details. Changes won't be saved.Climate risks
Neighborhood: Zaferia
Nearby schools
GreatSchools rating
- 6/10Bryant Elementary SchoolGrades: K-5Distance: 0.4 mi
- 7/10Jefferson Leadership Academies SchoolGrades: 6-8Distance: 0.6 mi
- 6/10Wilson High SchoolGrades: 9-12Distance: 0.8 mi
Schools provided by the listing agent
- Elementary: Willard
- Middle: Jefferson
- High: Woodrow Wilson
Source: CRMLS. This data may not be complete. We recommend contacting the local school district to confirm school assignments for this home.
- $--2 bd2 ba1k sqft1365 Newport Ave APT 202, Long Beach, CA 90804Off Market

- $--2 bd2 ba1k sqft1365 Newport Ave APT 302, Long Beach, CA 90804Off Market

- $--2 bd2 ba1k sqft1365 Newport Ave APT 203, Long Beach, CA 90804Off Market
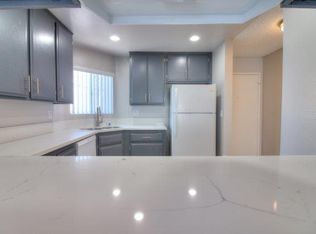
- $--2 bd2 ba1k sqft1365 Newport Ave APT 304, Long Beach, CA 90804Off Market
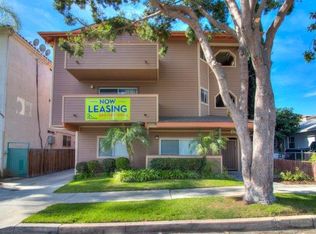
- $--2 bd2 ba-- sqft1365 Newport Ave APT 201, Long Beach, CA 90804Off Market
- $--1 bd1 ba800 sqft1365 Newport Ave APT 101, Long Beach, CA 90804Off Market
- $--2 bd2 ba981 sqft1365 Newport Ave APT 303, Long Beach, CA 90804Off Market
- $--2 bd2 ba-- sqft1365 Newport Ave APT 301, Long Beach, CA 90804Off Market
A local agent can set up tours, give advice and negotiate with sellers.
Similar homes
- $479,9002 bd3 ba955 sqft1355 Loma Ave APT 310, Long Beach, CA 90804For Sale
 MLS ID #PW26114960, Harold Betts, The RECollective. CRMLS
 - $499,0002 bd2 ba1k sqft1775 Ohio Ave Unit 310, Long Beach, CA 90804For Sale
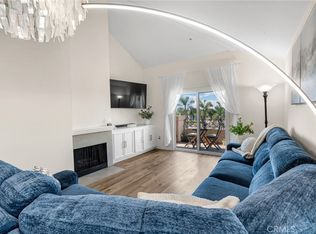 MLS ID #PW26107408, Carlos Tatum, West Shores Realty, Inc.. CRMLS
 - $630,0002 bd2 ba1k sqft384 Redondo Ave Unit 401, Long Beach, CA 90814For Sale
 MLS ID #PW26167421, Raul Garcia, Circle Real Estate. CRMLS
 - $439,0002 bd2 ba800 sqft3501 E Ransom St Unit 304, Long Beach, CA 90804For Sale
 MLS ID #PW26147801, Melissa McCrone, The RECollective. CRMLS
 - $599,0002 bd2 ba1.1k sqft372 Carroll Park E APT 201, Long Beach, CA 90814For SaleMLS ID #PW26105497, Caroline Picha, Keller Williams Pacific Estate. CRMLS
- $650,0002 bd2 ba1k sqft333 Junipero Ave APT 1C, Long Beach, CA 90814For SaleMLS ID #PW26139774, Richard Daskam, Circle Real Estate. CRMLS
- $639,0002 bd2 ba1.1k sqft425 E Ocean Blvd Unit 440, Long Beach, CA 90802For SaleMLS ID #PW26126308, Kate Nash, First Team Real Estate. CRMLS
- $559,9132 bd2 ba933 sqft1758 E 2nd St APT 204, Long Beach, CA 90802For SaleMLS ID #TR26094567, Jonathan Minerick, Homecoin.com. CRMLS
- $685,0002 bd2 ba1.1k sqft100 Loma Ave Unit 404, Long Beach, CA 90803For SaleMLS ID #SB26164058, Stephanie Denton, Bayside. CRMLS
- $479,0002 bd2 ba1k sqft1200 Gaviota Ave APT 204, Long Beach, CA 90813For SaleMLS ID #PW26080344, Rienne Duran, Century 21 Discovery. CRMLS
- $472,5002 bd2 ba904 sqft535 W 4th St APT 311, Long Beach, CA 90802For SaleMLS ID #PW26139141, Jaime Sandoval, Coldwell Banker Envision. CRMLS
- $620,0001 bd1 ba902 sqft3819 E Livingston Dr Unit 9, Long Beach, CA 90803For SaleMLS ID #PW26141074, Matthew Tilley, First Team Real Estate. CRMLS
- $650,0002 bd1 ba878 sqft3822 E 1st St APT 1, Long Beach, CA 90803For SaleMLS ID #OC26146415, Sylvia Bravo, HomeSmart, Evergreen Realty. CRMLS
- $555,0003 bd3 ba1k sqft26119 Frampton Ave APT F, Harbor City, CA 90710For SaleMLS ID #SB26144218, Joseph Royds, Redfin Corporation. CRMLS
- $749,0002 bd2 ba1k sqft2772 E 2nd St Unit 2G, Long Beach, CA 90803For SaleMLS ID #PW26068203, Matthew Slaughter, Keller Williams Pacific Estate. CRMLS
- $600,0002 bd2 ba1k sqft10401 Garden Grove Blvd APT 21, Garden Grove, CA 92843For SaleMLS ID #OC26118339, John Jones, Redfin. CRMLS
- $598,0003 bd3 ba1.2k sqft15365 Woodruff Ave Unit 8, Bellflower, CA 90706For SaleMLS ID #OC26162207, Kevin Yu, Real Broker. CRMLS
- $600,0002 bd1 ba1.1k sqft5475 Twin Lakes Dr, Cypress, CA 90630For SaleMLS ID #PW26139264, Joseph Choi, Nexteam Real Estate. CRMLS
- $424,7652 bd2 ba913 sqft401 W 5th St Unit 3C, Long Beach, CA 90802For SaleMLS ID #IG26155933, Keisha Hosea, KASI Homes. CRMLS
- $649,9002 bd2 ba1k sqft4581 Warner Ave APT 302, Huntington Beach, CA 92649For SaleMLS ID #OC26149914, Fred Sedighravesh, Keller Williams Realty Irvine. CRMLS
Local buyer's agents are ready to help
