Your view, your balcony, your walk to everything. This third-floor corner condo at The Tiffany delivers privacy, a peek-a-boo city view, and a location that puts Downtown Long Beach's best right outside your door, all behind the security of a gated community.
Step outside and Shoreline Drive, The Pike Outlets, the Aquarium of the Pacific, and Shoreline Aquatic Park are all within easy walking distance, along with the restaurants and nightlife that make this neighborhood one of the city's most sought-after. Morning coffee by the water, dinner two blocks from home; this is the lifestyle.
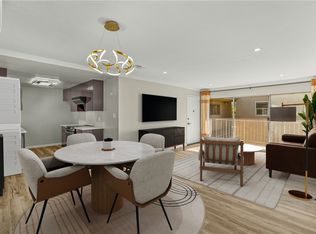
Inside, sunlight and coastal breeze move freely through an open layout that leads out to a private balcony, your own spot to unwind, do a little yoga, or sip on your coffee. The kitchen pairs quartz countertops with a smart, functional layout built for both quick meals and entertaining.
The primary suite offers a private ensuite bath, while a beautifully updated guest bathroom serves the rest of the home. Thoughtful upgrades such as new closet doors throughout and ceiling fans in every bedroom add comfort and polish. An in-unit stackable washer and dryer means laundry day never leaves home.
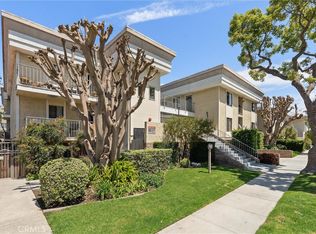
The building itself delivers everyday ease with an elevator and a quiet courtyard retreat.
This is low-maintenance coastal living at its most convenient. Schedule your showing and then pack your bags for your new Long Beach home!
For sale
Listed by: KASI Homes • Keisha Hosea • Contact: 909-261-6377
Price cut: $13.1K (8/14)
$424,765
401 W 5th St Unit 3C, Long Beach, CA 90802
2beds
913sqft
Condominium
Built in 1964
-- sqft lot
$424,600 Zestimate®
$465/sqft
$398/mo HOA
What's special
- 54 days
- 593
- 42
Likely to sell faster than
Zillow last checked:
Listing updated:
Listed by:
Keisha Hosea DRE #01489340 909-261-6377,
KASI Homes
Source: CRMLS,MLS#: IG26155933 Originating MLS: California Regional MLS
Originating MLS: California Regional MLSFacts & features
Interior
Bedrooms & bathrooms
- Bedrooms: 2
- Bathrooms: 2
- Full bathrooms: 2
- Main level bathrooms: 2
- Main level bedrooms: 2
Rooms
- Room types: Bedroom, Kitchen, Living Room, Dining Room
Bedroom
- Features: All Bedrooms Down
Bathroom
- Features: Bathtub, Quartz Counters, Separate Shower, Walk-In Shower
Kitchen
- Features: Quartz Counters
Kitchen
- Features: Galley Kitchen
Heating
- Central
Cooling
- Central Air
Appliances
- Included: Electric Oven, Electric Range, Dryer, Washer
- Laundry: Washer Hookup, Electric Dryer Hookup, Stacked
Features
- Balcony, Ceiling Fan(s), Separate/Formal Dining Room, Elevator, Quartz Counters, All Bedrooms Down, Galley Kitchen
- Flooring: Vinyl
- Doors: Mirrored Closet Door(s), Sliding Doors
- Has fireplace: No
- Fireplace features: None
- Common walls with other units/homes: End Unit,No Common Walls
Interior area
- Total interior livable area: 913 sqft
Video & virtual tour
Property
Parking
- Parking features: On Street
Features
- Levels: One
- Stories: 1
- Entry location: Ground
- Patio & porch: None
- Pool features: None
- Spa features: None
- Has view: Yes
- View description: City Lights, Peek-A-Boo
Lot
- Size: 7,887 Square Feet
Details
- Parcel number: 7280001116
- Special conditions: Standard
Construction
Type & style
- Home type: Condo
- Architectural style: Traditional
- Property subtype: Condominium
Materials
- Stucco
Condition
- New construction: No
- Year built: 1964
Utilities & green energy
- Sewer: Public Sewer
- Water: Public
- Utilities for property: Electricity Connected, Natural Gas Available, Sewer Connected, Water Connected
Community & HOA
Community
- Features: Curbs, Street Lights, Sidewalks, Urban
- Security: Key Card Entry
- Subdivision: Willmore District (Wm)
HOA
- Has HOA: Yes
- Amenities included: Insurance, Pet Restrictions, Trash, Water
- HOA fee: $398 monthly
- HOA name: The Tiffany Condominium Association
- HOA phone: 714-745-0353
Location
- Region: Long Beach
Financial & listing details
- Price per square foot: $465/sqft
- Tax assessed value: $319,169
- Date on market: 7/17/2026
- Cumulative days on market: 55 days
- Listing terms: Cash to Existing Loan,Cash to New Loan,Conventional
- Inclusions: Stove, Refrigerator, Washer and Dryer
Estimated market value
$424,600
$403,000 - $446,000
$2,590/mo
Price history
| Date | Event | Price |
|---|---|---|
| 8/14/2026 | Price change | $424,765-3%$465/sqft |
Source:  CRMLS #IG26155933 Report a problem CRMLS #IG26155933 Report a problem | ||
| 7/17/2026 | Listed for sale | $437,900-4.8%$480/sqft |
Source: CRMLS #IG26155933 Report a problem | ||
| 6/1/2022 | Sold | $460,000+2.4%$504/sqft |
Source: Public Record Report a problem | ||
| 5/26/2022 | Pending sale | $449,000$492/sqft |
Source: CRMLS #PW22081429 Report a problem | ||
| 5/11/2022 | Contingent | $449,000$492/sqft |
Source: CRMLS #PW22081429 Report a problem | ||
| 4/27/2022 | Listed for sale | $449,000+47.7%$492/sqft |
Source: CRMLS #PW22081429 Report a problem | ||
| 1/12/2006 | Sold | $304,000+546.8%$333/sqft |
Source: Public Record Report a problem | ||
| 4/8/1997 | Sold | $47,000-33.5%$51/sqft |
Source: Public Record Report a problem | ||
| 1/28/1997 | Sold | $70,666$77/sqft |
Source: Public Record Report a problem | ||
Public tax history
| Year | Property taxes | Tax assessment |
|---|---|---|
| 2026 | -- | $319,169 +2% |
| 2025 | $4,152 +4.6% | $312,911 +2% |
| 2024 | $3,968 -34.8% | $306,776 -34.6% |
| 2023 | $6,081 +26.5% | $469,200 +19.9% |
| 2022 | $4,807 +2.1% | $391,469 +2% |
| 2021 | $4,710 +0.3% | $383,794 +1% |
| 2020 | $4,697 | $379,859 +5.5% |
| 2019 | $4,697 +19.8% | $360,000 +14.3% |
| 2018 | $3,922 | $315,000 +14.5% |
| 2017 | $3,922 +13.1% | $275,000 +31% |
| 2016 | $3,467 +36.9% | $210,000 +22.8% |
| 2015 | $2,532 +23.2% | $171,000 |
| 2014 | $2,055 | $171,000 +15.5% |
| 2012 | -- | $148,000 -9.9% |
| 2011 | -- | $164,300 |
| 2010 | -- | $164,300 |
| 2009 | -- | $164,300 -45.2% |
| 2008 | -- | $300,000 -3.3% |
| 2007 | -- | $310,080 +453.6% |
| 2006 | -- | $56,008 |
| 2005 | -- | $56,008 +4% |
| 2004 | -- | $53,835 +1.9% |
| 2003 | -- | $52,849 +2% |
| 2002 | -- | $51,813 +4% |
| 2000 | -- | $49,803 |
Find assessor info on the county website
Monthly payment
Est. payment
Payment breakdown
Explore the cost of this home by adjusting the details. Changes won't be saved.Climate risks
Neighborhood: Downtown
- $499,0002 bd2 ba1.1k sqft401 W 5th St UNIT 1A, Long Beach, CA 90802Pending

- $430,0002 bd2 ba956 sqft401 W 5th St UNIT 3B, Long Beach, CA 90802For Sale
- $438,5002 bd2 ba956 sqft401 W 5th St UNIT 1B, Long Beach, CA 90802Off Market
- $509,9002 bd2 ba1.1k sqft401 W 5th St UNIT 2A, Long Beach, CA 90802Off Market
Similar homes
- $460,0002 bd2 ba904 sqft535 W 4th St APT 311, Long Beach, CA 90802For Sale
 MLS ID #PW26139141, Jaime Sandoval, Coldwell Banker Envision. CRMLS
 - $499,0002 bd2 ba957 sqft720 W 4th St Unit 318, Long Beach, CA 90802For Sale
 MLS ID #OC26168701, Lance Nassau, Think Boutiq Real Estate. CRMLS
 - $410,0002 bd2 ba750 sqft3425 E 15th St Unit 12D, Long Beach, CA 90804For Sale
 MLS ID #PW26181231, Cassie Swan, Keller Williams Pacific Estate. CRMLS
 - $336,0001 bd1 ba495 sqft460 Golden Ave Unit 104, Long Beach, CA 90802For Sale
 MLS ID #SB26160087, Salvatore Sorrentino, Keller Williams Realty. CRMLS
Local buyer's agents are ready to help
