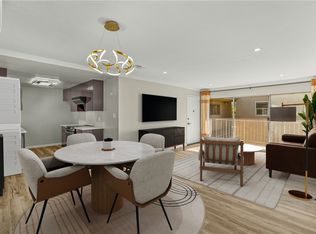
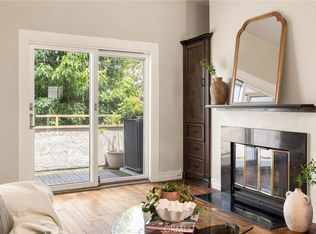
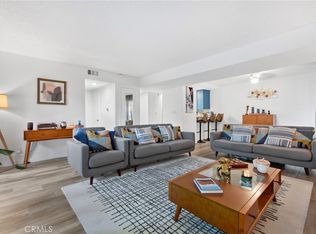
This charming and spacious downtown condo delivers what most can’t…an attached one-car garage with direct access, providing ease, privacy, and a true sense of home! A driveway leading to the garage also provides the luxury of a second parking spot! Once inside you’ll notice warm, laminate wood floors and an abundance of natural light throughout, while the expansive living and dining area provides a wonderful setting for both relaxation and hosting family and friends. The kitchen features stainless steel appliances and overlooks a private courtyard, adding a touch of tranquility to your daily
routine. Down the hall, you’ll find a full guest bathroom and a comfortable secondary bedroom, while the primary suite boasts a ¾ ensuite bathroom and a generous walk-in closet. Mini-split systems throughout the home ensure efficient cooling during warmer months, while the secluded patio offers the perfect place to unwind and enjoy the coastal breeze. The washer and dryer are conveniently located in the garage, and a new roof was installed in 2024 at The Tiffany complex, offering added value and peace of mind! Ideally located just minutes from vibrant shopping and dining on Pine Avenue
and The Pike Outlets, as well as popular attractions like the Aquarium of the Pacific, The Queen Mary, and the upcoming Long Beach Amphitheatre, this home offers an unbeatable location. With easy access to entertainment, waterfront activities, and several 2028 Summer Olympics venues, this condo truly puts you at the heart of it all!
Pending
Listed by: Keller Williams Pacific Estate • Cassie Swan • Contact: 562-221-2664
Price cut: $26K (6/23)
$499,000
401 W 5th St Unit 1A, Long Beach, CA 90802
2beds
1,126sqft
Condominium
Built in 1964
-- sqft lot
$495,000 Zestimate®
$443/sqft
$433/mo HOA
What's special
Generous walk-in closetSecluded patioFull guest bathroomWarm laminate wood floors
- 95 days
- 50
- 2
Zillow last checked:
Listing updated:
Listed by:
Cassie Swan DRE #02105982 562-221-2664,
Keller Williams Pacific Estate
Source: CRMLS,MLS#: PW26080901 Originating MLS: California Regional MLS
Originating MLS: California Regional MLSFacts & features
Interior
Bedrooms & bathrooms
- Bedrooms: 2
- Bathrooms: 2
- Full bathrooms: 1
- 3/4 bathrooms: 1
- Main level bathrooms: 2
- Main level bedrooms: 2
Rooms
- Room types: Bedroom, Kitchen, Living Room, Other
Bedroom
- Features: All Bedrooms Down
Other
- Features: Walk-In Closet(s)
Cooling
- Ductless
Appliances
- Laundry: In Garage
Features
- All Bedrooms Down, Walk-In Closet(s)
- Has fireplace: No
- Fireplace features: None
- Common walls with other units/homes: 2+ Common Walls
Interior area
- Total interior livable area: 1,126 sqft
Video & virtual tour
Property
Parking
- Total spaces: 1
- Parking features: Garage - Attached
- Attached garage spaces: 1
Features
- Levels: One
- Stories: 1
- Entry location: front
- Pool features: None
Lot
- Size: 7,887 Square Feet
Details
- Parcel number: 7280001108
- Special conditions: Standard
Construction
Type & style
- Home type: Condo
- Property subtype: Condominium
- Attached to another structure: Yes
Condition
- New construction: No
- Year built: 1964
Utilities & green energy
- Sewer: Public Sewer
- Water: Public
Community & HOA
Community
- Features: Street Lights, Sidewalks
HOA
- Has HOA: Yes
- Amenities included: Gas, Trash, Water
- HOA fee: $433 monthly
- HOA name: Tiffany
- HOA phone: 714-745-0353
Location
- Region: Long Beach
Financial & listing details
- Price per square foot: $443/sqft
- Tax assessed value: $507,554
- Date on market: 4/23/2026
- Cumulative days on market: 96 days
- Listing terms: Cash,Cash to New Loan,FHA
Estimated market value
$495,000
$470,000 - $520,000
$2,942/mo
Price history
| Date | Event | Price |
|---|---|---|
| 8/3/2026 | Pending sale | $499,000$443/sqft |
Source:  CRMLS #PW26080901 Report a problem CRMLS #PW26080901 Report a problem | ||
| 6/23/2026 | Price change | $499,000-5%$443/sqft |
Source: CRMLS #PW26080901 Report a problem | ||
| 5/6/2026 | Listed for sale | $525,000$466/sqft |
Source: CRMLS #PW26080901 Report a problem | ||
| 4/24/2026 | Pending sale | $525,000$466/sqft |
Source: CRMLS #PW26080901 Report a problem | ||
| 4/23/2026 | Listed for sale | $525,000+15.4%$466/sqft |
Source: CRMLS #PW26080901 Report a problem | ||
| 2/20/2020 | Sold | $455,000+3.4%$404/sqft |
Source:  CRMLS #DW20009486 Report a problem CRMLS #DW20009486 Report a problem | ||
| 1/25/2020 | Pending sale | $439,999$391/sqft |
Source: Keller Williams Pacific Estates La Mirada #DW20009486 Report a problem | ||
| 1/16/2020 | Listed for sale | $439,999+21955.1%$391/sqft |
Source: Keller Williams Pacific Estates La Mirada #DW20009486 Report a problem | ||
| 8/7/2017 | Sold | $1,995-98.9%$2/sqft |
Source: Agent Provided Report a problem | ||
| 8/3/2017 | Listing removed | $1,995$2/sqft |
Source: California Regional MLS #PW17160984 Report a problem | ||
| 7/15/2017 | Listed for rent | $1,995$2/sqft |
Source: LB Brokerage, Inc #PW17160984 Report a problem | ||
| 1/27/2011 | Sold | $180,000+0.1%$160/sqft |
Source: Public Record Report a problem | ||
| 11/15/2010 | Listed for sale | $179,900+221.3%$160/sqft |
Source: Network Realty #F1861713 Report a problem | ||
| 2/23/1999 | Sold | $56,000$50/sqft |
Source: Public Record Report a problem | ||
Public tax history
| Year | Property taxes | Tax assessment |
|---|---|---|
| 2026 | -- | $507,554 +2% |
| 2025 | $6,513 +4.6% | $497,603 +2% |
| 2024 | $6,228 +1.7% | $487,847 +2% |
| 2023 | $6,122 +6.6% | $478,283 +2% |
| 2022 | $5,742 +2.1% | $468,906 +2% |
| 2021 | $5,627 +103.5% | $459,713 +118% |
| 2020 | $2,764 | $210,858 +2% |
| 2019 | $2,764 +3.8% | $206,725 +2% |
| 2018 | $2,662 | $202,672 +2% |
| 2017 | $2,662 +1.1% | $198,699 +2% |
| 2016 | $2,634 +7.7% | $194,804 +1.5% |
| 2015 | $2,447 +4.6% | $191,879 +2% |
| 2014 | $2,339 | $188,121 +2.5% |
| 2012 | -- | $183,600 +41.2% |
| 2011 | -- | $130,000 +91.2% |
| 2010 | -- | $68,004 -0.2% |
| 2009 | -- | $68,166 +2% |
| 2008 | -- | $66,831 +2% |
| 2007 | -- | $65,522 +2% |
| 2006 | -- | $64,238 |
| 2005 | -- | $64,238 +4% |
| 2004 | -- | $61,746 +1.9% |
| 2003 | -- | $60,615 +2% |
| 2002 | -- | $59,427 +4% |
| 2000 | -- | $57,120 |
Find assessor info on the county website
Monthly payment
Est. payment
Payment breakdown
Explore the cost of this home by adjusting the details. Changes won't be saved.Climate risks
Neighborhood: Downtown
- $430,0002 bd2 ba956 sqft401 W 5th St UNIT 3B, Long Beach, CA 90802For Sale
- $424,7652 bd2 ba913 sqft401 W 5th St UNIT 3C, Long Beach, CA 90802For Sale

- $438,5002 bd2 ba956 sqft401 W 5th St UNIT 1B, Long Beach, CA 90802Off Market
- $509,9002 bd2 ba1.1k sqft401 W 5th St UNIT 2A, Long Beach, CA 90802Off Market
Similar homes
- $489,0002 bd2 ba867 sqft645 Chestnut Ave APT 305, Long Beach, CA 90802For Sale
 MLS ID #DW26152796, Tracy Ly, Greenpoint Real Estate Services. CRMLS
 - $460,0002 bd2 ba904 sqft535 W 4th St APT 311, Long Beach, CA 90802For Sale
 MLS ID #PW26139141, Jaime Sandoval, Coldwell Banker Envision. CRMLS
 - $424,7652 bd2 ba913 sqft401 W 5th St Unit 3C, Long Beach, CA 90802For SaleMLS ID #IG26155933, Keisha Hosea, KASI Homes. CRMLS
- $464,9992 bd2 ba1.1k sqft1110 Ohio Ave #107, Long Beach, CA 90804For Sale
 MLS ID #PW26126098, Isaac Ramos, Real Broker. CRMLS
Local buyer's agents are ready to help
