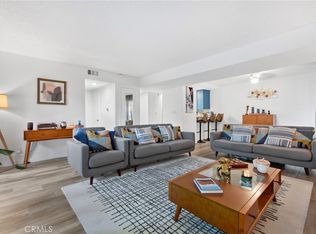
Picture your mornings starting in the custom updated kitchen, coffee in hand at the breakfast bar while the day's plans take shape. When friends come over, you pour drinks at the wet bar and gather everyone around the dining area for a meal that turns into hours of conversation. As the evening cools down, you settle in next to the fireplace with a book or a movie, the kind of moment that makes a house feel like home.
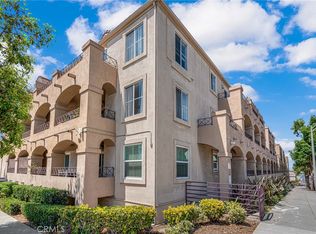
Then there's the balcony. This is where you'll spend your favorite hour of the day, ocean breeze drifting in as the sky turns gold and pink over Long Beach. Whether it's your morning coffee, an evening glass of wine, or just a quiet minute to yourself, this is the space you'll find yourself drawn to again and again.
Life here is easy in all the ways that matter. Laundry day means walking a few steps, not a few blocks, thanks to in-unit washer and dryer that are only 4 months old. The bathrooms were fully remodeled in 2021, the windows were replaced in 2020, and a new hot water tank, AC, and heating system all went in May of 2026, so comfort here is already taken care of. Two assigned garage parking spots mean you're never circling the block, and your HOA dues cover internet, cable, trash, and water, so a few more bills disappear from your to-do list.
This is a place where the everyday feels a little more relaxed. Come see it for yourself.
For sale
Listed by: Real Broker • Reza Lashkari • Contact: 949-826-8100
$495,000
1775 Ohio Ave Unit 309, Long Beach, CA 90804
2beds
1,019sqft
:
Get pre-qualified$4,112/mo
Condominium
Built in 1993
-- sqft lot
$498,000 Zestimate®
$486/sqft
$797/mo HOA
What's special
- 13 days |
- 575 |
- 32 |
Likely to sell faster than
Zillow last checked:
Listing updated:
Listed by:
Reza Lashkari DRE #02195314 949-826-8100,
Real Broker
Source: CRMLS,MLS#: OC26159319 Originating MLS: California Regional MLS
Originating MLS: California Regional MLSFacts & features
Interior
Bedrooms & bathrooms
- Bedrooms: 2
- Bathrooms: 2
- Full bathrooms: 2
- Main level bathrooms: 2
- Main level bedrooms: 2
Rooms
- Room types: Entry/Foyer, Kitchen, Laundry, Living Room, Primary Bathroom, Primary Bedroom, Dining Room
Primary bedroom
- Features: Primary Suite
Bathroom
- Features: Bathroom Exhaust Fan, Bathtub, Closet, Dual Sinks, Quartz Counters, Remodeled, Separate Shower, Tub Shower
Kitchen
- Features: Kitchen/Family Room Combo, Quartz Counters, Remodeled, Self-closing Cabinet Doors, Self-closing Drawers, Updated Kitchen
Heating
- Central, ENERGY STAR Qualified Equipment, Heat Pump, Natural Gas
Cooling
- Central Air, ENERGY STAR Qualified Equipment, High Efficiency
Appliances
- Included: Dishwasher, Disposal, Gas Range, Ice Maker, Microwave, Refrigerator, Dryer, Washer
- Laundry: Washer Hookup, Gas Dryer Hookup, Inside
Features
- Wet Bar, Breakfast Bar, Built-in Features, Balcony, Ceiling Fan(s), Separate/Formal Dining Room, Eat-in Kitchen, Open Floorplan, Quartz Counters, Recessed Lighting, Storage, Wired for Data, Bar, Primary Suite
- Flooring: Carpet, See Remarks, Tile, Vinyl
- Windows: Double Pane Windows, ENERGY STAR Qualified Windows, Screens
- Has fireplace: Yes
- Fireplace features: Gas, Living Room
- Common walls with other units/homes: 2+ Common Walls
Interior area
- Total interior livable area: 1,019 sqft
Video & virtual tour
Property
Parking
- Total spaces: 2
- Parking features: Assigned, Controlled Entrance, Covered, Underground, Garage, Gated, Off Street, Private, Community Structure, Tandem
- Attached garage spaces: 2
Features
- Levels: One
- Stories: 1
- Entry location: ground
- Exterior features: Lighting, Rain Gutters
- Pool features: In Ground, Association
- Spa features: None
- Fencing: Stucco Wall,Wrought Iron
- Has view: Yes
- View description: City Lights, Neighborhood, Panoramic
Lot
- Size: 1.09 Acres
- Features: Level, Near Public Transit, Paved, Street Level
Details
- Parcel number: 7260006066
- Zoning: LBCO
- Special conditions: Standard
Construction
Type & style
- Home type: Condo
- Architectural style: Mediterranean,Spanish
- Property subtype: Condominium
- Attached to another structure: Yes
Materials
- Stucco
- Foundation: Concrete Perimeter, Slab
- Roof: Spanish Tile
Condition
- Turnkey
- New construction: No
- Year built: 1993
Utilities & green energy
- Electric: Electricity - On Property, Standard
- Sewer: Public Sewer
- Water: Public
- Utilities for property: Cable Available, Cable Connected, Electricity Available, Electricity Connected, Natural Gas Available, Natural Gas Connected, Phone Available, Sewer Available, Sewer Connected, Water Available, Water Connected
Community & HOA
Community
- Features: Curbs, Golf, Gutter(s), Park, Storm Drain(s), Street Lights, Sidewalks, Urban, Gated
- Security: Security System, Closed Circuit Camera(s), Carbon Monoxide Detector(s), Fire Detection System, Fire Sprinkler System, Security Gate, Gated Community, Key Card Entry, Smoke Detector(s), Security Lights
- Subdivision: Eastside (Es)
HOA
- Has HOA: Yes
- Amenities included: Maintenance Grounds, Management, Outdoor Cooking Area, Barbecue, Other, Pool, Pets Allowed, Security, Trash, Cable TV, Water
- HOA fee: $797 monthly
- HOA name: View Of The Pacific
- HOA phone: 949-261-8282
Location
- Region: Long Beach
Financial & listing details
- Price per square foot: $486/sqft
- Tax assessed value: $415,473
- Annual tax amount: $5,549
- Date on market: 7/21/2026
- Cumulative days on market: 13 days
- Listing terms: Cash,Cash to New Loan,Conventional,Fannie Mae
- Inclusions: Washer and dryer, range, refrigerator, microwave, dishwasher
- Road surface type: Paved
Estimated market value
$498,000
$473,000 - $523,000
$3,254/mo
Price history
| Date | Event | Price |
|---|---|---|
| 7/22/2026 | Listed for sale | $495,000+30.3%$486/sqft |
Source:  CRMLS #OC26159319 Report a problem CRMLS #OC26159319 Report a problem | ||
| 12/5/2019 | Sold | $380,000+0%$373/sqft |
Source:  CRMLS #OC19224526 Report a problem CRMLS #OC19224526 Report a problem | ||
| 11/6/2019 | Pending sale | $379,900$373/sqft |
Source: Vatreni Properties #OC19224526 Report a problem | ||
| 9/20/2019 | Listed for sale | $379,900+13.4%$373/sqft |
Source: Vatreni Properties #OC19224526 Report a problem | ||
| 8/9/2016 | Sold | $335,000$329/sqft |
Source: Public Record Report a problem | ||
| 7/3/2016 | Pending sale | $335,000$329/sqft |
Source: California Regional MLS #PW16113558 Report a problem | ||
| 6/20/2016 | Price change | $335,000-1.2%$329/sqft |
Source: California Regional MLS #PW16113558 Report a problem | ||
| 6/13/2016 | Price change | $339,000-1.7%$333/sqft |
Source: California Regional MLS #PW16113558 Report a problem | ||
| 5/27/2016 | Listed for sale | $345,000+27.8%$339/sqft |
Source: California Regional MLS #PW16113558 Report a problem | ||
| 3/14/2014 | Sold | $270,000+0.2%$265/sqft |
Source: Public Record Report a problem | ||
| 2/16/2014 | Pending sale | $269,500$264/sqft |
Source: KR Homes Inc. #PW14022494 Report a problem | ||
| 2/4/2014 | Listed for sale | $269,500+49.7%$264/sqft |
Source: KR Homes Inc. #PW14022494 Report a problem | ||
| 11/13/2013 | Sold | $180,000+16.1%$177/sqft |
Source: Public Record Report a problem | ||
| 10/4/2013 | Listed for sale | $155,000+56.6%$152/sqft |
Source: KR Homes Inc. #PW13201490 Report a problem | ||
| 3/21/1997 | Sold | $99,000$97/sqft |
Source: Public Record Report a problem | ||
Public tax history
| Year | Property taxes | Tax assessment |
|---|---|---|
| 2025 | $5,549 +4.5% | $415,473 +2% |
| 2024 | $5,308 +1.7% | $407,327 +2% |
| 2023 | $5,218 +6.6% | $399,341 +2% |
| 2022 | $4,897 +2% | $391,511 +2% |
| 2021 | $4,799 +0.3% | $383,835 +1% |
| 2020 | $4,786 | $379,900 +9% |
| 2019 | $4,786 +10.4% | $348,533 +2% |
| 2018 | $4,334 | $341,700 +2% |
| 2017 | $4,334 +1.1% | $335,000 +19.8% |
| 2016 | $4,288 +25.3% | $279,593 +1.5% |
| 2015 | $3,422 +52.7% | $275,394 +53% |
| 2014 | $2,241 | $180,000 +40.2% |
| 2012 | -- | $128,357 +2% |
| 2011 | -- | $125,841 +0.8% |
| 2010 | -- | $124,902 -0.2% |
| 2009 | -- | $125,199 +2% |
| 2008 | -- | $122,745 +2% |
| 2007 | -- | $120,339 +2% |
| 2006 | -- | $117,981 |
| 2005 | -- | $117,981 +4% |
| 2004 | -- | $113,401 +1.9% |
| 2003 | -- | $111,324 +2% |
| 2002 | -- | $109,143 +4% |
| 2000 | -- | $104,907 |
Find assessor info on the county website
Monthly payment
Est. payment
Payment breakdown
Explore the cost of this home by adjusting the details. Changes won't be saved.Climate risks
Neighborhood: Zaferia
Nearby schools
GreatSchools rating
- 6/10Lee Elementary SchoolGrades: K-5Distance: 0.2 mi
- 7/10Jefferson Leadership Academies SchoolGrades: 6-8Distance: 1.1 mi
- 6/10Wilson High SchoolGrades: 9-12Distance: 1.4 mi
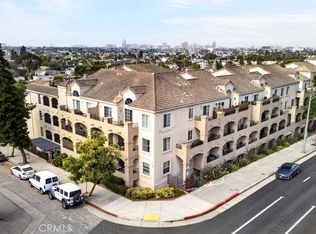
- $529,9002 bd2 ba997 sqft1775 Ohio Ave UNIT 106, Long Beach, CA 90804For Sale
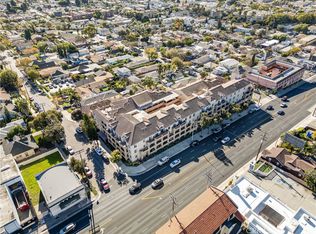
- $485,0002 bd2 ba1k sqft1775 Ohio Ave UNIT 101, Long Beach, CA 90804Sold
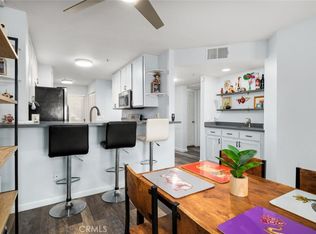
- $530,0002 bd2 ba1k sqft1775 Ohio Ave UNIT 108, Long Beach, CA 90804Sold
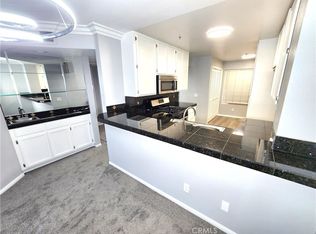
- $495,0002 bd2 ba997 sqft1775 Ohio Ave UNIT 206, Long Beach, CA 90804Sold
- $460,0002 bd2 ba1.1k sqft1775 Ohio Ave UNIT 213, Long Beach, CA 90804Sold
- $440,0002 bd2 ba1k sqft1775 Ohio Ave UNIT 216, Long Beach, CA 90804Sold
- $485,0002 bd2 ba948 sqft1775 Ohio Ave UNIT 218, Long Beach, CA 90804Sold
- $500,0002 bd2 ba1k sqft1775 Ohio Ave UNIT 317, Long Beach, CA 90804Sold
A local agent can set up tours, give advice and negotiate with sellers.
Similar homes
- $499,0002 bd2 ba1k sqft1775 Ohio Ave Unit 310, Long Beach, CA 90804For Sale
 MLS ID #PW26107408, Carlos Tatum, West Shores Realty, Inc.. CRMLS
 - $529,9002 bd2 ba997 sqft1775 Ohio Ave Unit 106, Long Beach, CA 90804For SaleMLS ID #DW26126660, Rafael Lopez, ReMax Tiffany Real Estate. CRMLS
- $474,9992 bd2 ba1.1k sqft1110 Ohio Ave #107, Long Beach, CA 90804For Sale
 MLS ID #PW26126098, Isaac Ramos, Real Broker. CRMLS
 - $479,9002 bd3 ba955 sqft1355 Loma Ave APT 310, Long Beach, CA 90804For Sale
 MLS ID #PW26114960, Harold Betts, The RECollective. CRMLS
 - $625,0002 bd2 ba1k sqft2575 E 19th St APT 36, Signal Hill, CA 90755For SaleMLS ID #PW26153434, Lily Mehrez, Vylla Home, Inc.. CRMLS
- $560,0002 bd2 ba920 sqft838 Pine Ave, Long Beach, CA 90813For SaleMLS ID #PW26163727, Gerardo Gallegos, Real Broker. CRMLS
- $485,0002 bd2 ba892 sqft555 Maine Ave Unit 130, Long Beach, CA 90802For SaleMLS ID #RS26145597, Keisha Blanks, Brown House Realty. CRMLS
- $479,0002 bd2 ba1k sqft1200 Gaviota Ave APT 204, Long Beach, CA 90813For SaleMLS ID #PW26080344, Rienne Duran, Century 21 Discovery. CRMLS
- $545,9002 bd2 ba957 sqft4121 Hathaway Ave Unit 2, Long Beach, CA 90815For SaleMLS ID #PW26141843, Hilda Bercian, Westworld Realty Inc.. CRMLS
- $439,0002 bd2 ba800 sqft3501 E Ransom St Unit 304, Long Beach, CA 90804For SaleMLS ID #PW26147801, Melissa McCrone, The RECollective. CRMLS
- $519,0002 bd2 ba892 sqft555 Maine Ave Unit 230, Long Beach, CA 90802For SaleMLS ID #SB26127313, Riley Eastman, Keller Williams Realty. CRMLS
- $625,0002 bd2 ba1.1k sqft4146 E Mendez St Unit 126, Long Beach, CA 90815For SaleMLS ID #TR26125112, Tuhang Liang, IRN Realty. CRMLS
- $437,9002 bd2 ba913 sqft401 W 5th St Unit 3C, Long Beach, CA 90802For SaleMLS ID #IG26155933, Keisha Hosea, KASI Homes. CRMLS
- $580,0002 bd2 ba1k sqft12200 Montecito Rd APT D110, Seal Beach, CA 90740For SaleMLS ID #PW26165182, Melissa McCrone, The RECollective. CRMLS
- $560,0002 bd2 ba1k sqft7735 Briarglen Loop Unit D, Stanton, CA 90680For SaleMLS ID #PW26161460, Chase Whitney, First Team Real Estate. CRMLS
- $479,0002 bd2 ba961 sqft22216 S Vermont Ave Unit 201B, Torrance, CA 90502For SaleMLS ID #SB26142177, Eddie Booth, Worldwide Realty. CRMLS
- $545,0001 bd1 ba732 sqft1140 E Ocean Blvd Unit 134, Long Beach, CA 90802For SaleMLS ID #OC26118283, Elizabeth Do, Keller Williams Realty. CRMLS
- $499,0002 bd2 ba944 sqft21846 S Vermont Ave Unit 3, Torrance, CA 90502For SaleMLS ID #SB26134729, Teresita Creedon, Century 21 Coastal Properties. CRMLS
- $559,9132 bd2 ba933 sqft1758 E 2nd St APT 204, Long Beach, CA 90802For SaleMLS ID #TR26094567, Jonathan Minerick, Homecoin.com. CRMLS
- $650,0002 bd2 ba1k sqft333 Junipero Ave APT 1C, Long Beach, CA 90814For SaleMLS ID #PW26139774, Richard Daskam, Circle Real Estate. CRMLS
Local buyer's agents are ready to help
