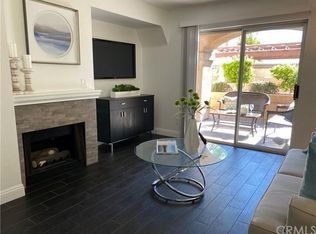
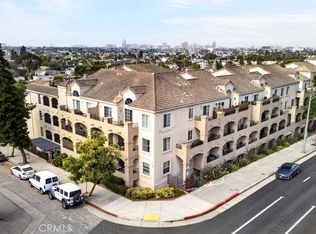
Welcome to Unit 310 at 1775 Ohio Ave, A TOP FLOOR CORNER UNIT with vaulted ceilings offering panoramic views stretching from Long Beach to San Pedro from arguably one of the best locations in the building. With only one shared side by side wall and no neighbors above, this home offers a rare combination of privacy, natural light, and peaceful living.
Large windows with shutters and a private balcony perfectly frame the incredible views throughout the day and evening. Enjoy breathtaking sunsets, sparkling city lights, and beautiful views from the comfort of your living space.
Located in a controlled-access community with two assigned underground parking spaces, pool, BBQ area, and convenient access to shopping, dining, freeways, and the beach. HOA dues include internet, cable, water, sewer, trash, pest control, pool access, and landscaping.
A rare opportunity to own a top-floor corner unit in Long Beach with exceptional views, privacy, and location.
For sale
Listed by: West Shores Realty, Inc. • Carlos Tatum • Contact: 310-729-6873
Price cut: $16K (7/24)
$499,000
1775 Ohio Ave Unit 310, Long Beach, CA 90804
2beds
1,019sqft
:
Get pre-qualified$4,139/mo
Condominium
Built in 1993
-- sqft lot
$502,300 Zestimate®
$490/sqft
$797/mo HOA
What's special
- 69 days |
- 626 |
- 36 |
Zillow last checked:
Listing updated:
Listed by:
Carlos Tatum DRE #02038562 310-729-6873,
West Shores Realty, Inc.
Source: CRMLS,MLS#: PW26107408 Originating MLS: California Regional MLS
Originating MLS: California Regional MLSFacts & features
Interior
Bedrooms & bathrooms
- Bedrooms: 2
- Bathrooms: 2
- Full bathrooms: 2
- Main level bathrooms: 2
- Main level bedrooms: 2
Rooms
- Room types: Kitchen, Living Room, Other
Bathroom
- Features: Bathroom Exhaust Fan, Dual Sinks, Tub Shower
Other
- Features: Walk-In Closet(s)
Heating
- Central
Cooling
- Central Air
Appliances
- Included: Electric Range, Gas Cooktop, Gas Oven, Gas Range, Microwave, Refrigerator, Dryer, Washer
- Laundry: Washer Hookup, Inside, Laundry Closet, In Kitchen
Features
- Wet Bar, Balcony, Eat-in Kitchen, Elevator, High Ceilings, Intercom, Recessed Lighting, Trash Chute, Walk-In Closet(s)
- Flooring: Vinyl
- Windows: Blinds, Shutters
- Has fireplace: Yes
- Fireplace features: Gas
- Common walls with other units/homes: 1 Common Wall,End Unit,No One Above
Interior area
- Total interior livable area: 1,019 sqft
Property
Parking
- Total spaces: 2
- Parking features: Attached Carport, Assigned, Controlled Entrance, Garage, On Site, Community Structure, Side By Side
- Attached garage spaces: 2
- Has carport: Yes
Features
- Levels: Three Or More
- Stories: 3
- Entry location: Main
- Pool features: Community, Association
- Spa features: None
- Has view: Yes
- View description: City Lights, Coastline, Hills, Neighborhood, Peek-A-Boo
- Has water view: Yes
- Water view: Coastline
Lot
- Size: 1.09 Acres
Details
- Parcel number: 7260006067
- Special conditions: Standard,Trust
- Other equipment: Intercom
Construction
Type & style
- Home type: Condo
- Property subtype: Condominium
- Attached to another structure: Yes
Condition
- Turnkey
- New construction: No
- Year built: 1993
Utilities & green energy
- Sewer: Public Sewer
- Water: Public
Community & HOA
Community
- Features: Urban, Pool
- Security: Fire Detection System, Fire Sprinkler System, Security Gate, Key Card Entry, Resident Manager, Smoke Detector(s)
HOA
- Has HOA: Yes
- Amenities included: Call for Rules, Controlled Access, Fire Pit, Maintenance Grounds, Insurance, Barbecue, Pool, Pets Allowed, Cable TV, Water
- Services included: Pest Control
- HOA fee: $797 monthly
- HOA name: View Of The Pacific
- HOA phone: 949-261-8282
Location
- Region: Long Beach
Financial & listing details
- Price per square foot: $490/sqft
- Tax assessed value: $490,000
- Annual tax amount: $6,495
- Date on market: 5/26/2026
- Cumulative days on market: 70 days
- Listing terms: Submit
- Inclusions: Washer/Dryer, Stove, Refrigerator, Microwave.
- Exclusions: Any and all furniture & personal items.
Estimated market value
$502,300
$477,000 - $527,000
$3,254/mo
Price history
| Date | Event | Price |
|---|---|---|
| 7/24/2026 | Price change | $499,000-3.1%$490/sqft |
Source:  CRMLS #PW26107408 Report a problem CRMLS #PW26107408 Report a problem | ||
| 7/13/2026 | Price change | $515,000-0.8%$505/sqft |
Source: CRMLS #PW26107408 Report a problem | ||
| 6/16/2026 | Listed for sale | $519,000$509/sqft |
Source: CRMLS #PW26107408 Report a problem | ||
| 6/2/2026 | Contingent | $519,000$509/sqft |
Source: CRMLS #PW26107408 Report a problem | ||
| 5/27/2026 | Listed for sale | $519,000+5.9%$509/sqft |
Source: CRMLS #PW26107408 Report a problem | ||
| 7/26/2024 | Sold | $490,000$481/sqft |
Source: CRMLS #PW24084954 Report a problem | ||
| 7/12/2024 | Pending sale | $490,000$481/sqft |
Source: CRMLS #PW24084954 Report a problem | ||
| 6/2/2024 | Contingent | $490,000$481/sqft |
Source: CRMLS #PW24084954 Report a problem | ||
| 4/30/2024 | Listed for sale | $490,000+10.1%$481/sqft |
Source: CRMLS #PW24084954 Report a problem | ||
| 4/8/2023 | Listing removed | -- |
Source: Zillow Rentals Report a problem | ||
| 3/31/2023 | Price change | $2,595-3.9%$3/sqft |
Source: Zillow Rentals Report a problem | ||
| 3/22/2023 | Price change | $2,700-3.6%$3/sqft |
Source: Zillow Rentals Report a problem | ||
| 3/8/2023 | Price change | $2,800-6.5%$3/sqft |
Source: Zillow Rentals Report a problem | ||
| 2/9/2023 | Listed for rent | $2,995+49.8%$3/sqft |
Source: Zillow Rentals Report a problem | ||
| 3/26/2021 | Sold | $445,000+30.9%$437/sqft |
Source: Public Record Report a problem | ||
| 9/8/2018 | Listing removed | $2,000$2/sqft |
Source: Beach Cities Management Report a problem | ||
| 8/3/2018 | Listed for rent | $2,000+2.6%$2/sqft |
Source: Beach Cities Management Report a problem | ||
| 4/29/2016 | Listing removed | $1,950$2/sqft |
Source: Beach Cities Management Report a problem | ||
| 3/9/2016 | Price change | $1,950+2.9%$2/sqft |
Source: Beach Cities Management Report a problem | ||
| 3/8/2016 | Listed for rent | $1,895$2/sqft |
Source: Beach Cities Management Report a problem | ||
| 9/21/2007 | Sold | $340,000+97.7%$334/sqft |
Source: Public Record Report a problem | ||
| 10/28/2002 | Sold | $172,000+41%$169/sqft |
Source: Public Record Report a problem | ||
| 1/11/2000 | Sold | $122,000+35.6%$120/sqft |
Source: Public Record Report a problem | ||
| 10/22/1999 | Sold | $90,000+11.6%$88/sqft |
Source: Public Record Report a problem | ||
| 2/22/1999 | Sold | $80,612-43.2%$79/sqft |
Source: Public Record Report a problem | ||
| 5/18/1994 | Sold | $142,000$139/sqft |
Source: Public Record Report a problem | ||
Public tax history
| Year | Property taxes | Tax assessment |
|---|---|---|
| 2025 | $6,495 +6.2% | $490,000 +3.8% |
| 2024 | $6,113 +1.7% | $472,235 +2% |
| 2023 | $6,010 +6.6% | $462,977 +2% |
| 2022 | $5,639 +1.9% | $453,900 +16.4% |
| 2021 | $5,532 +12.7% | $390,000 |
| 2020 | $4,908 | $390,000 +8.9% |
| 2019 | $4,908 +8.3% | $358,000 |
| 2018 | $4,531 | $358,000 +6.9% |
| 2017 | $4,531 +5.7% | $335,000 +15.5% |
| 2016 | $4,288 +21.1% | $290,000 |
| 2015 | $3,542 +17.1% | $290,000 +16.5% |
| 2014 | $3,026 | $249,000 +20.1% |
| 2012 | -- | $207,400 |
| 2011 | -- | $207,400 +11.5% |
| 2010 | -- | $186,000 -10.1% |
| 2009 | -- | $206,800 -39.2% |
| 2008 | -- | $340,000 +82.9% |
| 2007 | -- | $185,932 +2% |
| 2006 | -- | $182,287 |
| 2005 | -- | $182,287 +4% |
| 2004 | -- | $175,210 +1.9% |
| 2003 | -- | $172,000 +35.5% |
| 2002 | -- | $126,928 +42.6% |
| 2000 | -- | $89,000 |
Find assessor info on the county website
Monthly payment
Est. payment
Payment breakdown
Explore the cost of this home by adjusting the details. Changes won't be saved.Climate risks
Neighborhood: Zaferia
Nearby schools
GreatSchools rating
- 6/10Lee Elementary SchoolGrades: K-5Distance: 0.2 mi
- 7/10Jefferson Leadership Academies SchoolGrades: 6-8Distance: 1.2 mi
- 6/10Wilson High SchoolGrades: 9-12Distance: 1.4 mi
- $496,0002 bd2 ba1k sqft1775 Ohio Ave UNIT 102, Long Beach, CA 90804Off Market

- $498,7002 bd2 ba1k sqft1775 Ohio Ave UNIT 103, Long Beach, CA 90804Off Market

- $486,9002 bd2 ba1k sqft1775 Ohio Ave UNIT 104, Long Beach, CA 90804Off Market

- $574,6003 bd2 ba1.2k sqft1775 Ohio Ave UNIT 105, Long Beach, CA 90804Off Market
- $508,5002 bd2 ba1k sqft1775 Ohio Ave UNIT 107, Long Beach, CA 90804Off Market
- $488,3002 bd2 ba1k sqft1775 Ohio Ave UNIT 109, Long Beach, CA 90804Off Market
- $562,6003 bd2 ba1.2k sqft1775 Ohio Ave UNIT 111, Long Beach, CA 90804Off Market
- $472,5002 bd2 ba1k sqft1775 Ohio Ave UNIT 201, Long Beach, CA 90804Off Market
A local agent can set up tours, give advice and negotiate with sellers.
Similar homes
- $495,0002 bd2 ba1k sqft1775 Ohio Ave Unit 309, Long Beach, CA 90804For Sale
 MLS ID #OC26159319, Reza Lashkari, Real Broker. CRMLS
 - $529,9002 bd2 ba997 sqft1775 Ohio Ave Unit 106, Long Beach, CA 90804For Sale
 MLS ID #DW26126660, Rafael Lopez, ReMax Tiffany Real Estate. CRMLS
 - $474,9992 bd2 ba1.1k sqft1110 Ohio Ave #107, Long Beach, CA 90804For Sale
 MLS ID #PW26126098, Isaac Ramos, Real Broker. CRMLS
 - $465,0002 bd2 ba944 sqft1121 Obispo Ave Unit 108, Long Beach, CA 90804For Sale
 MLS ID #PW26146002, Cassie Swan, Keller Williams Pacific Estate. CRMLS
 - $499,0002 bd2 ba957 sqft720 W 4th St Unit 318, Long Beach, CA 90802For SaleMLS ID #OC26168701, Lance Nassau, Think Boutiq Real Estate. CRMLS
- $479,0002 bd2 ba1k sqft1200 Gaviota Ave APT 204, Long Beach, CA 90813For SaleMLS ID #PW26080344, Rienne Duran, Century 21 Discovery. CRMLS
- $519,0002 bd2 ba892 sqft555 Maine Ave Unit 230, Long Beach, CA 90802For SaleMLS ID #SB26127313, Riley Eastman, Keller Williams Realty. CRMLS
- $439,0002 bd2 ba800 sqft3501 E Ransom St Unit 304, Long Beach, CA 90804For SaleMLS ID #PW26147801, Melissa McCrone, The RECollective. CRMLS
- $472,5002 bd2 ba904 sqft535 W 4th St APT 311, Long Beach, CA 90802For SaleMLS ID #PW26139141, Jaime Sandoval, Coldwell Banker Envision. CRMLS
- $639,0002 bd2 ba1.5k sqft2600 E 20th St Unit 103A, Signal Hill, CA 90755For SaleMLS ID #SB26161147, Adela Randazzo, Keller Williams Realty. CRMLS
- $545,0002 bd2 ba1k sqft838 Pine Ave Unit 113, Long Beach, CA 90813For SaleMLS ID #PW26146517, Amy Tsang, Compass. CRMLS
- $500,0002 bd2 ba1k sqft3523 W Greentree Cir Unit A, Anaheim, CA 92804For SaleMLS ID #OC26147920, Traci Leigh Joseph, Realty One Group West. CRMLS
- $630,0002 bd2 ba1k sqft384 Redondo Ave Unit 401, Long Beach, CA 90814For SaleMLS ID #PW26167421, Raul Garcia, Circle Real Estate. CRMLS
- $437,9002 bd2 ba913 sqft401 W 5th St Unit 3C, Long Beach, CA 90802For SaleMLS ID #IG26155933, Keisha Hosea, KASI Homes. CRMLS
- $485,0002 bd2 ba1k sqft25930 Narbonne Ave Unit 137, Lomita, CA 90717For SaleMLS ID #PW26142220, Tamara Nimeh, Circa Properties, Inc.. CRMLS
- $499,0002 bd2 ba944 sqft21846 S Vermont Ave Unit 3, Torrance, CA 90502For SaleMLS ID #SB26134729, Teresita Creedon, Century 21 Coastal Properties. CRMLS
- $499,0002 bd2 ba994 sqft24150 Western Ave Unit F, Harbor City, CA 90710For SaleMLS ID #PV26018873, Steve Smith, Compass. CRMLS
- $650,0002 bd2 ba1k sqft333 Junipero Ave APT 1C, Long Beach, CA 90814For SaleMLS ID #PW26139774, Richard Daskam, Circle Real Estate. CRMLS
- $580,0002 bd2 ba1k sqft12200 Montecito Rd APT D110, Seal Beach, CA 90740For SaleMLS ID #PW26165182, Melissa McCrone, The RECollective. CRMLS
- $510,0003 bd3 ba1.2k sqft9214 Palm St, Bellflower, CA 90706For SaleMLS ID #SB26124502, Michele Lopez, Redfin Corporation. CRMLS
Local buyer's agents are ready to help
