Welcome to South Bay living! Seller is MOTIVATED to sell this beautiful 2-bedroom, 2 full bathroom condo! In a gated community this beautiful condo offers the perfect blend of sophistication, comfort, and effortless living. A perfect place for first time home buyers, individuals looking to downsize, and investors! Thoughtfully refreshed with a freshly painted interior, new window blinds, and freshly painted kitchen cabinets and hardware, this move-in-ready home exudes pride of ownership from the moment you arrive. A large primary ensuite and an abundant amount of closet space makes this home not only beautiful but functional. Enjoy seamless indoor-outdoor living on your private balcony, the perfect setting to take in breathtaking sunset views, entertain guests, or simply relax with a glass of wine or cup of coffee. Nestled within a beautifully maintained community, residents enjoy resort-style amenities including a sparkling pool, relaxing spa, clubhouse, barbecue area, and lush landscaped grounds. Ideally situated just minutes from Rolling Hills Plaza, South Bay’s renowned beaches, exceptional dining and shopping, and prestigious golf courses, this home offers an unparalleled lifestyle in one of the area’s most desirable locations. Low HOA dues provide exceptional value by covering water, trash, security gates, exterior grounds, pool, spa, and laundry maintenance, allowing you to enjoy a truly low-maintenance, lock-and-leave lifestyle. Two parking spots also included as well!
For sale
Listed by: Circa Properties, Inc. • Tamara Nimeh • Contact: 714-458-4746
Price cut: $16K (8/28)
$469,000
25930 Narbonne Ave Unit 137, Lomita, CA 90717
2beds
1,062sqft
Condominium
Built in 1978
-- sqft lot
$469,700 Zestimate®
$442/sqft
$436/mo HOA
What's special
- 54 days
- 913
- 25
Zillow last checked:
Listing updated:
Listed by:
Tamara Nimeh DRE #02160242 714-458-4746,
Circa Properties, Inc.
Source: CRMLS,MLS#: PW26142220 Originating MLS: California Regional MLS
Originating MLS: California Regional MLSFacts & features
Interior
Bedrooms & bathrooms
- Bedrooms: 2
- Bathrooms: 2
- Full bathrooms: 2
- Main level bathrooms: 2
- Main level bedrooms: 2
Rooms
- Room types: Bedroom, Primary Bathroom, Primary Bedroom, Dining Room
Primary bedroom
- Features: Primary Suite
Bedroom
- Features: All Bedrooms Down
Bathroom
- Features: Bathtub, Remodeled, Tub Shower, Upgraded
Kitchen
- Features: Kitchen Island
Heating
- Central
Cooling
- None
Appliances
- Included: Dishwasher, Gas Cooktop, Disposal, Gas Range
- Laundry: Common Area
Features
- Balcony, Ceiling Fan(s), Separate/Formal Dining Room, Open Floorplan, Pantry, All Bedrooms Down, Primary Suite
- Flooring: Tile
- Has fireplace: No
- Fireplace features: None
- Common walls with other units/homes: 2+ Common Walls,No One Below
Interior area
- Total interior livable area: 1,062 sqft
Property
Parking
- Total spaces: 4
- Parking features: Assigned, Private
- Garage spaces: 2
- Carport spaces: 2
- Covered spaces: 4
Accessibility
- Accessibility features: No Stairs
Features
- Levels: One
- Stories: 1
- Entry location: 1
- Patio & porch: Covered
- Pool features: Heated, In Ground, Association
- Has spa: Yes
- Spa features: Association, In Ground
- Has view: Yes
- View description: Hills
Lot
- Size: 1.55 Acres
Details
- Parcel number: 7553006148
- Special conditions: Standard
Construction
Type & style
- Home type: Condo
- Property subtype: Condominium
- Attached to another structure: Yes
Condition
- Turnkey
- New construction: No
- Year built: 1978
Utilities & green energy
- Sewer: Public Sewer
- Water: Public
- Utilities for property: Cable Available, Electricity Connected, Natural Gas Connected, Sewer Connected, Water Connected
Community & HOA
Community
- Features: Curbs, Street Lights, Suburban, Sidewalks, Gated
- Security: Security Gate, Gated Community, Smoke Detector(s), Security Lights
HOA
- Has HOA: Yes
- Amenities included: Clubhouse, Maintenance Grounds, Meeting Room, Outdoor Cooking Area, Barbecue, Picnic Area, Pool, Recreation Room, Security, Trash
- HOA fee: $436 monthly
- HOA name: Vista Lomita
- HOA phone: 310-325-1110
Location
- Region: Lomita
Financial & listing details
- Price per square foot: $442/sqft
- Tax assessed value: $376,722
- Date on market: 7/6/2026
- Cumulative days on market: 55 days
- Listing terms: Cash to New Loan
- Inclusions: Refrigerator
Estimated market value
$469,700
$446,000 - $493,000
$2,778/mo
Price history
| Date | Event | Price |
|---|---|---|
| 8/28/2026 | Price change | $469,000-3.3%$442/sqft |
Source:  CRMLS #PW26142220 Report a problem CRMLS #PW26142220 Report a problem | ||
| 7/29/2026 | Price change | $485,000-2.8%$457/sqft |
Source: CRMLS #PW26142220 Report a problem | ||
| 7/15/2026 | Price change | $499,000-2%$470/sqft |
Source: CRMLS #PW26142220 Report a problem | ||
| 7/6/2026 | Listed for sale | $509,000+63.1%$479/sqft |
Source: CRMLS #PW26142220 Report a problem | ||
| 6/4/2016 | Listing removed | $2,100+40%$2/sqft |
Source: Owner Report a problem | ||
| 4/6/2016 | Sold | $312,000-2.5%$294/sqft |
Source: Public Record Report a problem | ||
| 2/29/2016 | Pending sale | $320,000$301/sqft |
Source: The Real Estate Group #SB15255994 Report a problem | ||
| 12/3/2015 | Price change | $320,000-1.1%$301/sqft |
Source: The Real Estate Group #SB15255994 Report a problem | ||
| 11/7/2015 | Listed for sale | $323,500+4.4%$305/sqft |
Source: The Real Estate Group #SB15241475 Report a problem | ||
| 6/6/2014 | Sold | $310,000-1.6%$292/sqft |
Source: Public Record Report a problem | ||
| 4/3/2014 | Listed for sale | $315,000$297/sqft |
Source: Re/Max Estate Properties #SB13235653_MRMLS Report a problem | ||
| 2/20/2014 | Listing removed | $315,000$297/sqft |
Source: RE/MAX Estate Properties #SB13235653 Report a problem | ||
| 2/15/2014 | Price change | $315,000-3%$297/sqft |
Source: RE/MAX Estate Properties #SB13235653 Report a problem | ||
| 12/30/2013 | Price change | $324,900+5.1%$306/sqft |
Source: Re/Max Estate Properties #SB13235653_MRMLS Report a problem | ||
| 11/22/2013 | Listed for sale | $309,000-6.4%$291/sqft |
Source: RE/MAX Estate Properties #SB13235653 Report a problem | ||
| 10/5/2013 | Listing removed | $330,000$311/sqft |
Source: The Real Estate Group #SB13167123 Report a problem | ||
| 9/28/2013 | Price change | $330,000-2.7%$311/sqft |
Source: TRG Realestate Group, Inc. #SB13167123 Report a problem | ||
| 8/23/2013 | Listed for sale | $339,000+69.5%$319/sqft |
Source: TRG Realestate Group, Inc. #SB13167123 Report a problem | ||
| 9/17/2011 | Listing removed | $1,500$1/sqft |
Source: RE/MAX EXECS #S11095113 Report a problem | ||
| 7/24/2011 | Listed for rent | $1,500$1/sqft |
Source: Re/Max Execs #S11095113 Report a problem | ||
| 5/29/2003 | Sold | $200,000+21.2%$188/sqft |
Source: Public Record Report a problem | ||
| 4/19/2002 | Sold | $165,000+32%$155/sqft |
Source: Public Record Report a problem | ||
| 2/3/2000 | Sold | $125,000+354.5%$118/sqft |
Source: Public Record Report a problem | ||
| 11/4/1999 | Sold | $27,500-63.8%$26/sqft |
Source: Public Record Report a problem | ||
| 12/23/1996 | Sold | $76,000$72/sqft |
Source: Public Record Report a problem | ||
Public tax history
| Year | Property taxes | Tax assessment |
|---|---|---|
| 2026 | -- | $376,722 +2% |
| 2025 | $4,890 +3.1% | $369,336 +2% |
| 2024 | $4,743 +1.7% | $362,095 +2% |
| 2023 | $4,663 +5% | $354,996 +2% |
| 2022 | $4,441 +1.2% | $348,037 +2% |
| 2021 | $4,390 -0.8% | $341,213 +1% |
| 2020 | $4,425 | $337,715 +2% |
| 2019 | $4,425 +5.3% | $331,094 +2% |
| 2018 | $4,201 | $324,603 +2% |
| 2017 | $4,201 +2% | $318,240 -0.9% |
| 2016 | $4,117 -0.2% | $321,014 +1.5% |
| 2015 | $4,124 +29.6% | $316,193 +33.8% |
| 2014 | $3,182 | $236,286 +2.5% |
| 2012 | -- | $230,608 +2% |
| 2011 | -- | $226,087 +0.8% |
| 2010 | -- | $224,398 -0.2% |
| 2009 | -- | $224,932 +2% |
| 2008 | -- | $220,523 +2% |
| 2007 | -- | $216,200 +2% |
| 2006 | -- | $211,962 |
| 2005 | -- | $211,962 +4% |
| 2004 | -- | $203,733 +21.1% |
| 2003 | -- | $168,300 +29.4% |
| 2002 | -- | $130,049 +11.3% |
| 2000 | -- | $116,850 |
Find assessor info on the county website
Monthly payment
Est. payment
Payment breakdown
Explore the cost of this home by adjusting the details. Changes won't be saved.Climate risks
Neighborhood: 90717
Nearby schools
Schools provided by the listing agent
- Elementary: Eshelman
- Middle: Flemming
- High: Narbonne
Source: CRMLS. This data may not be complete. We recommend contacting the local school district to confirm school assignments for this home.
- $515,0002 bd2 ba1k sqft25930 Narbonne Ave UNIT 114, Lomita, CA 90717For Sale

- $525,0002 bd2 ba1k sqft25930 Narbonne Ave UNIT 120, Lomita, CA 90717Sold

- $551,000-- bd-- ba-- sqft25930 Narbornne Ave UNIT 107, Lomita, CA 90717Off Market
- $495,8002 bd2 ba1k sqft25930 Narbonne Ave UNIT 101, Lomita, CA 90717Off Market
Similar homes
- $515,0002 bd2 ba1k sqft25930 Narbonne Ave Unit 114, Lomita, CA 90717For SaleMLS ID #SB26136340, Louis Palacios, Compass. CRMLS
- $499,0002 bd2 ba1.1k sqft378 S Miraleste Dr Unit 431, San Pedro, CA 90732For Sale
 MLS ID #SB26170634, Cynthia Castile, The Realestate Group. CRMLS
 - $489,0002 bd3 ba1.1k sqft338 S Miraleste Dr Unit 267, San Pedro, CA 90732For Sale
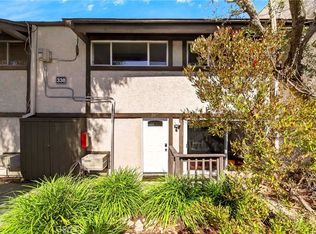 MLS ID #SB26162726, Cynthia Castile, The Realestate Group. CRMLS
 - $450,0002 bd2 ba961 sqft1310 W Park Western Dr Unit 160, San Pedro, CA 90732For Sale
 MLS ID #GD26127898, Mario Marquez, JohnHart Corp. CRMLS
Local buyer's agents are ready to help
