BUYER INCENTIVES!!! A MUST READ!! SELLER MOTIVATED BUYERS MUST READ AND SHARE WITH YOUR LENDER!!! This spacious move-in ready condo is perfect for a first-time homebuyer and waiting for its new owner!
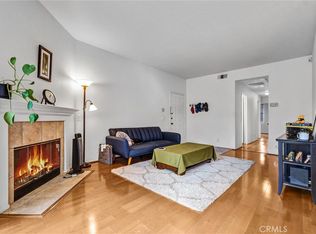

You'll love the abundant natural light and spacious rooms throughout—even the indoor laundry area has its own storage. The cozy living room features a warm gas fireplace and opens to a private patio overlooking a lush water feature, perfect for relaxing or entertaining.
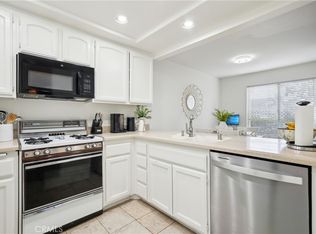
The kitchen includes all stainless steel appliances—no need for an extra trip to Best Buy! The primary suite boasts an ultra-large walk-in closet and a beautifully updated en-suite bath with custom tile in the shower. The secondary bathroom has also been refreshed with a new vanity and tile flooring.
In 2025, the unit had all interior plumbing replaced, giving you peace of mind with no upcoming repair worries. Additional value comes with forced air heating and central A/C, which are not included in most condos.
Conveniently located near restaurants, shopping, medical facilities, and freeways, this unit is affordable and located in an FHA-approved complex, making financing easier for more buyers. Seller offering to buy down the buyer’s interest rate—which is a substantial monthly savings and overall life of the loan. Don’t miss this opportunity!
For sale
Listed by: Keller Williams Palos Verdes • Alice Rodriguez • Contact: 310-738-2511
$499,000
22232 S Vermont Ave Unit 102B, Torrance, CA 90502
2beds
961sqft
Condominium
Built in 1985
-- sqft lot
$-- Zestimate®
$519/sqft
$615/mo HOA
What's special
Warm gas fireplaceAbundant natural lightSpacious rooms throughout
- 376 days |
- 190 |
- 17 |
Zillow last checked:
Listing updated:
Listed by:
Alice Rodriguez DRE #01362049 310-738-2511,
Keller Williams Palos Verdes
Source: CRMLS,MLS#: SB25103064 Originating MLS: California Regional MLS
Originating MLS: California Regional MLSFacts & features
Interior
Bedrooms & bathrooms
- Bedrooms: 2
- Bathrooms: 2
- Full bathrooms: 2
- Main level bathrooms: 2
- Main level bedrooms: 2
Rooms
- Room types: Living Room, Primary Bathroom, Primary Bedroom
Primary bedroom
- Features: Primary Suite
Bathroom
- Features: Bathtub
Kitchen
- Features: Kitchen/Family Room Combo, Tile Counters
Heating
- Central
Cooling
- Central Air
Appliances
- Included: Dishwasher, Gas Cooktop, Gas Oven, Microwave, Refrigerator
- Laundry: Washer Hookup, Gas Dryer Hookup, Laundry Room
Features
- Tile Counters, Primary Suite
- Flooring: Laminate, Tile
- Has fireplace: Yes
- Fireplace features: Living Room
- Common walls with other units/homes: 2+ Common Walls
Interior area
- Total interior livable area: 961 sqft
- Finished area below ground: 0
Video & virtual tour
Property
Parking
- Total spaces: 6
- Parking features: Assigned, Carport
- Garage spaces: 2
- Carport spaces: 2
- Covered spaces: 4
- Uncovered spaces: 2
Accessibility
- Accessibility features: No Stairs
Features
- Levels: One
- Stories: 1
- Entry location: South
- Patio & porch: Concrete, Lanai, Patio
- Pool features: Community, In Ground, Association
Lot
- Size: 4.17 Acres
- Features: 0-1 Unit/Acre
Details
- Parcel number: 7344003052
- Zoning: LCM1*
- Special conditions: Standard,Trust
Construction
Type & style
- Home type: Condo
- Property subtype: Condominium
- Attached to another structure: Yes
Condition
- Turnkey
- New construction: No
- Year built: 1985
Utilities & green energy
- Sewer: Public Sewer
- Water: Public
- Utilities for property: Electricity Available, Natural Gas Available, Sewer Available
Community & HOA
Community
- Features: Sidewalks, Gated, Pool
- Security: Gated Community
HOA
- Has HOA: Yes
- Amenities included: Pool
- HOA fee: $615 monthly
- HOA name: Harbor Spring
- HOA phone: 310-444-7444
Location
- Region: Torrance
Financial & listing details
- Price per square foot: $519/sqft
- Date on market: 5/8/2025
- Cumulative days on market: 376 days
- Listing terms: Cash,Conventional,FHA
- Inclusions: refrigerator, stove, microwave, dishwasher
- Exclusions: Staged Furniture
Estimated market value
Not available
Estimated sales range
Not available
$2,808/mo
Price history
| Date | Event | Price |
|---|---|---|
| 7/30/2026 | Listed for sale | $499,000$519/sqft |
Source:  CRMLS #SB25103064 Report a problem CRMLS #SB25103064 Report a problem | ||
| 7/25/2026 | Listing removed | $499,000-9.1%$519/sqft |
Source:  SDMLS #SB25103064 Report a problem SDMLS #SB25103064 Report a problem | ||
| 4/27/2026 | Contingent | $549,000$571/sqft |
Source: CRMLS #SB25103064 Report a problem | ||
| 3/24/2026 | Listed for sale | $549,000$571/sqft |
Source: CRMLS #SB25103064 Report a problem | ||
| 3/1/2026 | Listing removed | $549,000$571/sqft |
Source: CRMLS #SB25103064 Report a problem | ||
| 6/13/2025 | Listed for sale | $549,000$571/sqft |
Source: CRMLS #SB25103064 Report a problem | ||
| 6/11/2025 | Contingent | $549,000$571/sqft |
Source: CRMLS #SB25103064 Report a problem | ||
| 5/29/2025 | Price change | $549,000-5.3%$571/sqft |
Source: CRMLS #SB25103064 Report a problem | ||
| 5/9/2025 | Listed for sale | $579,900$603/sqft |
Source: CRMLS #SB25103064 Report a problem | ||
Public tax history
Tax history is unavailable.
Monthly payment
Est. payment
Payment breakdown
Explore the cost of this home by adjusting the details. Changes won't be saved.Climate risks
Neighborhood: 90502
Nearby schools
GreatSchools rating
- 4/10Meyler Street Elementary SchoolGrades: K-5Distance: 0.4 mi
- 6/10Stephen M. White Middle SchoolGrades: 6-8Distance: 0.2 mi
- 6/10Academies Of Education And Empowerment At Carson HighGrades: 9-12Distance: 0.9 mi
- $408,4001 bd1 ba711 sqft22214 S Vermont Ave UNIT 104, Torrance, CA 90502Off Market

- $374,1001 bd1 ba711 sqft22214 S Vermont Ave UNIT 204, Torrance, CA 90502Off Market
- $380,7001 bd1 ba711 sqft22214 S Vermont Ave UNIT 103, Torrance, CA 90502Off Market
- $391,1001 bd1 ba711 sqft22214 S Vermont Ave UNIT 203, Torrance, CA 90502Off Market
- $367,4001 bd1 ba711 sqft22214 S Vermont Ave UNIT 101, Torrance, CA 90502Off Market
- $398,6001 bd1 ba711 sqft22214 S Vermont Ave UNIT 201, Torrance, CA 90502Off Market
- $413,3001 bd1 ba711 sqft22214 S Vermont Ave UNIT 102, Torrance, CA 90502Off Market
- $392,8001 bd1 ba711 sqft22214 S Vermont Ave UNIT 202, Torrance, CA 90502Off Market
- $480,9002 bd2 ba961 sqft22238 S Vermont Ave UNIT 101, Torrance, CA 90502Off Market
A local agent can set up tours, give advice and negotiate with sellers.
Similar homes
- $538,0002 bd2 ba961 sqft22230 S Vermont Ave Unit 103B, Torrance, CA 90502For Sale
 MLS ID #PW26092692, Paul Chun, Circa Properties, Inc.. CRMLS
 - $550,0002 bd2 ba961 sqft22230 S Vermont Ave Unit 102B, Torrance, CA 90502For Sale
 MLS ID #PW26046866, Priscilla Rael-Albin, RE/MAX New Dimension. CRMLS
 - $520,0003 bd2 ba1k sqft21836 S Vermont Ave Unit 6, Torrance, CA 90502For Sale
 MLS ID #OC26099235, Makiko Mimura, Merlin Investments. CRMLS
 - $499,0002 bd2 ba994 sqft24150 Western Ave Unit F, Harbor City, CA 90710For Sale
 MLS ID #PV26018873, Steve Smith, Compass. CRMLS
 - $500,0002 bd2 ba867 sqft4727 W 147th St Unit 210, Lawndale, CA 90260For SaleMLS ID #SB26155825, Sonja Prole, Compass. CRMLS
- $595,0002 bd2 ba976 sqft820 W 232nd St, Torrance, CA 90502For SaleMLS ID #PW26107833, Sergio Scerra, Cali Keys Realty. CRMLS
- $485,0002 bd2 ba760 sqft23500 Maribel Ave, Carson, CA 90745For SaleMLS ID #PW26168144, Christie Vilano, Amberwood Real Estate, Inc.. CRMLS
- $485,0002 bd2 ba1k sqft25930 Narbonne Ave Unit 137, Lomita, CA 90717For SaleMLS ID #PW26142220, Tamara Nimeh, Circa Properties, Inc.. CRMLS
- $489,0002 bd2 ba914 sqft525 S Ardmore Ave APT 320, Los Angeles, CA 90020For SaleMLS ID #SR26177089, John Tran, Luxury Collective. CRMLS
- $450,0002 bd2 ba961 sqft1310 W Park Western Dr Unit 160, San Pedro, CA 90732For SaleMLS ID #GD26127898, Mario Marquez, JohnHart Corp. CRMLS
- $499,0002 bd2 ba1.1k sqft2101 E 21st St Unit 102, Signal Hill, CA 90755For SaleMLS ID #PW26126560, Amanda Uy, Keller Williams Coastal Prop.. CRMLS
- $495,0002 bd2 ba1k sqft1775 Ohio Ave Unit 309, Long Beach, CA 90804For SaleMLS ID #OC26159319, Reza Lashkari, Real Broker. CRMLS
- $479,0001 bd1 ba864 sqft1414 Brett Pl Unit 328, San Pedro, CA 90732For SaleMLS ID #SB26100138, Nina Elizarraras, Keller Williams Realty. CRMLS
- $499,0002 bd2 ba1k sqft1775 Ohio Ave Unit 310, Long Beach, CA 90804For SaleMLS ID #PW26107408, Carlos Tatum, West Shores Realty, Inc.. CRMLS
- $510,0002 bd2 ba997 sqft1775 Ohio Ave Unit 106, Long Beach, CA 90804For SaleMLS ID #DW26126660, Rafael Lopez, ReMax Tiffany Real Estate. CRMLS
- $499,0002 bd2 ba1k sqft801 Pine Ave Unit 310, Long Beach, CA 90813For SaleMLS ID #PW26171796, Annemarie Feil, Vylla Home, Inc.. CRMLS
- $559,0002 bd2 ba1.1k sqft2501 Temple Ave Unit 104, Signal Hill, CA 90755For SaleMLS ID #PW26134811, Matthew Froehlich, Right Move Real Estate. CRMLS
- $450,0002 bd1 ba919 sqft25269 Pine Creek Ln, Wilmington, CA 90744For SaleMLS ID #PW26146120, Rebecca Garcia, Coldwell Banker Envision. CRMLS
- $499,0002 bd1 ba843 sqft7129 Cerritos Ave #7, Stanton, CA 90680For SaleMLS ID #PW26039149, Rebecca Weimer, Weimer & Associates. CRMLS
- $718,0002 bd2 ba1.3k sqft2567 Plaza Del Amo Unit 210, Torrance, CA 90503For SaleMLS ID #SB26157503, Kayoko Inada, Keller Williams Realty. CRMLS
Local buyer's agents are ready to help
