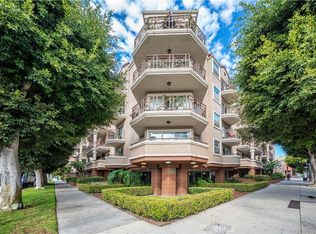
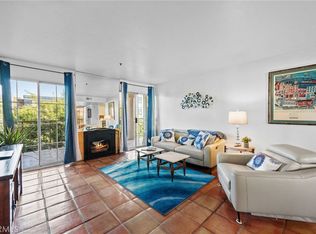
COOL OFF AND BEAT THE HEAT THIS SUMMER WITH A BRAND-NEW HVAC SYSTEM! Plus, enjoy the convenience of TWO deeded tandem-style parking spaces and full size in-unit laundry. Experience the best of stylish city living on Long Beach's iconic Pine Avenue!! An exceptional layout, open-concept design, and numerous upgrades, this oversized two-bedroom, two-bath condo has been beautifully remodeled throughout. Expansive floor-to-ceiling sliding doors which fill the indoor space with natural light, open to a large FULL SIZE private balcony where you can relax and enjoy the gorgeous skyline. The spacious living room centers around a striking fireplace, while the dining area flows seamlessly into both the living room and kitchen—perfect for entertaining. Highlights include a coffered ceiling, an elegant chandelier, and a full wet bar.
The kitchen is a chef’s dream, featuring upgraded cabinetry and countertops designed for both style and functionality. For added privacy, the bedrooms are situated on opposite sides of the living room. The primary suite is generously sized and features double entry doors, beautifully appointed en suite bathroom with dual sinks, quartz-style counters, excellent lighting, a soaking tub, and a separate shower. Additional perks include an EXPANSIVE walk-in closet, a large secondary closet, and a versatile nook ideal for a home office or reading space. The second bedroom is also spacious and includes a HUGE walk-in closet, while the guest bathroom is upgraded and move-in ready with a tub/shower combination, vanity, and updated lighting.
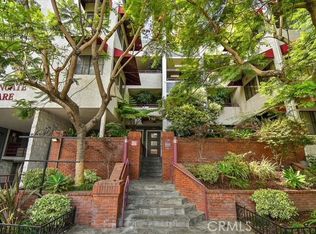
This pet and bike-friendly community at 801 Pine offers a rooftop patio, central courtyard with seating, bike storage, a community room, guest parking and an oversized storage cabinet #31.
Ideally located in the heart of downtown Long Beach’s historic Pine Avenue, this vibrant neighborhood places you steps from the best the city has to offer—beaches, dining, shopping, entertainment, galleries, farmers markets, concerts, and more. Commuters will appreciate the easy access to public transportation and major freeways. With the upcoming Olympics bringing even more excitement to the area, this is an incredible opportunity to own in one of the city’s most sought-after communities. Don’t miss this great opportunity! VA APPROVED, Possible FHA Spot Approval and Grant Programs may be available.
For sale
Listed by: Vylla Home, Inc. • Annemarie Feil • Contact: 562-400-0358
$499,000
801 Pine Ave Unit 310, Long Beach, CA 90813
2beds
1,076sqft
Condominium
Built in 1990
-- sqft lot
$501,400 Zestimate®
$464/sqft
$545/mo HOA
What's special
- 134 days
- 521
- 26
Zillow last checked:
Listing updated:
Listed by:
Annemarie Feil DRE #01793718 562-400-0358,
Vylla Home, Inc.
Source: CRMLS,MLS#: PW26171796 Originating MLS: California Regional MLS
Originating MLS: California Regional MLSFacts & features
Interior
Bedrooms & bathrooms
- Bedrooms: 2
- Bathrooms: 2
- Full bathrooms: 2
- Main level bathrooms: 2
- Main level bedrooms: 2
Rooms
- Room types: Entry/Foyer, Kitchen, Laundry, Living Room, Primary Bathroom, Primary Bedroom, Other
Primary bedroom
- Features: Primary Suite
Bathroom
- Features: Bathtub, Dual Sinks, Quartz Counters, Remodeled, Soaking Tub, Separate Shower, Tub Shower, Upgraded
Kitchen
- Features: Granite Counters, Remodeled, Updated Kitchen
Other
- Features: Walk-In Closet(s)
Heating
- Central
Cooling
- Central Air
Appliances
- Included: Dishwasher, Free-Standing Range, Disposal, Gas Range, Ice Maker, Microwave, Refrigerator, Water To Refrigerator, Dryer, Washer
- Laundry: Washer Hookup, Gas Dryer Hookup, Inside
Features
- Wet Bar, Balcony, Granite Counters, Open Floorplan, Primary Suite, Walk-In Closet(s)
- Doors: Sliding Doors
- Windows: Double Pane Windows
- Has fireplace: Yes
- Fireplace features: Gas, Gas Starter, Living Room
- Common walls with other units/homes: 2+ Common Walls
Interior area
- Total interior livable area: 1,076 sqft
Property
Parking
- Total spaces: 2
- Parking features: Assigned, Controlled Entrance, Covered, Gated, Community Structure, Tandem
- Garage spaces: 2
Features
- Levels: Three Or More
- Stories: 3
- Entry location: 1
- Patio & porch: Covered, Patio, Rooftop
- Pool features: None
- Spa features: None
- Fencing: None
- Has view: Yes
- View description: Bridge(s), City Lights, Neighborhood
Lot
- Size: 0.49 Acres
- Features: Close to Clubhouse
Details
- Parcel number: 7273015058
- Special conditions: Standard
Construction
Type & style
- Home type: Condo
- Architectural style: Traditional
- Property subtype: Condominium
- Attached to another structure: Yes
Condition
- Updated/Remodeled,Turnkey
- New construction: No
- Year built: 1990
Utilities & green energy
- Sewer: Public Sewer
- Water: Public
- Utilities for property: Electricity Connected, Natural Gas Connected, Sewer Connected, Water Connected
Community & HOA
Community
- Features: Biking, Curbs, Street Lights, Sidewalks, Urban, Gated
- Security: Security System, Fire Sprinkler System, Gated Community, 24 Hour Security
- Subdivision: Pine Plaza
HOA
- Has HOA: Yes
- Amenities included: Clubhouse, Controlled Access, Maintenance Grounds, Meeting Room, Maintenance Front Yard, Pet Restrictions, Recreation Room, Security, Storage, Trash
- Services included: Pest Control
- HOA fee: $545 monthly
- HOA name: Pine Plaza
- HOA phone: 714-544-7755
Location
- Region: Long Beach
Financial & listing details
- Price per square foot: $464/sqft
- Tax assessed value: $281,841
- Date on market: 8/6/2026
- Cumulative days on market: 134 days
- Listing terms: Cash to New Loan
Estimated market value
$501,400
$476,000 - $526,000
$2,659/mo
Price history
| Date | Event | Price |
|---|---|---|
| 8/6/2026 | Listed for sale | $499,000+126.8%$464/sqft |
Source:  CRMLS #PW26171796 Report a problem CRMLS #PW26171796 Report a problem | ||
| 12/15/2011 | Sold | $220,000-7.9%$204/sqft |
Source: Public Record Report a problem | ||
| 9/10/2011 | Listed for sale | $239,000-42.4%$222/sqft |
Source: Prudential California Realty #S11119382 Report a problem | ||
| 4/12/2006 | Sold | $415,000$386/sqft |
Source: Public Record Report a problem | ||
Public tax history
| Year | Property taxes | Tax assessment |
|---|---|---|
| 2026 | -- | $281,841 +2% |
| 2025 | $3,688 +4.7% | $276,316 +2% |
| 2024 | $3,522 +1.8% | $270,899 +2% |
| 2023 | $3,460 +6.5% | $265,588 +2% |
| 2022 | $3,248 +2.2% | $260,382 +2% |
| 2021 | $3,177 +0.3% | $255,278 +1% |
| 2020 | $3,168 | $252,662 +2% |
| 2019 | $3,168 +3.6% | $247,709 +2% |
| 2018 | $3,056 | $242,853 +2% |
| 2017 | $3,056 +1.1% | $238,093 +2% |
| 2016 | $3,023 +7.7% | $233,426 +1.5% |
| 2015 | $2,807 +4.8% | $229,921 +2% |
| 2014 | $2,677 | $225,418 +2.5% |
| 2012 | -- | $220,000 +4.8% |
| 2011 | -- | $210,000 |
| 2010 | -- | $210,000 -36.4% |
| 2009 | -- | $330,400 -23.5% |
| 2008 | -- | $431,765 +2% |
| 2007 | -- | $423,300 +166.6% |
| 2006 | -- | $158,777 |
| 2005 | -- | $158,777 +4% |
| 2004 | -- | $152,613 +1.9% |
| 2003 | -- | $149,817 +2% |
| 2002 | -- | $146,880 +48.5% |
| 2000 | -- | $98,900 |
Find assessor info on the county website
Monthly payment
Est. payment
Payment breakdown
Explore the cost of this home by adjusting the details. Changes won't be saved.Climate risks
Neighborhood: Willmore City


Similar homes
- $535,0002 bd2 ba920 sqft838 Pine Ave Unit 515, Long Beach, CA 90813For Sale
 MLS ID #PW26163727, Gerardo Gallegos, Real Broker. CRMLS
 - $479,0002 bd2 ba1k sqft1200 Gaviota Ave APT 204, Long Beach, CA 90813For Sale
 MLS ID #PW26080344, Rienne Duran, Century 21 Discovery. CRMLS
 - $499,0002 bd2 ba957 sqft730 W 4th St, Long Beach, CA 90802For Sale
 MLS ID #RS26109245, Pubudu Karalliyadde, KalD Realty. CRMLS
 - $499,0002 bd2 ba957 sqft720 W 4th St Unit 318, Long Beach, CA 90802For Sale
 MLS ID #OC26168701, Lance Nassau, Think Boutiq Real Estate. CRMLS
Local buyer's agents are ready to help
