Skip main navigation
Sold for $504,500
  • Listed by: Meadowbrook Realty • Patricia O'Conner • Contact: 562-208-3969
    Bought with: eXp Realty of Greater Los Angeles
    $504,500

    801 Pine Ave Unit 304, Long Beach, CA 90813

    2beds
    969sqft
    Condominium
    Built in 1990
    -- sqft lot
    $507,100 Zestimate®
    $521/sqft
    $2,574 Estimated rent

    Home value

    $507,100

    $461,000 - $558,000

    $2,574/mo

    Zestimate® history
    Loading
    Loading...

    Owner options

    List your home for rent

    $2,574/mo

    Rent Zestimate®

    Find your next renter with Zillow Rental Manager. Plus, with online applications, you can quickly screen prospective tenants – for free.

    Learn more

    $2,574/mo

    Rent Zestimate®

    Refinance and save

    $3,660/mo

    Est. payment

    Refinancing to a lower rate could help reduce your monthly payments and save thousands over the life of the loan.

    See today's rates

    $3,660/mo

    Est. payment

    Explore your selling options

    Work with a Zillow partner agent

    Leverage their expertise and Zillow's premium Showcase listings to get your home seen by more buyers.

    Get started

    List with your own agent

    Get your home in front of millions of buyers by listing it on Zillow.

    Learn how to do it

    Sell it yourself

    Take full control of how buyers see your home on Zillow by listing For Sale by Owner (FSBO).

    List your home

    What's special

    Gas fireplaceOverlooking pine avenueCourtyard with fountainFrigidaire stainless steel refrigeratorSamsung dishwasherCentral air and heatIn-unit side-by-side laundry
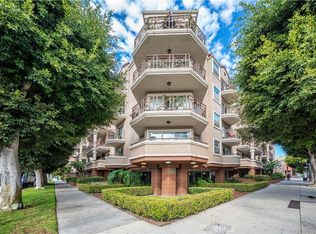
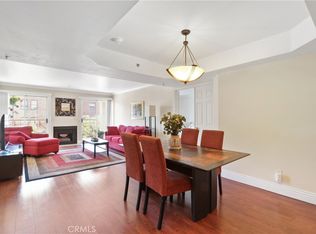
    Welcome to this spacious 2 bed, 2 bath, 969 sq. ft. third-floor condo overlooking Pine Avenue. Located in the heart of Downtown Long Beach, this home offers an open layout with abundant natural light and seamless indoor/outdoor living. The living and dining areas flow to a full-length covered balcony through dual sliding glass doors framing the gas fireplace. The dining area includes a built-in buffet with extra storage and a wet bar. The kitchen offers ample cabinetry along with a Frigidaire stainless steel refrigerator, Samsung dishwasher, LG gas stove, and LG microwave. Terracotta flooring adds warmth throughout. Additional conveniences include in-unit side-by-side laundry and central air and heat. The bedrooms are positioned on opposite sides of the living area for privacy. The primary suite features a walk-in closet, en-suite bath, and direct access to the balcony. The second bedroom also includes a walk-in closet, great natural light, and balcony access. The oversized balcony spans the length of the unit and includes a natural-gas Weber grill. This pet-friendly, (2 pets allowed) controlled-access community offers a rooftop deck with 360° panoramic views of downtown Long Beach, the ocean, San Pedro, Palos Verdes, Signal Hill, and the Los Angeles skyline. Additional amenities include a courtyard with fountain, community room, secure bike storage, and a private storage lockers. The unit comes with two tandem parking spaces in a gated underground garage. HOA dues include water, trash, and sewer. This fun and hip area is close to everything Long Beach has to offer. With a Walk Score of 96, you’re just steps from Pine Avenue’s restaurants and shops, The Pike, Shoreline Village, theaters, bike paths, farmers markets, and lively local events. Residents enjoy being close to the action but just far enough away to enjoy peace and tranquility. Easy access to transit and freeways, and front-row for when the Olympics come to town. Downtown living at its finest—welcome home.

    Zillow last checked:

    Listing updated:

    Listed by:

    Patricia O'Conner DRE #01803794 5622083969,

    Meadowbrook Realty

    Bought with:

    Crystal Ortiz, DRE #01943860

    eXp Realty of Greater Los Angeles

    Source: CRMLS,MLS#: PW25261563MLS LogoOriginating MLS: California Regional MLS

    Facts & features

    Interior

    Bedrooms & bathrooms
    • Bedrooms: 2
    • Bathrooms: 2
    • Full bathrooms: 2
    • Main level bathrooms: 2
    • Main level bedrooms: 2
    Rooms
    • Room types: Kitchen, Laundry, Living Room, Primary Bathroom, Primary Bedroom, Dining Room
    Primary bedroom
    • Features: Primary Suite
    Bathroom
    • Features: Full Bath on Main Level, Solid Surface Counters, Tub Shower
    Kitchen
    • Features: Kitchen/Family Room Combo, Tile Counters
    Heating
    • Central
    Cooling
    • Central Air
    Appliances
    • Included: 6 Burner Stove, Barbecue, Dishwasher, Free-Standing Range, Freezer, Gas Cooktop, Disposal, Refrigerator, Self Cleaning Oven, Dryer, Washer
    • Laundry: Electric Dryer Hookup, Inside, Laundry Closet
    Features
    • Wet Bar, Balcony, Ceiling Fan(s), Separate/Formal Dining Room, Open Floorplan, Bar, Primary Suite
    • Flooring: Tile
    • Windows: Double Pane Windows, Drapes
    • Has fireplace: Yes
    • Fireplace features: Gas Starter, Living Room
    • Common walls with other units/homes: 2+ Common Walls
    Interior area
    • Total interior livable area: 969 sqft

    Property

    Parking
    • Total spaces: 2
    • Parking features: Assigned, Covered, Underground, Garage, Garage Door Opener, Private, Storage, Tandem
    • Attached garage spaces: 2
    Accessibility
    • Accessibility features: No Stairs, Parking
    Features
    • Levels: One
    • Stories: 1
    • Entry location: 3
    • Patio & porch: Rooftop
    • Exterior features: Barbecue
    • Pool features: None
    • Spa features: None
    • Fencing: None
    • Has view: Yes
    • View description: City Lights
    Lot
    • Size: 0.49 Acres
    • Features: Near Park, Near Public Transit
    Details
    • Additional structures: Storage
    • Parcel number: 7273015052
    • Special conditions: Standard

    Construction

    Type & style
    • Home type: Condo
    • Architectural style: Mediterranean
    • Property subtype: Condominium
    • Attached to another structure: Yes
    Materials
    • Roof: Common Roof
    Condition
    • Turnkey
    • New construction: No
    • Year built: 1990

    Utilities & green energy

    • Sewer: Public Sewer
    • Water: Public
    • Utilities for property: Cable Connected, Electricity Connected, Sewer Connected, Water Connected

    Community & HOA

    Community
    • Features: Biking, Curbs, Sidewalks, Urban, Water Sports, Gated, Park
    • Security: Carbon Monoxide Detector(s), Gated Community, Key Card Entry, Smoke Detector(s)
    • Subdivision: Downtown (Dt)
    HOA
    • Has HOA: Yes
    • Amenities included: Controlled Access, Maintenance Grounds, Management, Pet Restrictions, Pets Allowed, Storage, Trash, Water
    • Services included: Sewer
    • HOA fee: $444 monthly
    • HOA name: Pine Plaza
    • HOA phone: 714-544-7755
    Location
    • Region: Long Beach

    Financial & listing details

    • Price per square foot: $521/sqft
    • Tax assessed value: $519,566
    • Annual tax amount: $6,856
    • Date on market: 11/20/2025
    • Cumulative days on market: 13 days
    • Listing terms: Cash,Cash to New Loan,Conventional
    • Road surface type: Paved

    Price history

    DateEventPrice
    12/26/2025Sold$504,500+1.9%$521/sqft
    Source: CRMLS #PW25261563 Report a problem
    12/4/2025Contingent$495,000$511/sqft
    Source: CRMLS #PW25261563 Report a problem
    11/20/2025Listed for sale$495,000+98%$511/sqft
    Source: CRMLS #PW25261563 Report a problem
    10/26/2012Sold$250,000+6.4%$258/sqft
    Source: Public Record Report a problem
    9/18/2012Listed for sale$235,000$243/sqft
    Source: Keller Williams Pacfic Estates Report a problem

    Public tax history

    YearProperty taxesTax assessment
    2025$6,856 +4.5%$519,566 +2%
    2024$6,559 +1.7%$509,379 +2%
    2023$6,449 +6.6%$499,392 +2%
    2022$6,049 +29.2%$489,600 +30.5%
    2021$4,683 +0.3%$375,269 +1%
    2020$4,671 $371,422 +2%
    2019$4,671 +3.5%$364,140 +2%
    2018$4,513 $357,000 +34.6%
    2017$4,513 +34.8%$265,256 +2%
    2016$3,347 +7.6%$260,056 +1.5%
    2015$3,110 +4.9%$256,151 +2%
    2014$2,965 $251,134 +29.5%
    2012-- $194,000
    2011-- $194,000 -11.2%
    2010-- $218,485 -0.2%
    2009-- $219,005 +2%
    2008-- $214,712 +2%
    2007-- $210,503 +2%
    2006-- $206,377
    2005-- $206,377 +4%
    2004-- $198,365 +15%
    2003-- $172,500 +18.7%
    2002-- $145,300 +63.1%
    2000-- $89,100
    Find assessor info on the county website

    Neighborhood: Willmore City

    Nearby schools

    GreatSchools rating
    Get a cash offer in 3 minutes
    Find out how much your home could sell for in as little as 3 minutes with a no-obligation cash offer.
    Estimated market value
    $507,100
    Get a cash offer in 3 minutes
    Find out how much your home could sell for in as little as 3 minutes with a no-obligation cash offer.
    Estimated market value
    $507,100