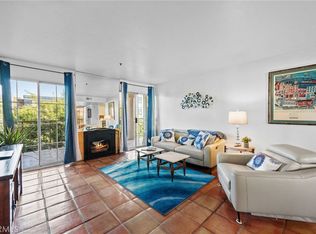
Lovely 2-bedroom, 2-bathroom condo featuring 2 dedicated tandem parking spaces, in-unit full-size laundry, and central heating and air conditioning. Designed with a thoughtful floor plan, this home offers beautiful vinyl plank flooring throughout and an open-concept living room with a gas fireplace, modern light fixtures, and double sliding doors that open to a private patio. The dining area features an architectural ceiling detail and a convenient pass-through to the kitchen. The updated and functional kitchen includes ample cabinetry, quartz countertops, an oversized stainless-steel sink and appliances, a pantry, and a cozy breakfast nook overlooking the tranquil courtyard. The primary suite features a large walk-in closet and a beautiful en-suite bathroom with a quartz vanity, shower/tub combo, and tile flooring. The nicely sized second bedroom offers pleasant courtyard views, a double-slider closet, and convenient access to additional hallway storage and a remodeled full bathroom. Additional highlights include extra storage space, a pet-friendly and controlled access building, a lushly landscaped courtyard with a fountain, a rooftop deck perfect for enjoying California sunsets and Fourth of July fireworks, a community room, and secure bike parking. Located in the heart of downtown Long Beach, you’ll be just moments from Pine Avenue, Shoreline Village, The Pike, the Aquarium of the Pacific, the Metro, and enjoy easy freeway access for commuting. Monthly HOA dues of $434 include water, trash, and sewer. Photos have been virtually staged. Building is VA approved. ****This home may qualify for special financing and a $20,000 grant - speak to your lender or Realtor to learn more.****
Sold for $520,000
Listed by: Keller Williams Coastal Prop. • Kendra Miller • Contact: 562-439-8835
Bought with: Dynasty Asset Holdings Inc. dba REMAX Dynasty
$520,000
801 Pine Ave Unit 102, Long Beach, CA 90813
2beds
862sqft
Condominium
Built in 1990
-- sqft lot
$523,000 Zestimate®
$603/sqft
$2,413 Estimated rent
Home value
$523,000
$476,000 - $575,000
$2,413/mo
Zestimate® history
Owner options
List your home for rent
$2,413/mo
Rent Zestimate®
Find your next renter with Zillow Rental Manager. Plus, with online applications, you can quickly screen prospective tenants – for free.
$2,413/mo
Rent Zestimate®
Refinance and save
$3,765/mo
Est. payment
Refinancing to a lower rate could help reduce your monthly payments and save thousands over the life of the loan.
$3,765/mo
Est. payment
Explore your selling options
Work with a Zillow partner agent
Leverage their expertise and Zillow's premium Showcase listings to get your home seen by more buyers.
Get startedList with your own agent
Get your home in front of millions of buyers by listing it on Zillow.
Learn how to do itSell it yourself
Take full control of how buyers see your home on Zillow by listing For Sale by Owner (FSBO).
List your homeWhat's special
Modern light fixturesGas fireplacePrivate patioTranquil courtyardBeautiful en-suite bathroomPleasant courtyard viewsAmple cabinetry
Zillow last checked:
Listing updated:
Listed by:
Kendra Miller DRE #01396646 kendramiller@kw.com,
Keller Williams Coastal Prop.
Bought with:
Delicia Barba, DRE #01232542
Dynasty Asset Holdings Inc. dba REMAX Dynasty
Source: CRMLS,MLS#: PW25239417 Originating MLS: California Regional MLS
Originating MLS: California Regional MLSFacts & features
Interior
Bedrooms & bathrooms
- Bedrooms: 2
- Bathrooms: 2
- Full bathrooms: 2
- Main level bathrooms: 2
- Main level bedrooms: 2
Rooms
- Room types: Bedroom, Kitchen, Living Room, Primary Bathroom, Primary Bedroom, Other, Dining Room
Primary bedroom
- Features: Main Level Primary
Primary bedroom
- Features: Primary Suite
Bedroom
- Features: Bedroom on Main Level
Bathroom
- Features: Remodeled, Tub Shower
Kitchen
- Features: Galley Kitchen
Kitchen
- Features: Quartz Counters, Remodeled, Updated Kitchen
Other
- Features: Walk-In Closet(s)
Heating
- Central
Cooling
- Central Air
Appliances
- Included: Dishwasher, Free-Standing Range, Gas Range, Microwave, Refrigerator, Dryer, Washer
- Laundry: In Garage
Features
- Balcony, Separate/Formal Dining Room, Eat-in Kitchen, Open Floorplan, Bedroom on Main Level, Galley Kitchen, Main Level Primary, Primary Suite, Walk-In Closet(s)
- Flooring: Tile, Vinyl
- Doors: Sliding Doors
- Has fireplace: Yes
- Fireplace features: Living Room
- Common walls with other units/homes: 2+ Common Walls
Interior area
- Total interior livable area: 862 sqft
Property
Parking
- Total spaces: 2
- Parking features: Garage, Guest, Tandem
- Attached garage spaces: 2
Accessibility
- Accessibility features: No Stairs
Features
- Levels: One
- Stories: 1
- Entry location: 1
- Pool features: None
- Spa features: None
- Has view: Yes
- View description: None
Lot
- Size: 0.49 Acres
- Features: Near Public Transit
Details
- Parcel number: 7273015022
- Special conditions: Standard,Trust
Construction
Type & style
- Home type: Condo
- Architectural style: Traditional
- Property subtype: Condominium
- Attached to another structure: Yes
Materials
- Stucco
- Roof: Flat
Condition
- Turnkey
- New construction: No
- Year built: 1990
Utilities & green energy
- Electric: Electricity - On Property
- Sewer: Public Sewer
- Water: Public
- Utilities for property: Electricity Connected, Natural Gas Not Available, Sewer Connected, Water Connected
Community & HOA
Community
- Features: Street Lights, Sidewalks, Urban
- Security: Fire Sprinkler System, Key Card Entry
- Subdivision: Pine Plaza
HOA
- Has HOA: Yes
- Amenities included: Controlled Access, Maintenance Grounds, Insurance, Meeting Room, Pet Restrictions, Pets Allowed, Storage, Trash, Water
- Services included: Sewer
- HOA fee: $434 monthly
- HOA name: Pine Plaza
- HOA phone: 714-544-7755
Location
- Region: Long Beach
Financial & listing details
- Price per square foot: $603/sqft
- Tax assessed value: $207,236
- Annual tax amount: $2,883
- Date on market: 10/15/2025
- Cumulative days on market: 6 days
- Listing terms: Submit
- Inclusions: Fridge, range, washer and dryer
Price history
| Date | Event | Price |
|---|---|---|
| 11/17/2025 | Sold | $520,000+6.1%$603/sqft |
Source:  CRMLS #PW25239417 Report a problem CRMLS #PW25239417 Report a problem | ||
| 11/8/2025 | Pending sale | $490,000$568/sqft |
Source: CRMLS #PW25239417 Report a problem | ||
| 10/21/2025 | Contingent | $490,000$568/sqft |
Source: CRMLS #PW25239417 Report a problem | ||
| 10/15/2025 | Listed for sale | $490,000$568/sqft |
Source: CRMLS #PW25239417 Report a problem | ||
| 11/23/2021 | Listing removed | -- |
Source: Zillow Rental Manager Report a problem | ||
| 11/6/2021 | Listed for rent | $2,400$3/sqft |
Source: Zillow Rental Manager Report a problem | ||
Public tax history
| Year | Property taxes | Tax assessment |
|---|---|---|
| 2025 | $2,883 +4.7% | $207,236 +2% |
| 2024 | $2,755 +1.8% | $203,174 +2% |
| 2023 | $2,707 +6.5% | $199,191 +2% |
| 2022 | $2,543 +2.2% | $195,287 +2% |
| 2021 | $2,487 +0.3% | $191,459 +1% |
| 2020 | $2,481 | $189,497 +2% |
| 2019 | $2,481 +3.6% | $185,782 +2% |
| 2018 | $2,396 | $182,140 +2% |
| 2017 | $2,396 +1.1% | $178,569 +2% |
| 2016 | $2,370 +7.6% | $175,069 +1.5% |
| 2015 | $2,204 +4.6% | $172,440 +2% |
| 2014 | $2,107 | $169,063 -3.1% |
| 2012 | -- | $174,553 +2% |
| 2011 | -- | $171,131 +0.8% |
| 2010 | -- | $169,853 -0.2% |
| 2009 | -- | $170,258 +2% |
| 2008 | -- | $166,920 +2% |
| 2007 | -- | $163,648 +2% |
| 2006 | -- | $160,440 |
| 2005 | -- | $160,440 +4% |
| 2004 | -- | $154,212 +1.9% |
| 2003 | -- | $151,386 +11.1% |
| 2002 | -- | $136,200 +73.7% |
| 2000 | -- | $78,400 |
Find assessor info on the county website
Neighborhood: Willmore City
Nearby homes
- $560,0002 bd2 ba969 sqft801 Pine Ave UNIT 104, Long Beach, CA 90813Sold

- $584,0002 bd2 ba965 sqft801 Pine Ave UNIT 111, Long Beach, CA 90813Sold

- $525,0002 bd2 ba1k sqft801 Pine Ave UNIT 205, Long Beach, CA 90813Coming Soon

- $504,5002 bd2 ba969 sqft801 Pine Ave UNIT 304, Long Beach, CA 90813Sold
- $535,0002 bd2 ba1k sqft801 Pine Ave UNIT 310, Long Beach, CA 90813For Sale
- $610,0002 bd2 ba1k sqft801 Pine Ave UNIT 407, Long Beach, CA 90813Sold
- $494,0002 bd2 ba870 sqft801 Pine Ave UNIT 312, Long Beach, CA 90813Sold
- $460,4002 bd2 ba900 sqft801 Pine Ave UNIT 103, Long Beach, CA 90813Off Market
Nearby schools
GreatSchools rating
- 5/10International Elementary SchoolGrades: K-5Distance: 0.2 mi
- 4/10Washington Middle SchoolGrades: 6-8Distance: 1.6 mi
- 7/10Polytechnic High SchoolGrades: 9-12Distance: 0.9 mi
Get a cash offer in 3 minutes
Find out how much your home could sell for in as little as 3 minutes with a no-obligation cash offer.
Estimated market value
$523,000
Get a cash offer in 3 minutes
Find out how much your home could sell for in as little as 3 minutes with a no-obligation cash offer.
Estimated market value
$523,000
- California
- Los Angeles County
- Long Beach
- 90813
- Willmore City
- 801 Pine Ave Unit 102
Nearby cities
Nearby neighborhoods
Nearby zip codes
Other Long Beach Topics
