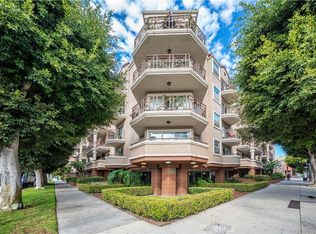
Gorgeous, TOP FLOOR, BEACH CLOSE south facing condo with fabulous VIEWS of downtown Long Beach!!! Boasting a fantastic layout, open floor plan and lots of upgrades, this extra-large two bedroom two bath condo has been beautifully remodeled from top to bottom with impeccable craftsmanship and high quality materials. It’s stunning! New floor-to-ceiling sliding doors and a large balcony span the entire unit - sit, relax and enjoy the view! The living room is huge and has a striking custom stacked stone fireplace as its focal point. The dining area is open to the living room and kitchen, creating a great flow to the space. It has a coffered ceiling, lovely custom chandelier and a full wet bar. The kitchen is a showstopper with its custom soft close wood shaker style cabinets, Quartz counters, custom backsplash, large single basin stainless steel sink, suite of stainless appliances and ample storage. The chef in the family will love cooking here! The bedrooms are located on each side of the living room for maximum privacy. The primary bedroom is quite big and has a gorgeous en suite bathroom that feels like a spa. It has dual vanities, custom Quartz counters, custom lighting, a large soaking tub and a walk-in shower. The second bedroom is very good sized and has a walk-in closet. A second full bathroom has custom tile, vanity and lighting. Other features include an in unit side-by-side washer and dryer (new!); central heat and air (new AC unit!); luxury vinyl plank flooring throughout; recessed lights; custom paint and accent lighting. The unit also comes with two parking spaces and a private storage locker. Bike and pet friendly, 801 Pine has a lovely roof top patio, center courtyard with seating, bike storage, community room and guest parking. The location is fantastic - in the heart of downtown Long Beach's historic Pine Avenue. This fun and hip area is close to everything Long Beach has to offer, there is so much to do right outside your door! Savor sunsets on the beach, enjoy movies, concerts, galleries, farmers' markets, a large variety of restaurants, shops and entertainment, plus easy access for commuters – you are close to public transportation and freeways. You’ll even be front and center when the Olympics come to town. Don’t miss this great opportunity!
Sold for $610,000
Listed by: Vylla Home, Inc. • Lorri Quiett • Contact: 562-480-9884
Bought with: Coldwell Banker Realty
$610,000
801 Pine Ave Unit 407, Long Beach, CA 90813
2beds
1,035sqft
Condominium
Built in 1990
-- sqft lot
$612,600 Zestimate®
$589/sqft
$2,668 Estimated rent
Home value
$612,600
$557,000 - $674,000
$2,668/mo
Zestimate® history
Owner options
List your home for rent
$2,668/mo
Rent Zestimate®
Find your next renter with Zillow Rental Manager. Plus, with online applications, you can quickly screen prospective tenants – for free.
$2,668/mo
Rent Zestimate®
Refinance and save
$4,335/mo
Est. payment
Refinancing to a lower rate could help reduce your monthly payments and save thousands over the life of the loan.
$4,335/mo
Est. payment
Explore your selling options
Work with a Zillow partner agent
Leverage their expertise and Zillow's premium Showcase listings to get your home seen by more buyers.
Get startedList with your own agent
Get your home in front of millions of buyers by listing it on Zillow.
Learn how to do itSell it yourself
Take full control of how buyers see your home on Zillow by listing For Sale by Owner (FSBO).
List your homeWhat's special
Custom stacked stone fireplaceLarge balconyCenter courtyard with seatingGorgeous en suite bathroomCustom tileRoof top patioQuartz counters
Zillow last checked:
Listing updated:
Listed by:
Lorri Quiett DRE #01371114 562-682-9582,
Vylla Home, Inc.
Bought with:
Chelsea Roger, DRE #01416035
Coldwell Banker Realty
Source: CRMLS,MLS#: PW25201191 Originating MLS: California Regional MLS
Originating MLS: California Regional MLSFacts & features
Interior
Bedrooms & bathrooms
- Bedrooms: 2
- Bathrooms: 2
- Full bathrooms: 2
- Main level bathrooms: 2
- Main level bedrooms: 2
Rooms
- Room types: Entry/Foyer, Great Room, Kitchen, Laundry, Living Room, Primary Bathroom, Primary Bedroom, Other
Primary bedroom
- Features: Primary Suite
Bathroom
- Features: Bathtub, Dual Sinks, Quartz Counters, Remodeled, Soaking Tub, Separate Shower, Tub Shower, Upgraded, Vanity, Walk-In Shower
Kitchen
- Features: Kitchen/Family Room Combo, Quartz Counters, Remodeled, Self-closing Drawers, Updated Kitchen
Other
- Features: Walk-In Closet(s)
Heating
- Central
Cooling
- Central Air
Appliances
- Included: Dishwasher, Gas Oven, Gas Range, Microwave, Refrigerator, Dryer, Washer
- Laundry: Electric Dryer Hookup, Gas Dryer Hookup, Laundry Closet
Features
- Wet Bar, Built-in Features, Balcony, Ceiling Fan(s), Open Floorplan, Quartz Counters, Recessed Lighting, Bar, Primary Suite, Walk-In Closet(s)
- Flooring: Vinyl
- Windows: Screens
- Has fireplace: Yes
- Fireplace features: Living Room
- Common walls with other units/homes: 2+ Common Walls
Interior area
- Total interior livable area: 1,035 sqft
Property
Parking
- Total spaces: 2
- Parking features: Controlled Entrance, Covered, Gated, Private, Community Structure, Tandem
- Attached garage spaces: 2
Features
- Levels: One
- Stories: 1
- Entry location: 4
- Patio & porch: None
- Pool features: None
- Spa features: None
- Fencing: None
- Has view: Yes
- View description: City Lights, Neighborhood, Panoramic
Lot
- Size: 0.49 Acres
- Features: Near Public Transit
Details
- Parcel number: 7273015069
- Zoning: LBR4N
- Special conditions: Standard
Construction
Type & style
- Home type: Condo
- Property subtype: Condominium
- Attached to another structure: Yes
Materials
- Stucco
Condition
- Updated/Remodeled,Turnkey
- New construction: No
- Year built: 1990
Utilities & green energy
- Electric: Standard
- Sewer: Public Sewer
- Water: Public
- Utilities for property: Electricity Connected, Natural Gas Connected, Sewer Connected, Water Available
Community & HOA
Community
- Features: Curbs, Street Lights, Sidewalks, Urban
- Security: Key Card Entry, Security Lights
- Subdivision: Pine Plaza
HOA
- Has HOA: Yes
- Amenities included: Controlled Access, Maintenance Grounds, Meeting Room, Pet Restrictions, Security, Storage, Water
- Services included: Pest Control
- HOA fee: $430 monthly
- HOA name: Pine Plaza
Location
- Region: Long Beach
Financial & listing details
- Price per square foot: $589/sqft
- Tax assessed value: $557,451
- Annual tax amount: $7,342
- Date on market: 9/11/2025
- Cumulative days on market: 5 days
- Listing terms: Cash to New Loan
- Road surface type: Paved
Price history
| Date | Event | Price |
|---|---|---|
| 10/24/2025 | Sold | $610,000+5.4%$589/sqft |
Source:  CRMLS #PW25201191 Report a problem CRMLS #PW25201191 Report a problem | ||
| 9/17/2025 | Pending sale | $579,000$559/sqft |
Source: CRMLS #PW25201191 Report a problem | ||
| 9/11/2025 | Listed for sale | $579,000+12.4%$559/sqft |
Source: CRMLS #PW25201191 Report a problem | ||
| 4/13/2021 | Sold | $515,000+312%$498/sqft |
Source: Public Record Report a problem | ||
| 10/31/2000 | Sold | $125,000$121/sqft |
Source: Public Record Report a problem | ||
Public tax history
| Year | Property taxes | Tax assessment |
|---|---|---|
| 2025 | $7,342 +4.5% | $557,451 +2% |
| 2024 | $7,025 +1.7% | $546,521 +2% |
| 2023 | $6,907 +6.6% | $535,805 +2% |
| 2022 | $6,478 +2.8% | $525,300 +201.9% |
| 2021 | $6,300 +186.4% | $173,991 +1% |
| 2020 | $2,199 | $172,207 +2% |
| 2019 | $2,199 +3.7% | $168,831 +2% |
| 2018 | $2,120 | $165,522 +2% |
| 2017 | $2,120 +1.1% | $162,278 +2% |
| 2016 | $2,096 +7.8% | $159,097 +1.5% |
| 2015 | $1,945 +4.6% | $156,708 +2% |
| 2014 | $1,859 | $153,639 +2.5% |
| 2012 | -- | $149,948 +2% |
| 2011 | -- | $147,009 +0.8% |
| 2010 | -- | $145,911 -0.2% |
| 2009 | -- | $146,259 +2% |
| 2008 | -- | $143,392 +2% |
| 2007 | -- | $140,581 +2% |
| 2006 | -- | $137,826 |
| 2005 | -- | $137,826 +4% |
| 2004 | -- | $132,476 +1.9% |
| 2003 | -- | $130,049 +2% |
| 2002 | -- | $127,500 +32.7% |
| 2000 | -- | $96,100 |
Find assessor info on the county website
Neighborhood: Willmore City
Nearby homes
- $520,0002 bd2 ba862 sqft801 Pine Ave UNIT 102, Long Beach, CA 90813Sold
- $560,0002 bd2 ba969 sqft801 Pine Ave UNIT 104, Long Beach, CA 90813Sold

- $584,0002 bd2 ba965 sqft801 Pine Ave UNIT 111, Long Beach, CA 90813Sold

- $525,0002 bd2 ba1k sqft801 Pine Ave UNIT 205, Long Beach, CA 90813Coming Soon

- $504,5002 bd2 ba969 sqft801 Pine Ave UNIT 304, Long Beach, CA 90813Sold
- $535,0002 bd2 ba1k sqft801 Pine Ave UNIT 310, Long Beach, CA 90813For Sale
- $494,0002 bd2 ba870 sqft801 Pine Ave UNIT 312, Long Beach, CA 90813Sold
- $460,4002 bd2 ba900 sqft801 Pine Ave UNIT 103, Long Beach, CA 90813Off Market
Nearby schools
GreatSchools rating
- 5/10International Elementary SchoolGrades: K-5Distance: 0.2 mi
- 4/10Washington Middle SchoolGrades: 6-8Distance: 1.6 mi
- 7/10Polytechnic High SchoolGrades: 9-12Distance: 0.9 mi
Get a cash offer in 3 minutes
Find out how much your home could sell for in as little as 3 minutes with a no-obligation cash offer.
Estimated market value
$612,600
Get a cash offer in 3 minutes
Find out how much your home could sell for in as little as 3 minutes with a no-obligation cash offer.
Estimated market value
$612,600
- California
- Los Angeles County
- Long Beach
- 90813
- Willmore City
- 801 Pine Ave Unit 407
Nearby cities
Nearby neighborhoods
Nearby zip codes
Other Long Beach Topics
