Skip main navigation
Sold for $584,000
  • Listed by: Realty Connection Group • Jun Hoang • Contact: 562-253-2415
    Bought with: Synergy Real Estate
    $584,000

    801 Pine Ave Unit 111, Long Beach, CA 90813

    2beds
    965sqft
    Condominium
    Built in 1990
    -- sqft lot
    $591,800 Zestimate®
    $605/sqft
    $2,970 Estimated rent

    Home value

    $591,800

    $562,000 - $621,000

    $2,970/mo

    Zestimate® history
    Loading
    Loading...

    Owner options

    List your home for rent

    $2,970/mo

    Rent Zestimate®

    Find your next renter with Zillow Rental Manager. Plus, with online applications, you can quickly screen prospective tenants – for free.

    Learn more

    $2,970/mo

    Rent Zestimate®

    Refinance and save

    $4,179/mo

    Est. payment

    Refinancing to a lower rate could help reduce your monthly payments and save thousands over the life of the loan.

    See today's rates

    $4,179/mo

    Est. payment

    Explore your selling options

    Work with a Zillow partner agent

    Leverage their expertise and Zillow's premium Showcase listings to get your home seen by more buyers.

    Get started

    List with your own agent

    Get your home in front of millions of buyers by listing it on Zillow.

    Learn how to do it

    Sell it yourself

    Take full control of how buyers see your home on Zillow by listing For Sale by Owner (FSBO).

    List your home

    What's special

    Custom wood clad fireplaceMany craft coffee shopsNew interior paintPrimary suiteRetail shopsNew appliancesNew designer light fixtures
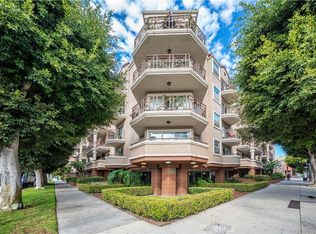
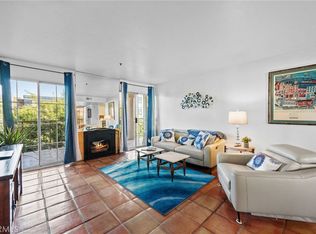
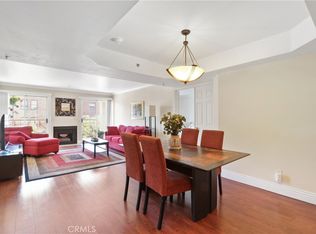
    Recently renovated 2bedroom 2bath Modern Condo in the heart of Downtown Long Beach!! This tastefully designed 965 Sq ft condo comes with many upgrades and highly desired features including a spacious floorplan with new vinyl flooring, recess lighting, new interior paint, New Kitchen with Quartz countertops, New appliances, 2 Remodeled restrooms, HVAC, Wet Bar, Indoor laundry, New designer light fixtures, Custom wood Clad fireplace and Primary suite with Double vanities and Walk-in Closet! You will love the vibes of this Condo and the layout! There are large sliding doors leading to the private outdoor patio from each room allowing tons of natural lighting throughout! Each bedroom of this unit is conveniently located on opposite sides of the living room allowing for privacy of each bedroom! This 4 story upscale pet friendly building is well maintained with great amenities including 24 Hour Monitored Security with Controlled Guest access, Roof-top access with views of the City, gated private parking, bicycle storage area and much more! This unit comes with 2 private parking spots and is located close proximity to the the Pike, Beach, Many Craft Coffee shops, Restaurants, Retail shops, Entertainment and 710 Freeway! Great opportunity in the City of Long Beach! Make your appointment to see this condo today!

    Zillow last checked:

    Listing updated:

    Listed by:

    Jun Hoang DRE #01983735 562-253-2415,

    Realty Connection Group

    Bought with:

    Christopher Ayonn, DRE #02194495

    Synergy Real Estate

    Source: CRMLS,MLS#: DW24057607MLS LogoOriginating MLS: California Regional MLS

    Facts & features

    Interior

    Bedrooms & bathrooms
    • Bedrooms: 2
    • Bathrooms: 2
    • Full bathrooms: 2
    • Main level bathrooms: 2
    • Main level bedrooms: 2
    Rooms
    • Room types: Kitchen, Living Room, Other, Dining Room
    Bathroom
    • Features: Bathtub, Remodeled, Separate Shower, Tub Shower
    Kitchen
    • Features: Quartz Counters, Updated Kitchen
    Heating
    • Central
    Cooling
    • Central Air
    Appliances
    • Included: Dishwasher, Gas Oven, Microwave
    • Laundry: Inside
    Features
    • Separate/Formal Dining Room, Quartz Counters, Recessed Lighting, See Remarks
    • Flooring: Tile, Vinyl
    • Doors: Sliding Doors
    • Windows: Double Pane Windows
    • Has fireplace: Yes
    • Fireplace features: See Remarks
    • Common walls with other units/homes: 2+ Common Walls
    Interior area
    • Total interior livable area: 965 sqft

    Property

    Parking
    • Total spaces: 6
    • Parking features: Assigned, One Space, Community Structure, See Remarks
    • Garage spaces: 2
    • Carport spaces: 2
    • Covered spaces: 4
    • Uncovered spaces: 2
    Accessibility
    • Accessibility features: Parking, See Remarks
    Features
    • Levels: One
    • Stories: 1
    • Entry location: front floor
    • Patio & porch: Rear Porch, Rooftop, See Remarks
    • Pool features: None
    • Has spa: Yes
    • Spa features: See Remarks
    • Fencing: See Remarks,Wrought Iron
    • Has view: Yes
    • View description: Neighborhood
    Lot
    • Size: 0.49 Acres
    • Features: Corner Lot
    Details
    • Parcel number: 7273015031
    • Zoning: LBR4N
    • Special conditions: Standard

    Construction

    Type & style
    • Home type: Condo
    • Architectural style: See Remarks
    • Property subtype: Condominium
    • Attached to another structure: Yes
    Materials
    • Drywall
    • Foundation: See Remarks
    • Roof: See Remarks
    Condition
    • Updated/Remodeled
    • New construction: No
    • Year built: 1990

    Utilities & green energy

    • Electric: Standard
    • Sewer: Private Sewer
    • Water: Public
    • Utilities for property: See Remarks

    Community & HOA

    Community
    • Features: Street Lights, Sidewalks, Gated
    • Security: Carbon Monoxide Detector(s), Security Gate, Gated Community, 24 Hour Security, Smoke Detector(s)
    • Subdivision: Downtown (Dt)
    HOA
    • Has HOA: Yes
    • Amenities included: Call for Rules, Maintenance Front Yard, Pet Restrictions, Pets Allowed, Security, Trash
    • HOA fee: $457 monthly
    • HOA name: Pine Plaza
    • HOA phone: 562-597-5007
    Location
    • Region: Long Beach

    Financial & listing details

    • Price per square foot: $605/sqft
    • Tax assessed value: $595,680
    • Annual tax amount: $7,821
    • Date on market: 3/22/2024
    • Cumulative days on market: 17 days
    • Listing terms: Cash,Cash to New Loan,Conventional,Cal Vet Loan,VA Loan
    • Road surface type: Paved

    Price history

    DateEventPrice
    4/30/2024Sold$584,000+0.7%$605/sqft
    Source: CRMLS #DW24057607 Report a problem
    4/25/2024Pending sale$579,900$601/sqft
    Source: CRMLS #DW24057607 Report a problem
    4/9/2024Contingent$579,900$601/sqft
    Source: CRMLS #DW24057607 Report a problem
    3/23/2024Listed for sale$579,900+37.3%$601/sqft
    Source: CRMLS #DW24057607 Report a problem
    2/26/2024Sold$422,500+128.4%$438/sqft
    Source: Public Record Report a problem
    5/30/2002Sold$185,000+110.5%$192/sqft
    Source: Public Record Report a problem
    4/6/1999Sold$87,900+32.4%$91/sqft
    Source: Public Record Report a problem
    11/5/1998Sold$66,392$69/sqft
    Source: Public Record Report a problem

    Public tax history

    YearProperty taxesTax assessment
    2025$7,821 +28.8%$595,680 +26.7%
    2024$6,071 +73.3%$470,000 +78.9%
    2023$3,503 +6.5%$262,666 +2%
    2022$3,289 +2.1%$257,517 +2%
    2021$3,220 +0.3%$252,468 +1%
    2020$3,212 $249,880 +2%
    2019$3,212 +3.5%$244,981 +2%
    2018$3,102 $240,178 +2%
    2017$3,102 +1.1%$235,469 +2%
    2016$3,070 +7.6%$230,853 +1.5%
    2015$2,853 +4.7%$227,387 +2%
    2014$2,724 $222,934 +5.7%
    2012-- $211,000 +68.8%
    2011-- $125,000 -41%
    2010-- $211,718 -0.2%
    2009-- $212,222 +2%
    2008-- $208,062 +2%
    2007-- $203,984 +2%
    2006-- $199,985
    2005-- $199,985 +4%
    2004-- $192,222 +1.9%
    2003-- $188,700 +102.3%
    2002-- $93,278 +4%
    2000-- $89,658
    Find assessor info on the county website

    Neighborhood: Willmore City

    Nearby schools

    GreatSchools rating
    Get a cash offer in 3 minutes
    Find out how much your home could sell for in as little as 3 minutes with a no-obligation cash offer.
    Estimated market value
    $591,800
    Get a cash offer in 3 minutes
    Find out how much your home could sell for in as little as 3 minutes with a no-obligation cash offer.
    Estimated market value
    $591,800